Spectacular Opportunity in LakePointe! This townhouse in the heart of Wauconda is just steps away from Beautiful Bangs Lake and all that Wauconda has to offer. This fantastic townhome has the best of both worlds - fully updated and Bangs Lake Access! Upon entry, you are greeted by a flexible front room/living room space, and an amazing kitchen that has been fully transformed from the original floorplan. Fabulous cabinetry, stunning island with seating, and even a butler's pantry/coffee bar that flows right into the dining room space. Stainless appliances and stone countertops just add to the luxury of this space. The dining room opens seamlessly into the family room, offering a great open floor concept with soaring ceilings and access to the back patio. The second floor features a spacious primary bedroom with a wonderfully updated en suite bath and walk in closet. The hall bath has also been nicely updated for use by the second bedroom upstairs. The basement has a fantastic additional family room/rec room, plus a third bedroom currently being used as an office. There is plenty of storage in the basement as well, along with a two car attached garage. All of this space plus access to the community pool, private beach area, and boat slips are available for $500 per season - no waitlist. Conveniently located close to downtown Wauconda, restaurants, shops, and of course beautiful Bangs Lake. Live here year round, or use as your lake house retreat - this is truly a turnkey property with all the upgrades!
Active
$425,000
288 Oak Bluff Ct, Wauconda, IL 60084
3beds
2,550sqft
Townhouse, Single Family Residence
Built in 1989
-- sqft lot
$-- Zestimate®
$167/sqft
$462/mo HOA
What's special
Spacious primary bedroomTwo car attached garageStunning island with seatingFabulous cabinetryWalk in closet
- --
- 548
- views
- 31
- saves
Zillow last checked:
Listing updated:
Listed by:
Juliet Towne (847)219-9358,
Coldwell Banker Realty
Source: MRED as distributed by MLS GRID,MLS#: 12773071
Facts & features
Interior
Bedrooms & bathrooms
- Bedrooms: 3
- Bathrooms: 3
- Full bathrooms: 2
- 1/2 bathrooms: 1
Rooms
- Room types: Storage, Recreation Room
Primary bedroom
- Features: Bathroom (Full)
- Level: Second
- Area: 182 Square Feet
- Dimensions: 14X13
Bedroom 2
- Level: Second
- Area: 110 Square Feet
- Dimensions: 11X10
Bedroom 3
- Level: Basement
- Area: 154 Square Feet
- Dimensions: 14X11
Dining room
- Level: Second
- Area: 144 Square Feet
- Dimensions: 12X12
Family room
- Level: Main
- Area: 192 Square Feet
- Dimensions: 12X16
Kitchen
- Features: Kitchen (Eating Area-Table Space)
- Level: Main
- Area: 234 Square Feet
- Dimensions: 13X18
Living room
- Level: Main
- Area: 143 Square Feet
- Dimensions: 13X11
Recreation room
- Level: Basement
- Area: 320 Square Feet
- Dimensions: 16X20
Storage
- Level: Basement
- Area: 204 Square Feet
- Dimensions: 17X12
Heating
- Forced Air
Cooling
- Central Air
Appliances
- Included: Range, Microwave, Dishwasher, Refrigerator, Washer, Dryer, Disposal
- Laundry: Main Level
Features
- Cathedral Ceiling(s), Storage
- Flooring: Hardwood
- Windows: Screens
- Basement: Finished,Full
- Number of fireplaces: 1
- Fireplace features: Wood Burning, Gas Starter, Family Room
Interior area
- Total structure area: 2,754
- Total interior livable area: 2,550 sqft
- Finished area below ground: 797
Property
Parking
- Total spaces: 2
- Parking features: Asphalt, Garage Door Opener, Yes, Garage Owned, Attached, Garage
- Attached garage spaces: 2
- Has uncovered spaces: Yes
Accessibility
- Accessibility features: No Disability Access
Features
- Patio & porch: Patio
Lot
- Features: Cul-De-Sac, Landscaped, Water Rights
Details
- Additional structures: Gazebo
- Parcel number: 09252140380000
- Special conditions: None
Construction
Type & style
- Home type: Townhouse
- Property subtype: Townhouse, Single Family Residence
Materials
- Aluminum Siding, Cedar
- Foundation: Concrete Perimeter
- Roof: Asphalt
Condition
- New construction: No
- Year built: 1989
- Major remodel year: 2024
Details
- Builder model: Harbor
Utilities & green energy
- Sewer: Public Sewer
- Water: Public
Community & HOA
Community
- Subdivision: Lakepointe
HOA
- Has HOA: Yes
- Amenities included: Boat Dock, Storage, Park, Pool
- Services included: Insurance, Pool, Exterior Maintenance, Lawn Care, Scavenger, Snow Removal
- HOA fee: $462 monthly
Location
- Region: Wauconda
Financial & listing details
- Price per square foot: $167/sqft
- Tax assessed value: $330,000
- Annual tax amount: $9,325
- Date on market: 10/7/2026
- Ownership: Condo
- Has irrigation water rights: Yes
Estimated market value
Not available
Estimated sales range
Not available
Not available
Price history
| Date | Event | Price |
|---|---|---|
| 11/19/2018 | Sold | $200,000$78/sqft |
Source:  MRED as distributed by MLS GRID #10114138 Report a problem | ||
| 10/20/2018 | Pending sale | $200,000$78/sqft |
Source: @properties #10114138 Report a problem | ||
| 10/17/2018 | Listed for sale | $200,000+11.1%$78/sqft |
Source: @properties #10114138 Report a problem | ||
| 7/24/2015 | Sold | $180,000-10%$71/sqft |
Source: MRED as distributed by MLS GRID #08926419 Report a problem | ||
| 6/24/2015 | Pending sale | $199,900$78/sqft |
Source: CARE Real Estate #08926419 Report a problem | ||
| 5/19/2015 | Price change | $199,900-3.4%$78/sqft |
Source: CARE Real Estate #08926419 Report a problem | ||
| 4/7/2015 | Listed for sale | $206,900$81/sqft |
Source: realty executives suburban #08611168 Report a problem | ||
| 11/18/2014 | Listing removed | $206,900$81/sqft |
Source: realty executives suburban #08611168 Report a problem | ||
| 10/8/2014 | Price change | $206,900-4.2%$81/sqft |
Source: realty executives suburban #08611168 Report a problem | ||
| 5/29/2014 | Listed for sale | $215,900$85/sqft |
Source: realty executives suburban #08611168 Report a problem | ||
Public tax history
| Year | Property taxes | Tax assessment |
|---|---|---|
| 2024 | $9,073 +7.4% | $117,414 +6.8% |
| 2023 | $8,450 +2.4% | $109,989 +17% |
| 2022 | $8,248 +4.8% | $93,998 +15.2% |
| 2021 | $7,869 +3.4% | $81,590 +11% |
| 2020 | $7,614 +4.1% | $73,481 +5.8% |
| 2019 | $7,317 -6.2% | $69,447 -6% |
| 2018 | $7,800 | $73,907 +1.2% |
| 2017 | $7,800 +35.8% | $73,053 +5.6% |
| 2016 | $5,744 -8.7% | $69,179 +17.2% |
| 2015 | $6,292 +2.4% | $59,032 -5.6% |
| 2014 | $6,145 +0.1% | $62,504 -1.8% |
| 2012 | $6,141 +9.1% | $63,630 -10.1% |
| 2011 | $5,630 +8.3% | $70,802 -6.4% |
| 2010 | $5,198 +17.9% | $75,646 +0.6% |
| 2009 | $4,410 +1.6% | $75,208 -0.3% |
| 2008 | $4,340 -8.2% | $75,416 +2.4% |
| 2006 | $4,726 -3.6% | $73,658 |
| 2005 | $4,904 +21.2% | -- |
| 2004 | $4,046 -9.6% | -- |
| 2003 | $4,476 -0.6% | -- |
| 2002 | $4,503 +8.8% | -- |
| 2001 | $4,139 +4% | $59,114 +3.2% |
| 2000 | $3,981 | $57,267 |
Find assessor info on the county website
Monthly payment
Est. payment
Payment breakdown
Explore the cost of this home by adjusting the details. Changes won't be saved.Climate risks
Neighborhood: 60084
Nearby schools
Schools provided by the listing agent
- Elementary: Wauconda Elementary School
- Middle: Wauconda Middle School
- High: Wauconda Comm High School
- District: 118
Source: MRED as distributed by MLS GRID. This data may not be complete. We recommend contacting the local school district to confirm school assignments for this home.
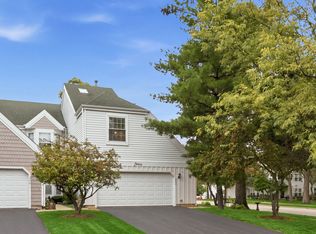
Similar homes
- $300,0002 bd3 ba1.8k sqft2900 Glacier Way Unit B, Wauconda, IL 60084New
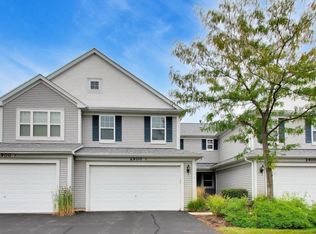 MLS ID #12801304, Isabel Galan, @properties Christie's International Real Estate. MRED as distributed by MLS GRID
- $290,0002 bd3 ba1.5k sqft2850 Glacier Way Unit D, Wauconda, IL 60084New
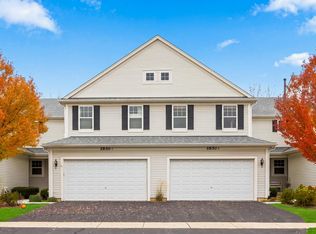 MLS ID #12800151, Matthew Messel, Compass. MRED as distributed by MLS GRID
- $415,0003 bd3 ba2.3k sqft368 Dogwood Ter, Buffalo Grove, IL 60089New
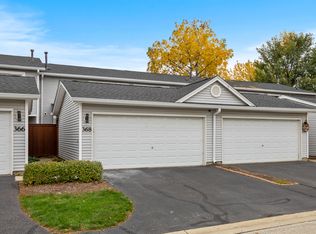 MLS ID #12799576, Abhijit Leekha, Property Economics Inc.. MRED as distributed by MLS GRID
- $387,0003 bd3 ba1.3k sqft28908 Honeysuckle Ct, Lakemoor, IL 60051New
 MLS ID #12797928, Kim Alden, Compass. MRED as distributed by MLS GRID
