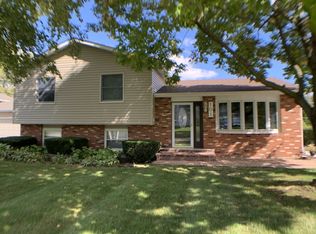
Newly painted, new carpet, roof and siding replaced in 2014! Welcome to this bright and sunny five-bedroom, three-bath split-level home in the desirable Venetian Village subdivision. The inviting living room and dining room lead seamlessly into the kitchen, which offers tons of cabinet space - perfect for everyday living and entertaining. The main level features a primary suite with a private ensuite, along with two additional spacious bedrooms and a full bath, offering comfortable accommodations for family or guests. The lower level offers a cozy family room anchored by a charming brick fireplace, with exterior access to the backyard - a great spot to relax or entertain. Two additional bedrooms, a full bath, and a laundry room complete the lower level, providing excellent flexibility for multi-generational living, guests, or a home office setup. Ideally located close to Lindenhurst shopping, restaurants, and more, this home offers a wonderful blend of space, comfort, and convenience!
Active
$399,950
103 Hickory Dr, Lindenhurst, IL 60046
5beds
2,304sqft
Single Family Residence
Built in 1978
10,010 Square Feet Lot
$-- Zestimate®
$174/sqft
$-- HOA
What's special
Two additional spacious bedroomsTons of cabinet spaceBright and sunnyLaundry room
- --
- 551
- views
- 48
- saves
Likely to sell faster than
Zillow last checked:
Listing updated:
Listed by:
Megan Parr 312-882-6309,
RE/MAX Top Performers
Source: MRED as distributed by MLS GRID,MLS#: 12775581
Facts & features
Interior
Bedrooms & bathrooms
- Bedrooms: 5
- Bathrooms: 3
- Full bathrooms: 3
Rooms
- Room types: Bedroom 5
Primary bedroom
- Features: Flooring (Carpet), Window Treatments (All), Bathroom (Full, Shower Only)
- Level: Main
- Area: 170 Square Feet
- Dimensions: 10X17
Bedroom 2
- Features: Flooring (Carpet), Window Treatments (All)
- Level: Main
- Area: 132 Square Feet
- Dimensions: 12X11
Bedroom 3
- Features: Flooring (Carpet), Window Treatments (All)
- Level: Main
- Area: 132 Square Feet
- Dimensions: 11X12
Bedroom 4
- Features: Flooring (Other), Window Treatments (All)
- Level: Lower
- Area: 176 Square Feet
- Dimensions: 11X16
Bedroom 5
- Features: Flooring (Other), Window Treatments (All)
- Level: Lower
- Area: 169 Square Feet
- Dimensions: 13X13
Dining room
- Features: Flooring (Hardwood), Window Treatments (All)
- Level: Main
- Area: 77 Square Feet
- Dimensions: 11X7
Family room
- Features: Flooring (Other), Window Treatments (All)
- Level: Lower
- Area: 312 Square Feet
- Dimensions: 24X13
Kitchen
- Features: Flooring (Hardwood)
- Level: Main
- Area: 90 Square Feet
- Dimensions: 10X9
Living room
- Features: Flooring (Carpet), Window Treatments (All)
- Level: Main
- Area: 196 Square Feet
- Dimensions: 14X14
Heating
- Electric
Cooling
- Central Air
Appliances
- Included: Range, Microwave, Dishwasher, Refrigerator, Washer, Dryer, Disposal, Humidifier
- Laundry: Sink
Features
- Walk-In Closet(s), Open Floorplan
- Windows: Screens
- Basement: None
- Number of fireplaces: 1
- Fireplace features: Wood Burning, Family Room
Interior area
- Total structure area: 2,304
- Total interior livable area: 2,304 sqft
Property
Parking
- Total spaces: 2
- Parking features: Asphalt, Garage Door Opener, Yes, Attached, Garage
- Attached garage spaces: 2
- Has uncovered spaces: Yes
Accessibility
- Accessibility features: No Disability Access
Features
- Levels: Bi-Level
- Fencing: Fenced
Lot
- Size: 10,010 Square Feet
- Dimensions: 70x143x70x143
- Features: Landscaped
Details
- Additional structures: Shed(s)
- Parcel number: 02353080070000
- Special conditions: None
- Other equipment: Water-Softener Owned, Ceiling Fan(s), Sump Pump, Backup Sump Pump;
Construction
Type & style
- Home type: SingleFamily
- Architectural style: Bi-Level
- Property subtype: Single Family Residence
Materials
- Vinyl Siding, Brick
- Roof: Asphalt
Condition
- New construction: No
- Year built: 1978
Utilities & green energy
- Sewer: Public Sewer
- Water: Public
Community & HOA
Community
- Features: Park, Lake, Street Paved
- Subdivision: Venetian Village
HOA
- Services included: None
Location
- Region: Lindenhurst
Financial & listing details
- Price per square foot: $174/sqft
- Tax assessed value: $305,722
- Annual tax amount: $8,529
- Date on market: 10/2/2026
- Ownership: Fee Simple
Estimated market value
Not available
Estimated sales range
Not available
Not available
Price history
| Date | Event | Price |
|---|---|---|
| 4/1/2019 | Listed for sale | $220,000+166.7%$95/sqft |
Source: Redfin Corporation #10324479 Report a problem | ||
| 8/11/2014 | Sold | $82,500-21.4%$36/sqft |
Source:  MRED as distributed by MLS GRID #08674681 Report a problem MRED as distributed by MLS GRID #08674681 Report a problem | ||
| 7/24/2014 | Pending sale | $105,000$46/sqft |
Source: RE/MAX Suburban #08674681 Report a problem | ||
| 7/17/2014 | Listed for sale | $105,000-45.6%$46/sqft |
Source: RE/MAX Suburban #08674681 Report a problem | ||
| 1/13/2014 | Sold | $193,000$84/sqft |
Source: Agent Provided Report a problem | ||
Public tax history
| Year | Property taxes | Tax assessment |
|---|---|---|
| 2024 | $8,209 +6.5% | $109,305 +7.3% |
| 2023 | $7,706 -1.4% | $101,897 +13.2% |
| 2022 | $7,814 +6% | $90,031 +7.4% |
| 2021 | $7,373 +2.5% | $83,831 +11.2% |
| 2020 | $7,191 -13.9% | $75,379 +4% |
| 2019 | $8,356 +184% | $72,445 +129.8% |
| 2018 | $2,943 | $31,525 +2.7% |
| 2017 | $2,943 +20% | $30,684 +15.8% |
| 2016 | $2,452 +18.4% | $26,499 -55.5% |
| 2015 | $2,071 -67.9% | $59,559 +4.4% |
| 2014 | $6,456 +6.1% | $57,066 -12.2% |
| 2012 | $6,086 +4.4% | $65,029 -5.5% |
| 2011 | $5,832 +3.2% | $68,846 -6% |
| 2010 | $5,653 +3.7% | $73,225 -4.9% |
| 2009 | $5,450 +4.4% | $77,038 +3.1% |
| 2008 | $5,219 +4.2% | $74,751 +3% |
| 2006 | $5,007 +6.7% | $72,595 |
| 2005 | $4,693 +6.8% | -- |
| 2004 | $4,396 +1.3% | -- |
| 2003 | $4,339 +1.3% | -- |
| 2002 | $4,285 +26.3% | -- |
| 2001 | $3,394 -0.8% | $46,459 +0.8% |
| 2000 | $3,422 | $46,090 |
Find assessor info on the county website
Monthly payment
Est. payment
Payment breakdown
Explore the cost of this home by adjusting the details. Changes won't be saved.Climate risks
Neighborhood: 60046
Nearby schools
Schools provided by the listing agent
- Elementary: B J Hooper Elementary School
- Middle: Peter J Palombi School
- High: Lakes Community High School
- District: 41
Source: MRED as distributed by MLS GRID. This data may not be complete. We recommend contacting the local school district to confirm school assignments for this home.
Similar homes
- $349,0003 bd2 ba1.5k sqft385 Northgate Rd, Lindenhurst, IL 60046New
 MLS ID #12778743, Casey Cybul, Results Realty USA. MRED as distributed by MLS GRID
 - $429,0004 bd4 ba3.3k sqft139 N Crooked Lake Ln, Lindenhurst, IL 60046Active
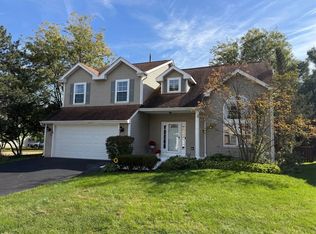 MLS ID #12773696, Carolyn Schartz, CNC,CSC,SFR,SRES, Baird & Warner. MRED as distributed by MLS GRID
 - $429,0003 bd3 ba1.7k sqft36253 N Bridlewood Ave, Gurnee, IL 60031New
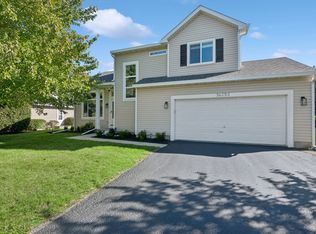 MLS ID #12759007, Anne Hazen, Baird & Warner. MRED as distributed by MLS GRID
 - $379,9004 bd3 ba2.3k sqft1237 E Greystone Dr, Round Lake Beach, IL 60073Re-activated
 MLS ID #12765184, Sagine Augustin, LHC,MRP,SRS, Berkshire Hathaway HomeServices Starck Real Estate. MRED as distributed by MLS GRID
