Completely Renovated in 2026! This versatile 6-bedroom, 2-bath home offers an incredibly flexible layout with two separate living levels, each featuring 3 bedrooms, 1 bath, family room and kitchen. While not a legal duplex, the setup is ideal for an in-law arrangement, multi-generational living, a family with adult children, or anyone looking for additional space and privacy under one roof. Fully renovated from top to bottom, the home features brand-new cabinetry, quartz countertops, stainless steel appliances, updated bathrooms, new carpentry and luxury vinyl plank flooring throughout. Large windows fill both levels with natural light, while the English lower level adds warmth and character with a wood-burning fireplace. The additional bedrooms can easily be transformed into a home gym, theater room, office, playroom or abundant storage. Outside, enjoy a deck and spacious backyard perfect for entertaining, relaxing or gathering with family and friends. A brand-new concrete driveway provides plenty of parking. Ideally located near shopping, schools, Bangs Lake, and scenic nature trails, this move-in-ready home combines modern updates with exceptional flexibility and convenience. There is private beach and swimming access at Bangs Lake plus free boat mooring while kayak, canoe & stand up paddle board storage is available for a small charge.
Active
$399,000
1009 Highland Ave, Wauconda, IL 60084
6beds
2,400sqft
Single Family Residence
Built in 1977
7,492 Square Feet Lot
$-- Zestimate®
$166/sqft
$10/mo HOA
What's special
- --
- 981
- views
- 111
- saves
Likely to sell faster than
Zillow last checked:
Listing updated:
Listed by:
Tim Dannegger 773-281-1000,
Solid Realty Services Inc
Source: MRED as distributed by MLS GRID,MLS#: 12773859
Facts & features
Interior
Bedrooms & bathrooms
- Bedrooms: 6
- Bathrooms: 2
- Full bathrooms: 2
Rooms
- Room types: Bedroom 5, Bedroom 6, Kitchen
Primary bedroom
- Features: Flooring (Luxury Vinyl)
- Level: Main
- Area: 154 Square Feet
- Dimensions: 11X14
Bedroom 2
- Features: Flooring (Luxury Vinyl)
- Level: Main
- Area: 132 Square Feet
- Dimensions: 11X12
Bedroom 3
- Features: Flooring (Luxury Vinyl)
- Level: Main
- Area: 120 Square Feet
- Dimensions: 10X12
Bedroom 4
- Features: Flooring (Luxury Vinyl)
- Level: Lower
- Area: 110 Square Feet
- Dimensions: 10X11
Bedroom 5
- Features: Flooring (Luxury Vinyl)
- Level: Lower
- Area: 100 Square Feet
- Dimensions: 10X10
Bedroom 6
- Features: Flooring (Luxury Vinyl)
- Level: Lower
- Area: 90 Square Feet
- Dimensions: 9X10
Dining room
- Features: Flooring (Luxury Vinyl)
- Level: Main
- Area: 120 Square Feet
- Dimensions: 12X10
Family room
- Features: Flooring (Luxury Vinyl)
- Level: Lower
- Area: 425 Square Feet
- Dimensions: 17X25
Kitchen
- Features: Flooring (Luxury Vinyl)
- Level: Main
- Area: 154 Square Feet
- Dimensions: 11X14
Kitchen 2nd
- Features: Flooring (Luxury Vinyl)
- Level: Lower
- Area: 143 Square Feet
- Dimensions: 13X11
Laundry
- Level: Lower
- Area: 64 Square Feet
- Dimensions: 8X8
Living room
- Features: Flooring (Luxury Vinyl)
- Level: Main
- Area: 210 Square Feet
- Dimensions: 15X14
Heating
- Electric, Radiant
Cooling
- Window Unit(s)
Appliances
- Included: Range, High End Refrigerator
- Laundry: Main Level, Gas Dryer Hookup, In Unit
Features
- In-Law Floorplan
- Basement: Finished,Full,Daylight
- Attic: Unfinished
- Number of fireplaces: 1
- Fireplace features: Wood Burning, Basement
Interior area
- Total structure area: 2,400
- Total interior livable area: 2,400 sqft
- Finished area below ground: 1,200
Property
Parking
- Total spaces: 5
- Parking features: Concrete, Driveway, Yes, Other
- Has uncovered spaces: Yes
Accessibility
- Accessibility features: No Disability Access
Features
- Patio & porch: Deck
Lot
- Size: 7,492 Square Feet
- Dimensions: 150 X 50
Details
- Parcel number: 09252070250000
- Special conditions: None
Construction
Type & style
- Home type: SingleFamily
- Property subtype: Single Family Residence
Materials
- Brick
- Foundation: Concrete Perimeter
- Roof: Asphalt
Condition
- New construction: No
- Year built: 1977
- Major remodel year: 2026
Utilities & green energy
- Sewer: Public Sewer
- Water: Public
Community & HOA
Community
- Features: Horse-Riding Area, Lake, Street Paved
HOA
- Has HOA: Yes
- Services included: Lake Rights
- HOA fee: $125 annually
Location
- Region: Wauconda
Financial & listing details
- Price per square foot: $166/sqft
- Tax assessed value: $221,329
- Annual tax amount: $6,711
- Date on market: 9/30/2026
- Ownership: Fee Simple
Estimated market value
Not available
Estimated sales range
Not available
Not available
Price history
| Date | Event | Price |
|---|---|---|
| 9/30/2026 | Listing removed | $425,000$177/sqft |
Source:  MRED as distributed by MLS GRID #12751566 Report a problem | ||
| 9/11/2026 | Listed for sale | $425,000+90.6%$177/sqft |
Source: MRED as distributed by MLS GRID #12751566 Report a problem | ||
| 1/24/2025 | Sold | $223,000$93/sqft |
Source: Public Record Report a problem | ||
Public tax history
| Year | Property taxes | Tax assessment |
|---|---|---|
| 2024 | $6,572 +12.6% | $78,748 +6.7% |
| 2023 | $5,839 -25.4% | $73,769 +9.4% |
| 2022 | $7,825 +4.8% | $67,431 -13.2% |
| 2021 | $7,464 +3.4% | $77,714 +11% |
| 2020 | $7,220 +4.1% | $69,989 +5.8% |
| 2019 | $6,937 +27.2% | $66,146 +23.6% |
| 2018 | $5,454 | $53,504 +1.2% |
| 2017 | $5,454 +14.1% | $52,886 +5.6% |
| 2016 | $4,780 -10.9% | $50,081 +8.9% |
| 2015 | $5,363 -5.6% | $45,975 -7.9% |
| 2014 | $5,683 +4.1% | $49,902 -8.7% |
| 2012 | $5,457 +2.6% | $54,669 -15.1% |
| 2011 | $5,316 -2.9% | $64,356 -11.2% |
| 2010 | $5,477 +15% | $72,485 -4.1% |
| 2009 | $4,761 -6% | $75,572 -5.9% |
| 2008 | $5,063 +7% | $80,335 +5.9% |
| 2006 | $4,731 +16.4% | $75,867 |
| 2005 | $4,064 +2.2% | -- |
| 2004 | $3,976 -2.7% | -- |
| 2003 | $4,087 +9.8% | -- |
| 2002 | $3,723 +7.3% | -- |
| 2001 | $3,469 +4% | $50,106 +3.2% |
| 2000 | $3,335 | $48,540 |
Find assessor info on the county website
Monthly payment
Est. payment
Payment breakdown
Explore the cost of this home by adjusting the details. Changes won't be saved.Climate risks
Neighborhood: 60084
Nearby schools
Schools provided by the listing agent
- District: 118
Source: MRED as distributed by MLS GRID. This data may not be complete. We recommend contacting the local school district to confirm school assignments for this home.
Similar homes
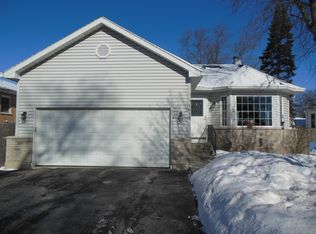
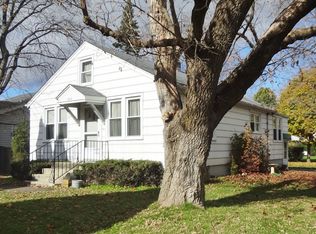
- $369,9004 bd2 ba1.6k sqft641 Clover Rd, Wauconda, IL 60084Active
 MLS ID #12735591, Yolonda Moenning, Keller Williams North Shore West. MRED as distributed by MLS GRID
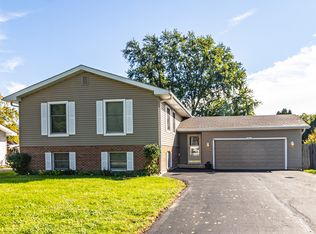
- $369,9505 bd3 ba2.3k sqft103 Hickory Dr, Lindenhurst, IL 60046New
 MLS ID #12800637, Megan Parr, RE/MAX Top Performers. MRED as distributed by MLS GRID
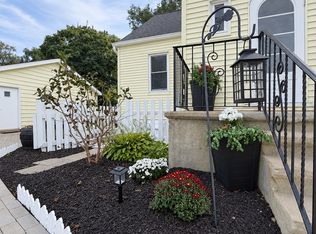
- $420,0006 bd3 ba2.3k sqft7615 South Dr, Wonder Lake, IL 60097New
 MLS ID #12801775, Christine Kernes, Keller Williams North Shore West. MRED as distributed by MLS GRID
- $459,9004 bd3 ba2.4k sqft32185 N Rockwell Dr, Lakemoor, IL 60051New
 MLS ID #12795376, Cathy Peters, ABR, Keller Williams Innovate - Aurora. MRED as distributed by MLS GRID
