Desirable Robert Crown Elementary and Matthews Middle schools. Great News...Just installed New electrical panel in lieu of fuses and a new central air conditioner. This beautiful and spacious Larkdale split level set on almost a 1/3 acre lot overlooking the lagoon. This freshly painted 4 bedroom, 2 bath home has been remodeled and is move-in ready. With a large addition, this home features over 2100 square feet of living space. The large family room offers a fireplace and French doors to the composite deck and the fully fenced backyard. LVP flooring on the first floor and new carpeting in the bedrooms. The eat-in kitchen features white cabinets and dark countertops with beautiful subway tile backsplash plus a breakfast nook with easy access to the formal dining room as well. The split bedroom setup is perfect for older kids or in-law arrangement with 2 bedrooms & 1 bath on the upper level and 2 bedrooms and 1 bath in the lower level. The oversized 2 car garage is 22'x22' with separation between the stalls and a work area for the handy person. Updates include roof, windows in bedrooms, flooring throughout, both bathrooms, composite deck, electrical box and central air conditioner 8/26, ceiling fans, and more. 2 furnaces. Close to the desirable elementary school, shopping, and highways. Wauconda's downtown features wonderful restaurants on Bangs Lake, award winning library, park district.
Active
$369,900
641 Clover Rd, Wauconda, IL 60084
4beds
1,600sqft
Single Family Residence
Built in 1961
0.29 Acres Lot
$-- Zestimate®
$231/sqft
$-- HOA
What's special
Fully fenced backyardSplit bedroom setupBreakfast nookLarge family roomEat-in kitchenFreshly paintedWhite cabinets
- --
- 1,244
- views
- 94
- saves
Likely to sell faster than
Zillow last checked:
Listing updated:
Listed by:
Yolonda Moenning 847-383-6600,
Keller Williams North Shore West
Source: MRED as distributed by MLS GRID,MLS#: 12735591
Facts & features
Interior
Bedrooms & bathrooms
- Bedrooms: 4
- Bathrooms: 2
- Full bathrooms: 2
Rooms
- Room types: No additional rooms
Primary bedroom
- Features: Flooring (Carpet)
- Level: Second
- Area: 209 Square Feet
- Dimensions: 19X11
Bedroom 2
- Features: Flooring (Carpet)
- Level: Second
- Area: 143 Square Feet
- Dimensions: 13X11
Bedroom 3
- Features: Flooring (Carpet)
- Level: Lower
- Area: 143 Square Feet
- Dimensions: 13X11
Bedroom 4
- Features: Flooring (Carpet)
- Level: Lower
- Area: 90 Square Feet
- Dimensions: 10X9
Dining room
- Features: Flooring (Luxury Vinyl)
- Level: Main
- Area: 121 Square Feet
- Dimensions: 11X11
Family room
- Features: Flooring (Luxury Vinyl)
- Level: Main
- Area: 323 Square Feet
- Dimensions: 19X17
Kitchen
- Features: Kitchen (Eating Area-Table Space, Updated Kitchen), Flooring (Luxury Vinyl)
- Level: Main
- Area: 171 Square Feet
- Dimensions: 19X9
Living room
- Features: Flooring (Luxury Vinyl)
- Level: Main
- Area: 280 Square Feet
- Dimensions: 20X14
Heating
- Natural Gas
Cooling
- Central Air, Wall Unit(s)
Appliances
- Included: Range, Refrigerator, Washer, Dryer
- Laundry: Gas Dryer Hookup, In Bathroom
Features
- Walk-In Closet(s)
- Basement: Finished,Crawl Space,Partial
- Number of fireplaces: 1
- Fireplace features: Family Room
Interior area
- Total structure area: 2,120
- Total interior livable area: 1,600 sqft
Property
Parking
- Total spaces: 2
- Parking features: Gravel, Garage Door Opener, Yes, Attached, Garage
- Attached garage spaces: 2
- Has uncovered spaces: Yes
Accessibility
- Accessibility features: No Disability Access
Features
- Levels: Tri-Level
- Patio & porch: Deck
- Fencing: Fenced
- Has view: Yes
- View description: Water, Back of Property
- Has water view: Yes
- Water view: Water,Back of Property
- Waterfront features: Pond
- Body of water: LAGOON
Lot
- Size: 0.29 Acres
- Dimensions: 81 x 153 x 81 x 158
- Features: Wooded
Details
- Additional structures: Shed(s)
- Parcel number: 09261010510000
- Special conditions: None
- Other equipment: Ceiling Fan(s)
Construction
Type & style
- Home type: SingleFamily
- Property subtype: Single Family Residence
Materials
- Aluminum Siding, Vinyl Siding, Brick
- Foundation: Concrete Perimeter
- Roof: Asphalt
Condition
- New construction: No
- Year built: 1961
- Major remodel year: 2025
Details
- Builder model: Split Level
Utilities & green energy
- Electric: Circuit Breakers, 100 Amp Service
- Sewer: Public Sewer
- Water: Lake Michigan
Community & HOA
Community
- Features: Park, Sidewalks, Street Lights
- Security: Carbon Monoxide Detector(s)
- Subdivision: Larkdale
HOA
- Services included: None
Location
- Region: Wauconda
Financial & listing details
- Price per square foot: $231/sqft
- Tax assessed value: $281,302
- Annual tax amount: $8,531
- Date on market: 8/18/2026
- Ownership: Fee Simple
Estimated market value
Not available
Estimated sales range
Not available
Not available
Price history
| Date | Event | Price |
|---|---|---|
| 8/18/2026 | Listing removed | $369,900$231/sqft |
Source: MRED as distributed by MLS GRID #12684967 Report a problem | ||
| 6/23/2026 | Listed for sale | $369,900$231/sqft |
Source:  MRED as distributed by MLS GRID #12684967 Report a problem MRED as distributed by MLS GRID #12684967 Report a problem | ||
Public tax history
| Year | Property taxes | Tax assessment |
|---|---|---|
| 2024 | $8,341 +9% | $100,087 +6.8% |
| 2023 | $7,655 -2.1% | $93,758 +20.3% |
| 2022 | $7,822 +4.3% | $77,911 +8.7% |
| 2021 | $7,497 +24.1% | $71,683 +11% |
| 2020 | $6,043 +4.6% | $64,558 +5.8% |
| 2019 | $5,778 +22.3% | $61,013 +16.8% |
| 2018 | $4,726 | $52,228 +1.2% |
| 2017 | $4,726 +16.7% | $51,624 +5.6% |
| 2016 | $4,051 -3% | $48,887 +8.9% |
| 2015 | $4,178 +7.9% | $44,879 -0.7% |
| 2014 | $3,871 -1.8% | $45,199 +2.4% |
| 2012 | $3,941 +15.4% | $44,154 -24.8% |
| 2011 | $3,416 +9.8% | $58,717 -24.6% |
| 2010 | $3,111 +17.9% | $77,925 -4.5% |
| 2009 | $2,640 +1.1% | $81,611 +1.4% |
| 2008 | $2,611 +1.9% | $80,500 +2.8% |
| 2006 | $2,562 -36.1% | $78,320 |
| 2005 | $4,011 +53.9% | -- |
| 2004 | $2,606 -37.2% | -- |
| 2003 | $4,147 +36.6% | -- |
| 2002 | $3,036 -11.9% | -- |
| 2001 | $3,446 +4.2% | $51,801 +3.2% |
| 2000 | $3,308 | $50,182 |
Find assessor info on the county website
Monthly payment
Est. payment
Payment breakdown
Explore the cost of this home by adjusting the details. Changes won't be saved.Climate risks
Neighborhood: 60084
Nearby schools
Schools provided by the listing agent
- Elementary: Robert Crown Elementary School
- Middle: Matthews Middle School
- High: Wauconda Comm High School
- District: 118
Source: MRED as distributed by MLS GRID. This data may not be complete. We recommend contacting the local school district to confirm school assignments for this home.
Similar homes
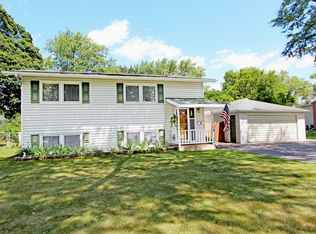
- $359,9003 bd2 ba1.3k sqft3911 Eastway Dr, Island Lake, IL 60042Active
 MLS ID #12684904, Andrew Van Treeck, Northwest Suburban Real Estate. MRED as distributed by MLS GRID
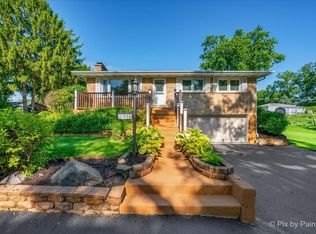
 - $399,9003 bd2 ba1.2k sqft335 S Slusser St, Grayslake, IL 60030New
 MLS ID #12751249, Valerie Campbell, Baird & Warner. MRED as distributed by MLS GRID
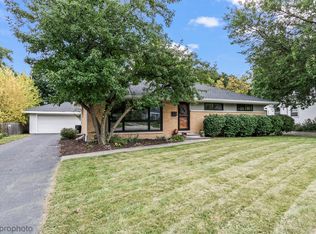
 - $394,9004 bd4 ba1.8k sqft4210 W Solon Rd, Richmond, IL 60071New
 MLS ID #12756417, Aaron Kohlmeier, Welcome Home Real Estate Group. MRED as distributed by MLS GRID
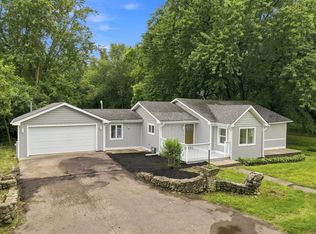
 - $299,9003 bd2 ba1.2k sqft26979 N Ada St, Wauconda, IL 60084Active
 MLS ID #12728096, Nicholas Zentefis, Inspire Realty Group. MRED as distributed by MLS GRID
