Welcome to 206 N Cornerstone Drive, a beautifully updated 4-bedroom home in Remington Pointe South offering a rare combination of space, thoughtful improvements, and a private backyard setting. The heart of the home is the beautifully remodeled kitchen, completed less than two years ago and designed to bring people together. A striking oversized island provides abundant prep space, storage, and seating, complemented by dark cabinetry, stainless steel appliances, updated lighting, and light flooring that flows into the spacious family room. The open layout creates an inviting everyday living space and makes entertaining effortless, while sliding glass doors provide a direct connection to the backyard and patio. Upstairs, four bedrooms provide the space and flexibility that can be difficult to find in the neighborhood. The generously sized primary bedroom offers plenty of room to unwind, while three additional bedrooms provide options for family, guests, hobbies, or additional workspace. The finished basement, completed in 2023, adds an entirely new dimension to the home. An expansive second family room offers space for movie nights, game days, a home gym, play area, or entertaining, while a separate office with French doors provides a dedicated work-from-home space away from the main living areas. Outside, enjoy a newer concrete patio and privacy fence overlooking a backyard framed by mature trees and greenery-creating a private setting for grilling, entertaining, playing, or simply relaxing outdoors. Additional conveniences include a main-level laundry/mudroom with direct garage and backyard access, a two-car attached garage, and fresh interior paint completed in August 2026. Built in 2016 and thoughtfully improved by the original owners, this home has been updated with the way people actually live in mind. Conveniently located near Big Hollow Schools with easy access to shopping, dining, everyday necessities, and the Chain O' Lakes, 206 N Cornerstone Drive offers the space of four bedrooms, an updated open-concept main level, a finished basement, dedicated office, and private outdoor living-all in one truly move-in-ready home.
Active
$419,900
206 N Cornerstone Dr, Volo, IL 60020
4beds
2,700sqft
Single Family Residence
Built in 2015
6,298 Square Feet Lot
$-- Zestimate®
$156/sqft
$27/mo HOA
What's special
Dark cabinetryTwo-car attached garageStriking oversized islandPrivate outdoor livingBeautifully remodeled kitchenUpdated lightingStainless steel appliances
- --
- 674
- views
- 64
- saves
Zillow last checked:
Listing updated:
Listed by:
Jamie Baker 847-322-6804,
Keller Williams North Shore West
Source: MRED as distributed by MLS GRID,MLS#: 12744396
Facts & features
Interior
Bedrooms & bathrooms
- Bedrooms: 4
- Bathrooms: 3
- Full bathrooms: 2
- 1/2 bathrooms: 1
Rooms
- Room types: Office
Primary bedroom
- Features: Flooring (Carpet), Bathroom (Full)
- Level: Second
- Area: 224 Square Feet
- Dimensions: 16X14
Bedroom 2
- Features: Flooring (Carpet)
- Level: Second
- Area: 168 Square Feet
- Dimensions: 12X14
Bedroom 3
- Features: Flooring (Carpet)
- Level: Second
- Area: 110 Square Feet
- Dimensions: 10X11
Bedroom 4
- Features: Flooring (Carpet)
- Level: Second
- Area: 110 Square Feet
- Dimensions: 10X11
Dining room
- Features: Flooring (Wood Laminate)
- Level: Main
- Area: 110 Square Feet
- Dimensions: 11X10
Family room
- Features: Flooring (Wood Laminate)
- Level: Basement
- Area: 600 Square Feet
- Dimensions: 25X24
Kitchen
- Level: Main
- Area: 160 Square Feet
- Dimensions: 10X16
Laundry
- Level: Main
- Area: 60 Square Feet
- Dimensions: 10X6
Living room
- Features: Flooring (Wood Laminate)
- Level: Main
- Area: 272 Square Feet
- Dimensions: 16X17
Office
- Features: Flooring (Wood Laminate)
- Level: Basement
- Area: 99 Square Feet
- Dimensions: 9X11
Heating
- Natural Gas
Cooling
- Central Air
Appliances
- Laundry: Main Level, Gas Dryer Hookup, In Unit, Laundry Closet
Features
- Walk-In Closet(s), Open Floorplan, Separate Dining Room, Pantry
- Flooring: Laminate, Carpet
- Basement: Finished,Full
Interior area
- Total structure area: 2,727
- Total interior livable area: 2,700 sqft
- Finished area below ground: 850
Video & virtual tour
Property
Parking
- Total spaces: 2
- Parking features: Asphalt, Garage Door Opener, Yes, Garage Owned, Attached, Garage
- Attached garage spaces: 2
- Has uncovered spaces: Yes
Accessibility
- Accessibility features: No Disability Access
Features
- Stories: 2
- Patio & porch: Patio
- Fencing: Fenced
Lot
- Size: 6,298 Square Feet
Details
- Parcel number: 05274070190000
- Special conditions: None
Construction
Type & style
- Home type: SingleFamily
- Property subtype: Single Family Residence
Materials
- Vinyl Siding
- Foundation: Concrete Perimeter
Condition
- New construction: No
- Year built: 2015
Utilities & green energy
- Sewer: Public Sewer
- Water: Public
Community & HOA
Community
- Features: Park, Lake
HOA
- Has HOA: Yes
- Services included: Insurance
- HOA fee: $81 quarterly
Location
- Region: Volo
Financial & listing details
- Price per square foot: $156/sqft
- Tax assessed value: $303,439
- Annual tax amount: $9,940
- Date on market: 8/27/2026
- Ownership: Fee Simple w/ HO Assn.
Estimated market value
Not available
Estimated sales range
Not available
Not available
Price history
| Date | Event | Price |
|---|---|---|
| 2/19/2016 | Sold | $188,165$70/sqft |
Source: Public Record Report a problem | ||
Public tax history
| Year | Property taxes | Tax assessment |
|---|---|---|
| 2024 | $9,836 +8.4% | $109,207 +8% |
| 2023 | $9,073 -3.7% | $101,136 +20.3% |
| 2022 | $9,423 +3.7% | $84,091 +9.2% |
| 2021 | $9,091 -0.5% | $77,040 +12.9% |
| 2020 | $9,141 +2.8% | $68,209 +4.3% |
| 2019 | $8,890 +9.4% | $65,409 +10% |
| 2018 | $8,123 | $59,474 +8.2% |
| 2017 | $8,123 +954% | $54,972 +9.3% |
| 2016 | $771 +681.7% | $50,276 +694.4% |
| 2015 | $99 +2.7% | $6,329 +672.8% |
| 2014 | $96 +9.6% | $819 -4% |
| 2012 | $88 +1.2% | $853 -6% |
| 2011 | $87 +12.8% | $907 +0.9% |
| 2010 | $77 +6.9% | $899 -5.6% |
| 2009 | $72 +1.7% | $952 +0.1% |
| 2008 | $71 +118.7% | $951 +5.1% |
| 2006 | $32 | $905 |
Find assessor info on the county website
Monthly payment
Est. payment
Payment breakdown
Explore the cost of this home by adjusting the details. Changes won't be saved.Climate risks
Neighborhood: 60020
Nearby schools
Schools provided by the listing agent
- High: Grant Community High School
- District: 38
Source: MRED as distributed by MLS GRID. This data may not be complete. We recommend contacting the local school district to confirm school assignments for this home.
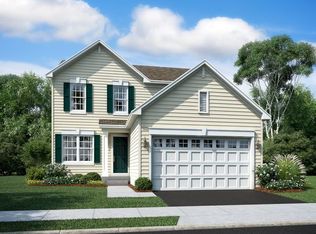
Similar homes
- $479,9004 bd3 ba2.3k sqft1731 Wentworth Dr, Volo, IL 60020Active
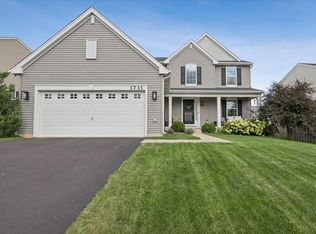 MLS ID #12707107, Robin Marshall, CSC, @properties Christie's International Real Estate. MRED as distributed by MLS GRID
 - $485,0004 bd3 ba2.4k sqft1627 Powderhorn Dr, Volo, IL 60020Active
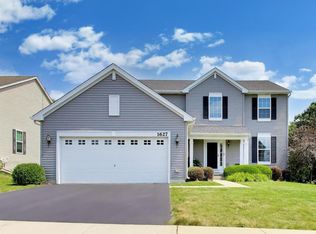 MLS ID #12724496, Jennifer Haug, Compass. MRED as distributed by MLS GRID
 - $495,0003 bd4 ba1.9k sqft1894 Alta Dr, Volo, IL 60020Active
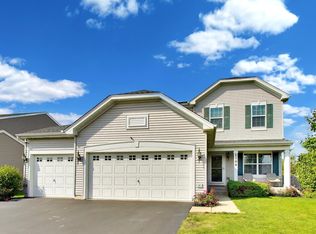 MLS ID #12745136, Jennifer Haug, Compass. MRED as distributed by MLS GRID
 - $425,0004 bd3 ba2.2k sqft6121 Sands Rd, Crystal Lake, IL 60014New
 MLS ID #12753961, Christopher Popp, Baird & Warner. MRED as distributed by MLS GRID
