Skip main navigation
Closed
  • $364,000

    188 N Cornerstone Dr, Volo, IL 60020

    3beds
    1,773sqft
    Single Family Residence
    Built in 2016
    5,600 Square Feet Lot
    $394,800 Zestimate®
    $205/sqft
    $3,286 Estimated rent

    Home value

    $394,800

    $375,000 - $415,000

    $3,286/mo

    Zestimate® history
    Loading
    Loading...

    Owner options

    List your home for rent

    $3,286/mo

    Rent Zestimate®

    Find your next renter with Zillow Rental Manager. Plus, with online applications, you can quickly screen prospective tenants – for free.

    Learn more

    $3,286/mo

    Rent Zestimate®

    Refinance and save

    $2,875/mo

    Est. payment

    Refinancing to a lower rate could help reduce your monthly payments and save thousands over the life of the loan.

    See today's rates

    $2,875/mo

    Est. payment

    Explore your selling options

    Work with a Zillow partner agent

    Leverage their expertise and Zillow's premium Showcase listings to get your home seen by more buyers.

    Get started

    List with your own agent

    Get your home in front of millions of buyers by listing it on Zillow.

    Learn how to do it

    Sell it yourself

    Take full control of how buyers see your home on Zillow by listing For Sale by Owner (FSBO).

    List your home

    What's special

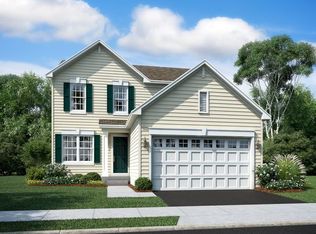
    Step into unparalleled luxury with this exquisite model home, meticulously crafted and move-in ready. Prepare to be dazzled by the upgrades that adorn every corner of this elegant abode. Delight in the seamless fusion of convenience and charm as you explore the inviting open floor plan of The Bristoe. Boasting three bedrooms, two and a half bathrooms, a two-car garage, and a fully finished basement, this home exceeds all expectations. As you enter, you're greeted by a grand flex area and great room, beckoning you to unwind in its expansive embrace. The heart of the home, the Chef's Kitchen, beckons with its 42" cabinets, granite countertops, and premium appliances, all complemented by a stylish island perfect for culinary endeavors. Adjoining the kitchen, the formal living and dining rooms exude sophistication, while the cozy family room offers a welcoming retreat. Experience ultimate comfort and privacy with new night and day blinds adorning every window, while the breakfast dining area provides a sunny spot to start your day. Revel in the luxury of the stunning island, adorned with a thick quartz countertop and state-of-the-art LED lighting, complemented by a captivating new backsplash. Hardwood floors flow gracefully throughout, enhancing the home's elegance, while a surround sound system envelops the entire property in blissful harmony. The integration of Alexa-controlled lighting adds a modern touch, while chic wall decor infuses warmth and character into every room. Descend into the fully finished basement, where a gym awaits to inspire your fitness journey. A rosti-style finish adds to the allure of this entertainment haven. From the garage entry through the laundry room to the kitchen, convenience reigns supreme, with ample storage and a mudroom space ensuring functionality meets style at every turn. Retreat to the second floor, where a private master bathroom awaits, complete with a spacious walk-in closet for added indulgence. Two additional bedrooms and a second full bathroom offer comfort and versatility, completing the perfect sanctuary for the entire family. Embrace peace of mind with the comprehensive security provided by the Ring system, ensuring your home is protected day and night. Don't let this exceptional opportunity slip away - schedule your showing today and experience the epitome of style, comfort, and functionality before it's too late!

    Zillow last checked:

    Listing updated:

    Listed by:

    Slawek Rachmaciej 847-903-2924,

    Exit Realty Redefined

    Bought with:

    Kim Alden

    Compass

    Source: MRED as distributed by MLS GRID,MLS#: 12001887MLS Logo

    Facts & features

    Interior

    Bedrooms & bathrooms
    • Bedrooms: 3
    • Bathrooms: 3
    • Full bathrooms: 2
    • 1/2 bathrooms: 1
    Rooms
    • Room types: Bonus Room, Great Room, Play Room, Storage
    Primary bedroom
    • Features: Flooring (Carpet), Bathroom (Full, Double Sink)
    • Level: Second
    • Area: 240 Square Feet
    • Dimensions: 16X15
    Bedroom 2
    • Features: Flooring (Carpet)
    • Level: Second
    • Area: 156 Square Feet
    • Dimensions: 12X13
    Bedroom 3
    • Features: Flooring (Carpet)
    • Level: Second
    • Area: 130 Square Feet
    • Dimensions: 10X13
    Bonus room
    • Features: Flooring (Hardwood)
    • Level: Main
    • Area: 110 Square Feet
    • Dimensions: 11X10
    Dining room
    • Features: Flooring (Hardwood)
    • Level: Main
    • Area: 96 Square Feet
    • Dimensions: 12X8
    Great room
    • Features: Flooring (Hardwood)
    • Level: Main
    • Area: 240 Square Feet
    • Dimensions: 16X15
    Kitchen
    • Features: Kitchen (Eating Area-Table Space, Island, Pantry-Closet, Granite Counters, Updated Kitchen), Flooring (Hardwood)
    • Level: Main
    • Area: 120 Square Feet
    • Dimensions: 12X10
    Laundry
    • Features: Flooring (Vinyl)
    • Level: Main
    • Area: 42 Square Feet
    • Dimensions: 7X6
    Living room
    • Features: Flooring (Hardwood), Window Treatments (Blinds)
    • Level: Main
    • Area: 360 Square Feet
    • Dimensions: 24X15
    Play room
    • Level: Basement
    • Area: 435 Square Feet
    • Dimensions: 29X15
    Storage
    • Level: Basement
    • Area: 84 Square Feet
    • Dimensions: 6X14
    Storage
    • Level: Basement
    • Area: 198 Square Feet
    • Dimensions: 33X6
    Heating
    • Natural Gas, Forced Air
    Cooling
    • Central Air
    Appliances
    • Included: Range, Microwave, Dishwasher, Washer, Dryer, Disposal, Stainless Steel Appliance(s), Humidifier, Gas Water Heater
    • Laundry: Gas Dryer Hookup, In Unit
    Features
    • Walk-In Closet(s)
    • Basement: Finished,Partial
    • Attic: Unfinished
    Interior area
    • Total structure area: 2,200
    • Total interior livable area: 1,773 sqft
    • Finished area below ground: 427

    Property

    Parking
    • Total spaces: 2
    • Parking features: Asphalt, Garage Door Opener, On Site, Garage Owned, Attached, Garage
    • Attached garage spaces: 2
    • Has uncovered spaces: Yes
    Accessibility
    • Accessibility features: No Disability Access
    Features
    • Stories: 2
    Lot
    • Size: 5,600 Square Feet
    • Dimensions: 50X112
    • Features: Cul-De-Sac
    Details
    • Parcel number: 05274070210000
    • Special conditions: None
    • Other equipment: TV-Cable, Sump Pump

    Construction

    Type & style
    • Home type: SingleFamily
    • Property subtype: Single Family Residence
    Materials
    • Vinyl Siding
    • Foundation: Concrete Perimeter
    • Roof: Asphalt
    Condition
    • New construction: No
    • Year built: 2016
    Details
    • Builder model: BRISTOE

    Utilities & green energy

    • Electric: Circuit Breakers, 200+ Amp Service
    • Sewer: Public Sewer
    • Water: Public

    Community & HOA

    Community
    • Features: Lake, Curbs, Sidewalks, Street Lights, Street Paved
    • Security: Security System, Carbon Monoxide Detector(s)
    • Subdivision: Remington Pointe
    HOA
    • Has HOA: Yes
    • Services included: None
    • HOA fee: $85 quarterly
    Location
    • Region: Volo

    Financial & listing details

    • Price per square foot: $205/sqft
    • Tax assessed value: $302,370
    • Annual tax amount: $9,282
    • Date on market: 3/13/2024
    • Listing terms: Cash
    • Ownership: Fee Simple w/ HO Assn.

    Price history

    DateEventPrice
    7/3/2025Listing removed$3,200$2/sqft
    Source: MRED as distributed by MLS GRID #12402289 Report a problem
    6/27/2025Listed for rent$3,200$2/sqft
    Source: MRED as distributed by MLS GRID #12402289 Report a problem
    6/24/2024Listing removed--
    Source: MRED as distributed by MLS GRID #12086031 Report a problem
    6/17/2024Price change$3,200-8.6%$2/sqft
    Source: MRED as distributed by MLS GRID #12086031 Report a problem
    4/30/2024Listed for rent$3,500$2/sqft
    Source: MRED as distributed by MLS GRID #12036722 Report a problem
    4/22/2024Sold$364,000+4%$205/sqft
    Source: MRED as distributed by MLS GRID #12001887 Report a problem
    4/19/2024Pending sale$350,000$197/sqft
    Source: MRED as distributed by MLS GRID #12001887 Report a problem
    3/20/2024Contingent$350,000$197/sqft
    Source: MRED as distributed by MLS GRID #12001887 Report a problem
    3/13/2024Listed for sale$350,000+36.2%$197/sqft
    Source: MRED as distributed by MLS GRID #12001887 Report a problem
    7/29/2020Listing removed$256,912+7%$145/sqft
    Source: Compass #10555591 Report a problem
    7/27/2020Sold$240,000-2%$135/sqft
    Source: MRED as distributed by MLS GRID #10555591 Report a problem
    3/6/2020Sold$245,000-4.6%$138/sqft
    Source: Public Record Report a problem
    1/14/2020Pending sale$256,912$145/sqft
    Source: Compass #10555591 Report a problem
    12/16/2019Price change$256,912-1%$145/sqft
    Source: Compass #10555591 Report a problem
    11/23/2019Price change$259,412-2.6%$146/sqft
    Source: Compass #10555591 Report a problem
    10/25/2019Listed for sale$266,412$150/sqft
    Source: Compass #10555591 Report a problem

    Public tax history

    YearProperty taxesTax assessment
    2024$9,811 +10.7%$108,822 +8%
    2023$8,862 -4.5%$100,780 +23.8%
    2022$9,282 +3.7%$81,406 +7.8%
    2021$8,953 -0.5%$75,482 +13%
    2020$9,000 +2.8%$66,794 +4.3%
    2019$8,758 +203.4%$64,053 +798.4%
    2018$2,886 $7,130 +18.3%
    2017$2,886 +321.5%$6,027
    2016$685 +682.5%$6,027 +7.2%
    2015$88 +2.6%$5,624 +673.6%
    2014$85 +9.6%$727 -4.1%
    2012$78 +1%$758 -6%
    2011$77 +13%$806 +1%
    2010$68 +6.8%$798 -5.7%
    2009$64 +1.7%$846 +0.1%
    2008$63 +118.6%$845 +2.9%
    2006$29 $821
    Find assessor info on the county website

    Neighborhood: 60020

    Nearby schools

    GreatSchools rating
    Schools provided by the listing agent
    • Elementary: Big Hollow Elementary School
    • Middle: Big Hollow Elementary School
    • High: Grant Community High School
    • District: 38

    Source: MRED as distributed by MLS GRID. This data may not be complete. We recommend contacting the local school district to confirm school assignments for this home.

    Get a cash offer in 3 minutes
    Find out how much your home could sell for in as little as 3 minutes with a no-obligation cash offer.
    Estimated market value
    $394,800
    Get a cash offer in 3 minutes
    Find out how much your home could sell for in as little as 3 minutes with a no-obligation cash offer.
    Estimated market value
    $394,800