Charm, comfort, and thoughtful updates come together at 7101 Edgebrook Lane! This wonderfully maintained 3-bedroom, 2-bathroom home has been freshly painted throughout and is truly move-in ready. Step inside to find durable vinyl plank flooring running through the living room, dining room, and all three bedrooms, while the cozy family room features distinctive brick flooring - the perfect spot to unwind. The kitchen was thoughtfully remodeled in 2015 with granite countertops, stainless steel appliances, and ceramic tile flooring, offering both style and function for the home chef. The primary bedroom features an updated en-suite bath, giving you a private retreat of your own. Vinyl windows and exterior doors by Anderson add both efficiency and peace of mind. Head outside to your own backyard oasis - complete with a concrete patio, a storage shed, a fire pit for cool evenings, and a pergola-style swing frame ready for your hammock. Whether you're hosting a summer cookout or relaxing under the stars, this backyard has it all. Additional peace of mind comes from major mechanical updates, including a newer HVAC system (2018/2019), hot water heater (2023), and a brand new roof being installed this September. Don't miss your chance to make this move-in-ready gem your own - welcome home!
New
$315,000
7101 Edgebrook Ln, Hanover Park, IL 60133
3beds
1,871sqft
Single Family Residence
Built in 1967
6,490 Square Feet Lot
$-- Zestimate®
$168/sqft
$-- HOA
What's special
Freshly painted throughoutCozy family roomBackyard oasisPergola-style swing frameGranite countertopsStorage shedDurable vinyl plank flooring
- 3 days
- 1,629
- 185
Likely to sell faster than
Zillow last checked:
Listing updated:
Listed by:
Brandon Blankenship 630-923-9535,
Keller Williams Premiere Properties,
Jake Mesa 630-544-7544,
Keller Williams Premiere Properties
Source: MRED as distributed by MLS GRID,MLS#: 12743371
Facts & features
Interior
Bedrooms & bathrooms
- Bedrooms: 3
- Bathrooms: 2
- Full bathrooms: 2
Rooms
- Room types: Foyer
Primary bedroom
- Features: Flooring (Vinyl)
- Level: Main
- Area: 156 Square Feet
- Dimensions: 13X12
Bedroom 2
- Features: Flooring (Vinyl)
- Level: Main
- Area: 121 Square Feet
- Dimensions: 11X11
Bedroom 3
- Features: Flooring (Vinyl)
- Level: Main
- Area: 110 Square Feet
- Dimensions: 11X10
Dining room
- Features: Flooring (Vinyl)
- Level: Main
- Area: 144 Square Feet
- Dimensions: 18X8
Family room
- Features: Flooring (Vinyl)
- Level: Main
- Area: 360 Square Feet
- Dimensions: 20X18
Foyer
- Features: Flooring (Simulated Wood)
- Level: Main
- Area: 76 Square Feet
- Dimensions: 19X4
Kitchen
- Features: Kitchen (Granite Counters), Flooring (Ceramic Tile)
- Level: Main
- Area: 81 Square Feet
- Dimensions: 9X9
Laundry
- Features: Flooring (Vinyl)
- Level: Main
- Area: 102 Square Feet
- Dimensions: 17X6
Living room
- Features: Flooring (Vinyl)
- Level: Main
- Area: 315 Square Feet
- Dimensions: 21X15
Heating
- Forced Air
Cooling
- Central Air
Appliances
- Included: Range, Microwave, Dishwasher, Refrigerator, Washer, Dryer, Stainless Steel Appliance(s)
- Laundry: In Unit
Features
- 1st Floor Bedroom, 1st Floor Full Bath, Open Floorplan
- Basement: None
- Number of fireplaces: 1
- Fireplace features: Family Room
Interior area
- Total structure area: 1,871
- Total interior livable area: 1,871 sqft
Property
Parking
- Total spaces: 1
- Parking features: Asphalt, Garage Door Opener, Yes, Garage Owned, Attached, Garage
- Attached garage spaces: 1
- Has uncovered spaces: Yes
Accessibility
- Accessibility features: No Disability Access
Features
- Stories: 1
- Patio & porch: Patio
- Exterior features: Fire Pit
Lot
- Size: 6,490 Square Feet
- Dimensions: 68x90
- Features: Mature Trees
Details
- Additional structures: Shed(s)
- Parcel number: 07312090580000
- Special conditions: None
Construction
Type & style
- Home type: SingleFamily
- Architectural style: Ranch
- Property subtype: Single Family Residence
Materials
- Vinyl Siding, Brick
- Foundation: Concrete Perimeter
- Roof: Asphalt
Condition
- New construction: No
- Year built: 1967
Utilities & green energy
- Sewer: Public Sewer
- Water: Public
Community & HOA
Community
- Features: Curbs, Sidewalks, Street Lights, Street Paved
- Subdivision: Hanover Highlands
HOA
- Services included: None
Location
- Region: Hanover Park
Financial & listing details
- Price per square foot: $168/sqft
- Tax assessed value: $250,000
- Annual tax amount: $9,007
- Date on market: 8/31/2026
- Ownership: Fee Simple
Estimated market value
Not available
Estimated sales range
Not available
Not available
Price history
| Date | Event | Price |
|---|---|---|
| 8/31/2026 | Listed for sale | $315,000+38.2%$168/sqft |
Source:  MRED as distributed by MLS GRID #12743371 Report a problem MRED as distributed by MLS GRID #12743371 Report a problem | ||
| 7/18/1989 | Sold | $228,000$122/sqft |
Source: Agent Provided Report a problem | ||
Public tax history
| Year | Property taxes | Tax assessment |
|---|---|---|
| 2024 | $8,300 +38.2% | $25,000 |
| 2023 | $6,007 +4.4% | $25,000 |
| 2022 | $5,753 +10% | $25,000 +20.2% |
| 2021 | $5,232 -1.5% | $20,791 |
| 2020 | $5,312 -15.1% | $20,791 -11% |
| 2019 | $6,256 +14.9% | $23,361 +24.3% |
| 2018 | $5,443 +1.3% | $18,791 |
| 2017 | $5,376 +0.6% | $18,791 |
| 2016 | $5,344 +9% | $18,791 +14.3% |
| 2015 | $4,903 +1.6% | $16,439 |
| 2014 | $4,828 +3.5% | $16,439 |
| 2013 | $4,665 -11% | $16,439 -18.1% |
| 2012 | $5,239 +4.2% | $20,084 |
| 2011 | $5,026 -3.4% | $20,084 |
| 2010 | $5,205 +21.1% | $20,084 -17% |
| 2009 | $4,298 +10.1% | $24,194 -4% |
| 2008 | $3,904 +3.2% | $25,203 |
| 2007 | $3,782 -6.7% | $25,203 +17.5% |
| 2006 | $4,053 +9.5% | $21,441 |
| 2005 | $3,701 +3.7% | $21,441 |
| 2004 | $3,569 +0.3% | $21,441 +24.9% |
| 2003 | $3,557 +5.6% | $17,161 |
| 2002 | $3,368 +15.4% | $17,161 |
| 2001 | $2,918 +2.5% | $17,161 +19.2% |
| 2000 | $2,846 +2.9% | $14,401 |
| 1999 | $2,765 | $14,401 |
Find assessor info on the county website
Monthly payment
Est. payment
Payment breakdown
Explore the cost of this home by adjusting the details. Changes won't be saved.Climate risks
Neighborhood: 60133
Nearby schools
Schools provided by the listing agent
- Elementary: Hanover Highlands Elementary Sch
- Middle: Robert Frost Junior High School
- High: Schaumburg High School
- District: 54
Source: MRED as distributed by MLS GRID. This data may not be complete. We recommend contacting the local school district to confirm school assignments for this home.
Similar homes
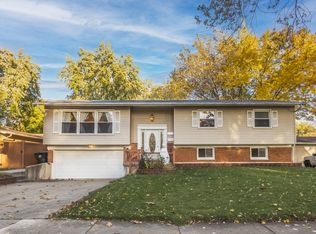
- $300,0003 bd2 ba1.2k sqft2139 Cherry Ave, Hanover Park, IL 60133New
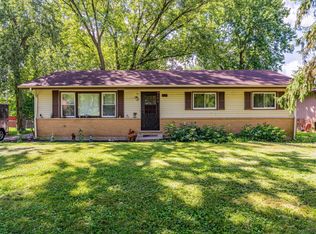 MLS ID #12736576, Javier Alday, Realty of America, LLC. MRED as distributed by MLS GRID
 - $412,0003 bd2 ba1.9k sqft7388 Coventry Ln, Hanover Park, IL 60133New
 MLS ID #12747580, Iryna Ostafiichuk, Averta Realty. MRED as distributed by MLS GRID
 - $449,0004 bd3 ba2.1k sqft7128 Glenwood Ln, Schaumburg, IL 60133New
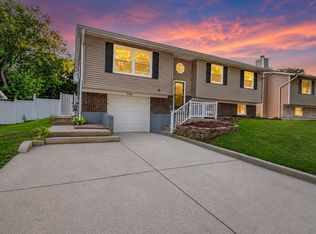 MLS ID #12746774, Mudassir Siddiqui, HomeSmart Connect LLC. MRED as distributed by MLS GRID
 - $399,9993 bd2 ba1.9k sqft1622 Liberty St, Hanover Park, IL 60133New
 MLS ID #12746435, Balwinder Chhokar-Sahota, Midwest Real Estate, Inc.. MRED as distributed by MLS GRID
