Come see this beautiful well kept corner lot, recently remodeled Ranch style home nestled in quiet neighborhood. Move in ready. Recently remodeled items are roof, windows, gutters, soffit, flooring throughout the house, Bathrooms, kitchen, furnace/ac. water heater and backyard fence. Plenty of room with Four decent sized bedrooms. Great eat in kitchen with Marble countertops and backsplash, stainless steel appliances, double oven for those that love to cook, bake or host. Backyard is nice sized as well. Fenced in perfect for entertaining, relaxing ,bbq's or if you have pets. Huge two car garage with garage door opening to the back yard as well to keep your party dry in the summer if it should happen to rain. Minutes away from Commuter train, restaurants, stores, parks and shopping. Book your appointment today!
Active
$470,000
6910 Juniper St, Hanover Park, IL 60133
4beds
1,268sqft
Single Family Residence
Built in 1962
10,454 Square Feet Lot
$-- Zestimate®
$371/sqft
$-- HOA
What's special
Four decent sized bedroomsDouble ovenGreat eat in kitchenStainless steel appliancesMarble countertops and backsplash
- 127 days
- 221
- 10
Zillow last checked:
Listing updated:
Listed by:
Brian Malnati 630-330-5129,
4 Keys Real Estate
Source: MRED as distributed by MLS GRID,MLS#: 12668030
Facts & features
Interior
Bedrooms & bathrooms
- Bedrooms: 4
- Bathrooms: 2
- Full bathrooms: 2
Rooms
- Room types: Utility Room-1st Floor
Primary bedroom
- Features: Flooring (Engineered Hardwood), Bathroom (Full)
- Level: Main
- Area: 132 Square Feet
- Dimensions: 12X11
Bedroom 2
- Features: Flooring (Engineered Hardwood)
- Level: Main
- Area: 110 Square Feet
- Dimensions: 10X11
Bedroom 3
- Features: Flooring (Wood Laminate)
- Level: Main
- Area: 160 Square Feet
- Dimensions: 10X16
Bedroom 4
- Features: Flooring (Engineered Hardwood)
- Level: Main
- Area: 242 Square Feet
- Dimensions: 11X22
Dining room
- Features: Flooring (Engineered Hardwood)
- Level: Main
- Dimensions: COMBO
Kitchen
- Features: Kitchen (Eating Area-Breakfast Bar), Flooring (Engineered Hardwood)
- Level: Main
- Area: 264 Square Feet
- Dimensions: 12X22
Living room
- Features: Flooring (Engineered Hardwood)
- Level: Main
- Area: 286 Square Feet
- Dimensions: 13X22
Other
- Features: Flooring (Engineered Hardwood)
- Level: Main
- Area: 72 Square Feet
- Dimensions: 6X12
Heating
- Natural Gas, Forced Air
Cooling
- Central Air
Appliances
- Included: Double Oven, Microwave, Dishwasher, Refrigerator, Washer, Dryer
- Laundry: Main Level, In Unit
Features
- 1st Floor Bedroom, 1st Floor Full Bath, Open Floorplan
- Flooring: Hardwood, Laminate
- Basement: Crawl Space
Interior area
- Total structure area: 1,268
- Total interior livable area: 1,268 sqft
Property
Parking
- Total spaces: 2
- Parking features: Concrete, Garage Door Opener, Yes, Garage Owned, Attached, Garage
- Attached garage spaces: 2
- Has uncovered spaces: Yes
Accessibility
- Accessibility features: No Disability Access
Features
- Stories: 1
- Patio & porch: Patio
Lot
- Size: 10,454 Square Feet
- Dimensions: 120x90x120x84
- Features: Corner Lot
Details
- Additional structures: Shed(s)
- Parcel number: 06362160010000
- Special conditions: None
Construction
Type & style
- Home type: SingleFamily
- Property subtype: Single Family Residence
Materials
- Vinyl Siding, Brick
- Foundation: Concrete Perimeter
- Roof: Asphalt
Condition
- New construction: No
- Year built: 1962
- Major remodel year: 2024
Utilities & green energy
- Sewer: Public Sewer
- Water: Lake Michigan
Community & HOA
Community
- Features: Park, Curbs, Sidewalks, Street Lights, Street Paved
HOA
- Services included: None
Location
- Region: Hanover Park
Financial & listing details
- Price per square foot: $371/sqft
- Tax assessed value: $240,010
- Annual tax amount: $6,559
- Date on market: 6/5/2026
- Ownership: Fee Simple
Estimated market value
Not available
Estimated sales range
Not available
Not available
Price history
| Date | Event | Price |
|---|---|---|
| 6/5/2026 | Listed for sale | $470,000+135%$371/sqft |
Source:  MRED as distributed by MLS GRID #12668030 Report a problem MRED as distributed by MLS GRID #12668030 Report a problem | ||
| 12/12/2008 | Sold | $200,000$158/sqft |
Source: MRED as distributed by MLS GRID #07045945 Report a problem | ||
| 10/14/2008 | Listed for sale | $200,000$158/sqft |
Source: NRT Chicago #07045945 Report a problem | ||
Public tax history
| Year | Property taxes | Tax assessment |
|---|---|---|
| 2024 | $6,760 +3.1% | $24,001 +0% |
| 2023 | $6,559 +3.2% | $23,999 |
| 2022 | $6,357 +15.2% | $23,999 +34.3% |
| 2021 | $5,518 -0.7% | $17,869 |
| 2020 | $5,559 +0.4% | $17,869 -10% |
| 2019 | $5,535 +5.5% | $19,855 +14.3% |
| 2018 | $5,245 +0.5% | $17,372 |
| 2017 | $5,217 -0.1% | $17,372 |
| 2016 | $5,223 +10.3% | $17,372 +15.9% |
| 2015 | $4,737 +1.6% | $14,985 |
| 2014 | $4,664 -14.4% | $14,985 |
| 2013 | $5,448 -9.9% | $14,985 -20.7% |
| 2012 | $6,045 +11.4% | $18,900 |
| 2011 | $5,429 -1.9% | $18,900 |
| 2010 | $5,535 +18.1% | $18,900 -11.5% |
| 2009 | $4,689 +268.1% | $21,359 -7% |
| 2008 | $1,274 -9.8% | $22,966 |
| 2007 | $1,413 -6.1% | $22,966 +20.5% |
| 2006 | $1,504 -1.8% | $19,056 |
| 2005 | $1,532 -4.8% | $19,056 |
| 2004 | $1,609 -14.1% | $19,056 +26.3% |
| 2003 | $1,874 +8.2% | $15,082 |
| 2002 | $1,731 -17.8% | $15,082 |
| 2001 | $2,106 +3.8% | $15,082 +26% |
| 2000 | $2,029 -1.2% | $11,972 |
| 1999 | $2,053 | $11,972 |
Find assessor info on the county website
Monthly payment
Est. payment
Payment breakdown
Explore the cost of this home by adjusting the details. Changes won't be saved.Climate risks
Neighborhood: 60133
Nearby schools
Schools provided by the listing agent
- Elementary: Ontarioville Elementary School
- Middle: Tefft Middle School
- High: Bartlett High School
- District: 46
Source: MRED as distributed by MLS GRID. This data may not be complete. We recommend contacting the local school district to confirm school assignments for this home.

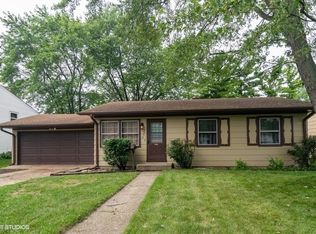
Similar homes
- $315,0003 bd2 ba1.8k sqft7101 Edgebrook Ln, Hanover Park, IL 60133New
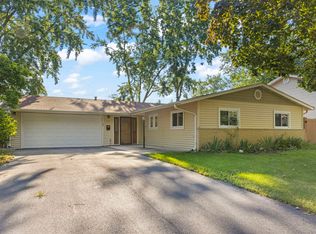 MLS ID #12779489, Brandon Blankenship, Keller Williams Premiere Properties. MRED as distributed by MLS GRID
 - $425,0004 bd3 ba1.3k sqft956 Bryn Mawr Ave, Bartlett, IL 60103Active
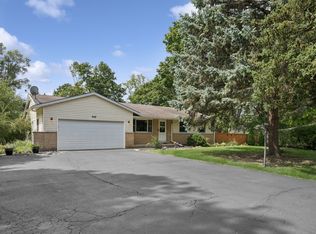 MLS ID #12745049, Dawn Larsen, ABR, Baird & Warner. MRED as distributed by MLS GRID
 - $465,0004 bd2 ba1.7k sqft301 W Lonnquist Blvd, Mount Prospect, IL 60056New
 MLS ID #12782516, Javier Alday, Realty of America, LLC. MRED as distributed by MLS GRID
 - $499,0003 bd2 ba1.6k sqft20 Emerson Dr, Schaumburg, IL 60194Active
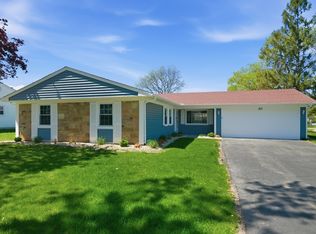 MLS ID #12626544, Olivia Petrov, Real Broker LLC. MRED as distributed by MLS GRID
