Welcome to this beautifully updated home, ideally situated on a quiet cul-de-sac in one of the Northwest Suburbs' most desirable neighborhoods. Thoughtfully renovated and move-in ready, this home combines modern style, quality craftsmanship, and an unbeatable Schaumburg location. Step inside to a bright and inviting floor plan featuring luxury hardwood floors, open living spaces, and an abundance of natural light. At the heart of the home is a stunning designer kitchen, complete with premium Thermador appliances, custom cabinetry, elegant countertops, and a sleek, contemporary design that's perfect for both everyday living and entertaining. The home also features two beautifully updated bathrooms with stylish finishes and attention to detail throughout. Recent exterior improvements include new siding, windows, and a recently installed metal roof, providing exceptional curb appeal, energy efficiency, and long-term peace of mind. A spacious two-car garage offers convenience and additional storage. One of the home's standout features is its impressive 0.6-acre lot, offering a rare amount of outdoor space in Schaumburg. The expansive backyard is perfect for entertaining, relaxing, gardening, or creating lasting memories with family and friends. Located within the highly acclaimed Collins Elementary School and James B. Conant High School boundaries, this home offers access to some of the area's most sought-after schools. You'll also enjoy being just minutes from parks, restaurants, shopping, Woodfield Mall, and major highways, making commuting and everyday living effortless. Offering high-end finishes, thoughtful updates, an exceptional location, outstanding schools, and an oversized lot, this is a rare opportunity to own a beautifully renovated home in one of Schaumburg's most desirable communities. Simply move in and enjoy everything this exceptional property has to offer.
Active
$649,000
740 Terrace Ct, Schaumburg, IL 60193
4beds
1,800sqft
Single Family Residence
Built in 1977
0.6 Acres Lot
$632,300 Zestimate®
$361/sqft
$-- HOA
What's special
Stylish finishesSleek contemporary designHigh-end finishesElegant countertopsQuiet cul-de-sacLuxury hardwood floorsOpen living spaces
- 33 days
- 1,176
- 106
Zillow last checked:
Listing updated:
Listed by:
Sylwester Gondek 773-416-4682,
Savvy Properties Inc
Source: MRED as distributed by MLS GRID,MLS#: 12702073
Facts & features
Interior
Bedrooms & bathrooms
- Bedrooms: 4
- Bathrooms: 2
- Full bathrooms: 2
Rooms
- Room types: No additional rooms
Primary bedroom
- Features: Flooring (Hardwood)
- Level: Second
- Area: 208 Square Feet
- Dimensions: 16X13
Bedroom 2
- Features: Flooring (Hardwood)
- Level: Second
- Area: 143 Square Feet
- Dimensions: 13X11
Bedroom 3
- Features: Flooring (Hardwood)
- Level: Second
- Area: 132 Square Feet
- Dimensions: 12X11
Bedroom 4
- Features: Flooring (Vinyl), Window Treatments (Aluminum Frames)
- Level: Basement
- Area: 99 Square Feet
- Dimensions: 11X9
Family room
- Features: Flooring (Vinyl)
- Level: Lower
- Area: 285 Square Feet
- Dimensions: 19X15
Kitchen
- Features: Kitchen (Eating Area-Breakfast Bar, Island, Custom Cabinetry, Granite Counters, Pantry, Updated Kitchen), Flooring (Hardwood)
- Level: Main
- Area: 330 Square Feet
- Dimensions: 22X15
Laundry
- Features: Flooring (Tile)
- Level: Lower
- Area: 60 Square Feet
- Dimensions: 10X6
Living room
- Features: Flooring (Hardwood)
- Level: Main
- Area: 270 Square Feet
- Dimensions: 18X15
Heating
- Natural Gas, Forced Air
Cooling
- Central Air
Appliances
- Included: Dishwasher, High End Refrigerator, Disposal, Stainless Steel Appliance(s), Wine Refrigerator, Range Hood, Electric Cooktop, Humidifier, Electric Water Heater
- Laundry: Gas Dryer Hookup, Laundry Closet
Features
- In-Law Floorplan
- Windows: ENERGY STAR Qualified Windows
- Basement: Finished,Walk-Up Access,Partial,Walk-Out Access
Interior area
- Total structure area: 0
- Total interior livable area: 1,800 sqft
Property
Parking
- Total spaces: 2
- Parking features: Concrete, Garage Door Opener, Yes, Garage Owned, Detached, Garage
- Garage spaces: 2
- Has uncovered spaces: Yes
Accessibility
- Accessibility features: No Disability Access
Features
- Patio & porch: Patio
Lot
- Size: 0.6 Acres
- Features: Cul-De-Sac, Wooded
Details
- Parcel number: 07261170100000
- Special conditions: None
- Other equipment: Sump Pump
Construction
Type & style
- Home type: SingleFamily
- Property subtype: Single Family Residence
Materials
- Vinyl Siding, Brick
- Foundation: Concrete Perimeter
- Roof: Metal
Condition
- New construction: No
- Year built: 1977
Utilities & green energy
- Electric: 200+ Amp Service
- Sewer: Public Sewer
- Water: Lake Michigan
Community & HOA
Community
- Features: Park, Curbs, Sidewalks, Street Lights, Street Paved
- Subdivision: Stonebridge
HOA
- Services included: None
Location
- Region: Schaumburg
Financial & listing details
- Price per square foot: $361/sqft
- Tax assessed value: $350,000
- Annual tax amount: $9,794
- Date on market: 10/3/2026
- Ownership: Fee Simple
Estimated market value
$632,300
$601,000 - $664,000
$3,411/mo
Price history
| Date | Event | Price |
|---|---|---|
| 10/3/2026 | Listed for sale | $649,000+99.7%$361/sqft |
Source:  MRED as distributed by MLS GRID #12702073 Report a problem | ||
| 4/9/2007 | Sold | $325,000$181/sqft |
Source: MRED as distributed by MLS GRID #06258537 Report a problem | ||
Public tax history
| Year | Property taxes | Tax assessment |
|---|---|---|
| 2024 | $9,226 +3.9% | $35,000 +0% |
| 2023 | $8,875 +3.5% | $34,999 |
| 2022 | $8,578 +9.6% | $34,999 +20% |
| 2021 | $7,829 +0.9% | $29,159 |
| 2020 | $7,762 0% | $29,159 -10% |
| 2019 | $7,765 +6.3% | $32,399 +16.6% |
| 2018 | $7,306 +1.4% | $27,778 |
| 2017 | $7,208 +3.2% | $27,778 |
| 2016 | $6,983 +5.8% | $27,778 +12.5% |
| 2015 | $6,601 +0.9% | $24,689 |
| 2014 | $6,545 +2.9% | $24,689 |
| 2013 | $6,360 -8.4% | $24,689 -14.2% |
| 2012 | $6,940 +3% | $28,770 |
| 2011 | $6,739 -1.7% | $28,770 |
| 2010 | $6,859 +9.8% | $28,770 -12.4% |
| 2009 | $6,248 +16.9% | $32,835 -4% |
| 2008 | $5,343 +21.1% | $34,204 |
| 2007 | $4,411 -2.6% | $34,204 +15.7% |
| 2006 | $4,530 +97.9% | $29,551 |
| 2005 | $2,288 -2.2% | $29,551 |
| 2004 | $2,341 -9.3% | $29,551 +26.4% |
| 2003 | $2,581 +5.3% | $23,371 |
| 2002 | $2,451 -26.4% | $23,371 |
| 2001 | $3,333 +19.9% | $23,371 +16.2% |
| 2000 | $2,780 | $20,120 |
| 1999 | $2,780 | $20,120 |
Find assessor info on the county website
Monthly payment
Est. payment
Payment breakdown
Explore the cost of this home by adjusting the details. Changes won't be saved.Climate risks
Neighborhood: 60193
Nearby schools
Schools provided by the listing agent
- Elementary: Michael Collins Elementary Schoo
- Middle: Robert Frost Junior High School
- High: J B Conant High School
- District: 54
Source: MRED as distributed by MLS GRID. This data may not be complete. We recommend contacting the local school district to confirm school assignments for this home.
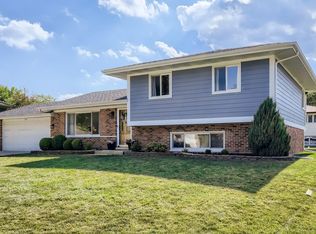
Similar homes
- $610,0004 bd3 ba2.5k sqft129 Millis Ln, Schaumburg, IL 60193Active
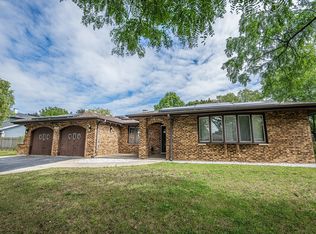 MLS ID #12775789, Albina Van Maer, Bluebird Realty, Inc.. MRED as distributed by MLS GRID
- $535,0003 bd3 ba1.5k sqft1578 Colorado Ln, Elk Grove Village, IL 60007New
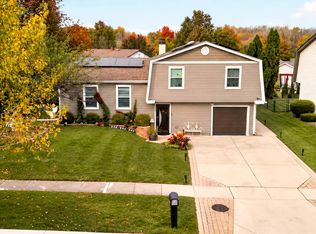 MLS ID #12799057, Dana Surcel, Onix Realty, Inc.. MRED as distributed by MLS GRID
- $650,0004 bd3 ba2k sqft123 Kainer Ave, Barrington, IL 60010New
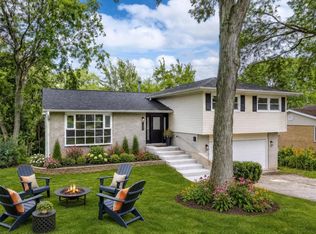 MLS ID #12800964, Halina Zdanowski, LPT Realty. MRED as distributed by MLS GRID
- $634,7004 bd2 ba1.8k sqft617 S Busse Rd, Mount Prospect, IL 60056Active
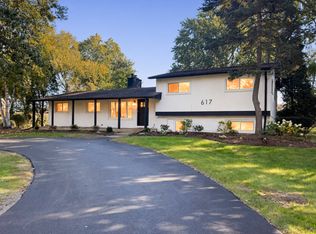 MLS ID #12761276, Neil Gates, Chase Real Estate LLC. MRED as distributed by MLS GRID
