Modern Elegance Meets Everyday Comfort in Hoffman Estates! Discover the perfect blend of timeless all-brick construction and modern upgrades in this beautifully refreshed 4-bedroom, 2-bathroom ranch, offering over 1,700 square feet of stylish, single-level living. Enjoy the benefits of a thoughtfully updated home without the hassle of tackling major cosmetic projects. Premium luxury vinyl plank flooring, new interior doors, recessed lighting, contemporary light fixtures, and new ceiling fans create a fresh, cohesive look throughout. The kitchen is designed to impress and perform, featuring new wood cabinetry with soft-close doors and drawers, a stylish backsplash, new stainless steel appliances, and a built-in microwave with exterior venting. Enjoy a polished, modern space with practical features that make everyday cooking and entertaining a pleasure. Both bathrooms have been refreshed with new tile, modern vanities, illuminated LED mirrors, new toilets, and updated fixtures, bringing a sleek, contemporary feel to your daily routine. The spacious primary bedroom suite offers an added advantage: an adjoining bonus room ideal for a private home office, nursery, reading room, or personal retreat. This flexible space adapts to your lifestyle as your needs evolve. Additional highlights include a welcoming family room with a fireplace, a dedicated laundry room, a detached two-car garage, generous driveway parking, and a private backyard with room to relax, entertain, or enjoy outdoor activities. Location adds even more appeal. Enjoy convenient access to shopping, dining, parks, major transportation routes, and the Schaumburg Golf Club just across the street. With four bedrooms, two updated bathrooms, flexible living space, and stylish improvements throughout, this home offers the comfort, functionality, and modern appeal today's buyers are looking for. Move in, make yourself at home, and enjoy the updates from day one. Schedule your showing today!
Active
$469,900
20 Maricopa Ln, Hoffman Estates, IL 60169
4beds
1,731sqft
Single Family Residence
Built in 1958
10,021 Square Feet Lot
$463,400 Zestimate®
$271/sqft
$-- HOA
What's special
Modern upgradesModern vanitiesContemporary light fixturesAll-brick constructionRecessed lightingSpacious primary bedroom suiteDetached two-car garage
- 7 days
- 308
- 28
Zillow last checked:
Listing updated:
Listed by:
Peter Drossos 773-593-5626,
Peter Drossos Real Estate
Source: MRED as distributed by MLS GRID,MLS#: 12788480
Facts & features
Interior
Bedrooms & bathrooms
- Bedrooms: 4
- Bathrooms: 2
- Full bathrooms: 2
Rooms
- Room types: Breakfast Room
Primary bedroom
- Features: Flooring (Luxury Vinyl), Window Treatments (All), Bathroom (Full)
- Level: Main
- Area: 210 Square Feet
- Dimensions: 15X14
Bedroom 2
- Features: Flooring (Luxury Vinyl), Window Treatments (All)
- Level: Main
- Area: 110 Square Feet
- Dimensions: 11X10
Bedroom 3
- Features: Flooring (Luxury Vinyl), Window Treatments (All)
- Level: Main
- Area: 110 Square Feet
- Dimensions: 11X10
Bedroom 4
- Features: Flooring (Luxury Vinyl), Window Treatments (All)
- Level: Main
- Area: 121 Square Feet
- Dimensions: 11X11
Breakfast room
- Features: Flooring (Luxury Vinyl), Window Treatments (All)
- Level: Main
- Area: 130 Square Feet
- Dimensions: 13X10
Dining room
- Features: Flooring (Luxury Vinyl), Window Treatments (All)
- Level: Main
- Area: 77 Square Feet
- Dimensions: 11X7
Family room
- Features: Flooring (Luxury Vinyl), Window Treatments (All)
- Level: Main
- Area: 300 Square Feet
- Dimensions: 20X15
Kitchen
- Features: Kitchen (Eating Area-Table Space, Custom Cabinetry, Updated Kitchen), Flooring (Luxury Vinyl), Window Treatments (All)
- Level: Main
- Area: 90 Square Feet
- Dimensions: 10X9
Laundry
- Features: Flooring (Luxury Vinyl), Window Treatments (All)
- Level: Main
- Area: 72 Square Feet
- Dimensions: 12X6
Living room
- Features: Flooring (Luxury Vinyl), Window Treatments (All)
- Level: Main
- Area: 288 Square Feet
- Dimensions: 24X12
Heating
- Forced Air
Cooling
- Central Air
Appliances
- Included: Range, Microwave, Dishwasher, Refrigerator, Washer, Dryer, Stainless Steel Appliance(s)
Features
- Windows: Screens
- Basement: None
- Attic: Pull Down Stair,Unfinished
- Number of fireplaces: 1
- Fireplace features: None, Family Room
Interior area
- Total structure area: 0
- Total interior livable area: 1,731 sqft
Property
Parking
- Total spaces: 2
- Parking features: Concrete, Garage Door Opener, Yes, Garage Owned, Detached, Garage
- Garage spaces: 2
- Has uncovered spaces: Yes
Accessibility
- Accessibility features: No Disability Access
Features
- Stories: 1
Lot
- Size: 10,021 Square Feet
- Dimensions: 76.50 x 131.00
- Features: Mature Trees
Details
- Additional structures: None
- Parcel number: 07153200210000
- Special conditions: None
Construction
Type & style
- Home type: SingleFamily
- Architectural style: Ranch
- Property subtype: Single Family Residence
Materials
- Brick
- Foundation: Concrete Perimeter
- Roof: Asphalt
Condition
- New construction: No
- Year built: 1958
- Major remodel year: 2026
Utilities & green energy
- Electric: Circuit Breakers, 100 Amp Service
- Sewer: Public Sewer
- Water: Lake Michigan, Public
Community & HOA
Community
- Features: Park, Curbs, Sidewalks, Street Lights, Street Paved
HOA
- Services included: None
Location
- Region: Hoffman Estates
Financial & listing details
- Price per square foot: $271/sqft
- Tax assessed value: $300,000
- Annual tax amount: $8,396
- Date on market: 10/19/2026
- Ownership: Fee Simple
Estimated market value
$463,400
$440,000 - $487,000
$3,210/mo
Price history
| Date | Event | Price |
|---|---|---|
| 10/19/2026 | Listed for sale | $469,900-1.1%$271/sqft |
Source:  MRED as distributed by MLS GRID #12788480 Report a problem MRED as distributed by MLS GRID #12788480 Report a problem | ||
| 10/19/2026 | Listing removed | $474,900$274/sqft |
Source: MRED as distributed by MLS GRID #12781343 Report a problem | ||
| 10/9/2026 | Listed for sale | $474,900$274/sqft |
Source: MRED as distributed by MLS GRID #12781343 Report a problem | ||
| 10/9/2026 | Listing removed | $474,900$274/sqft |
Source: MRED as distributed by MLS GRID #12771815 Report a problem | ||
| 9/29/2026 | Listed for sale | $474,900-3.1%$274/sqft |
Source: MRED as distributed by MLS GRID #12771815 Report a problem | ||
| 9/29/2026 | Listing removed | $489,900$283/sqft |
Source: MRED as distributed by MLS GRID #12759876 Report a problem | ||
| 9/15/2026 | Price change | $489,900-2%$283/sqft |
Source: MRED as distributed by MLS GRID #12759876 Report a problem | ||
| 9/9/2026 | Listed for sale | $499,999+78.6%$289/sqft |
Source: MRED as distributed by MLS GRID #12752707 Report a problem | ||
| 6/1/2026 | Sold | $280,000$162/sqft |
Source: Public Record Report a problem | ||
Public tax history
| Year | Property taxes | Tax assessment |
|---|---|---|
| 2024 | $8,620 +5.3% | $30,000 |
| 2023 | $8,189 +3.7% | $30,000 |
| 2022 | $7,894 +26.9% | $30,000 +37% |
| 2021 | $6,220 +1.2% | $21,894 |
| 2020 | $6,149 -14.6% | $21,894 -11% |
| 2019 | $7,202 +1.4% | $24,601 +12.9% |
| 2018 | $7,105 +41.2% | $21,789 |
| 2017 | $5,032 +58.7% | $21,789 |
| 2016 | $3,172 -33.2% | $21,789 +13% |
| 2015 | $4,751 -21.9% | $19,290 |
| 2014 | $6,086 +76.6% | $19,290 +15.6% |
| 2013 | $3,446 -23.8% | $16,680 -18.4% |
| 2012 | $4,521 -0.6% | $20,432 |
| 2011 | $4,547 -2.3% | $20,432 |
| 2010 | $4,656 +2.5% | $20,432 -21.3% |
| 2009 | $4,543 +23.6% | $25,975 -4% |
| 2008 | $3,677 +4.5% | $27,057 |
| 2007 | $3,519 -6.8% | $27,057 +12.4% |
| 2006 | $3,776 +36.6% | $24,062 |
| 2005 | $2,764 -2.5% | $24,062 |
| 2004 | $2,834 -9.4% | $24,062 +32.8% |
| 2003 | $3,127 +5.5% | $18,115 |
| 2002 | $2,965 +14.6% | $18,115 |
| 2001 | $2,588 -7.2% | $18,115 +23.2% |
| 2000 | $2,787 +0.9% | $14,703 |
| 1999 | $2,762 | $14,703 |
Find assessor info on the county website
Monthly payment
Est. payment
Payment breakdown
Explore the cost of this home by adjusting the details. Changes won't be saved.Climate risks
Neighborhood: South Of Bode
Nearby schools
Schools provided by the listing agent
- Elementary: Lakeview Elementary School
- Middle: Keller Junior High School
- High: Schaumburg High School
- District: 54
Source: MRED as distributed by MLS GRID. This data may not be complete. We recommend contacting the local school district to confirm school assignments for this home.
- $341,1004 bd1 ba1.4k sqft30 Maricopa Ln, Hoffman Estates, IL 60169Off Market
- $323,2003 bd1 ba1.2k sqft10 Maricopa Ln, Hoffman Estates, IL 60169Off Market
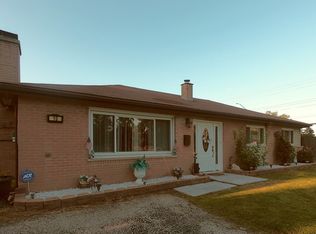
- $340,3003 bd1 ba1.3k sqft15 Kingman Ln, Hoffman Estates, IL 60169Off Market
- $347,3003 bd1 ba1.2k sqft35 Kingman Ln, Hoffman Estates, IL 60169Off Market
Similar homes
- $429,9004 bd2 ba1.7k sqft1344 Blair Ln, Hoffman Estates, IL 60169Price Change
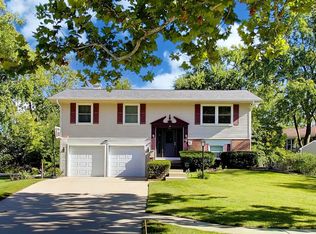 MLS ID #12778000, Scott Ottenheimer, Compass. MRED as distributed by MLS GRID
 - $514,9004 bd2 ba2k sqft1312 W Oakmont Rd, Hoffman Estates, IL 60169Active
 MLS ID #12761757, Seina Fatoorehchi, Century 21 Integra. MRED as distributed by MLS GRID
 - $459,9003 bd3 ba1.6k sqft505 Tebay Pl, Schaumburg, IL 60194New
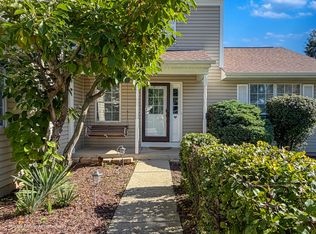 MLS ID #12781615, Katherine Shubert, CSC,SRS, City Homes Real Estate, Inc.. MRED as distributed by MLS GRID
 - $469,9003 bd2 ba1.4k sqft1505 W Euclid Ave, Arlington Heights, IL 60005New
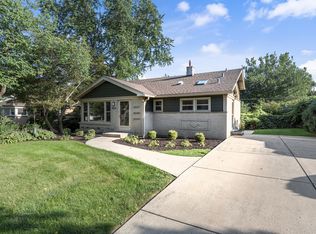 MLS ID #12792952, Agnes Salwach, Chicagoland Brokers Inc.. MRED as distributed by MLS GRID
