WELCOME TO THIS ABSOLUTELY AMAZING AND RENOVATED HOME SITUATED ON CORNER LOT IN THE FAIRFIELD SUBDIVISION OF BLOOMINGDALE! HOME FEATURES NICE SIZE LIVING ROOM AND DINING ROOM ,THE FIRST FLOOR ALSO OFFERS A WARM AND INVITING FAMILY ROOM WITH WOODBURING FIREPLACE,WET BAR AND ACCESS TO NICE DECK, GREAT KITCHEN WITH CUSTOM CABINETS, BUILT IN MICROWAVE, QUARTZ COUNTERTOPS ,ALL STAINLESS-STEEL APPLIANCES AND CERAMIC BACKSPLASH, THE SECOND FLOOR OFFERS MASTER SUITE WITH BATH AND WALK IN CLOSET PLUS TWO ADDITIONAL BEDROOMS AND FULL BATHROOM,IT HAS NICE FIXTURES AND RECESSED LIGHTING, DECORATIVE WOOD PANELING, NEW ROOF, WINDOWS AND GARAGE DOORS.LOCATED CLOSE TO PARKS,SCHOOLS,SHOPPING AND DINING,THIS HOME IS STUNNING AND TESTEFULLY DESIGNED!
Active
Price cut: $10K (8/31)
$609,900
214 Cambridge Ln, Bloomingdale, IL 60108
3beds
1,984sqft
Single Family Residence
Built in 1977
10,454 Square Feet Lot
$594,300 Zestimate®
$307/sqft
$-- HOA
What's special
Recessed lightingDecorative wood panelingMaster suite with bathCorner lotGreat kitchenWet barQuartz countertops
- 7 days
- 556
- 20
Zillow last checked:
Listing updated:
Listed by:
Mariola Lazarski 773-718-0752,
HomeSmart Connect LLC
Source: MRED as distributed by MLS GRID,MLS#: 12747054
Facts & features
Interior
Bedrooms & bathrooms
- Bedrooms: 3
- Bathrooms: 3
- Full bathrooms: 3
Rooms
- Room types: No additional rooms
Primary bedroom
- Features: Flooring (Hardwood), Bathroom (Full)
- Level: Second
- Area: 210 Square Feet
- Dimensions: 15X14
Bedroom 2
- Features: Flooring (Hardwood)
- Level: Second
- Area: 143 Square Feet
- Dimensions: 13X11
Bedroom 3
- Features: Flooring (Hardwood)
- Level: Second
- Area: 143 Square Feet
- Dimensions: 13X11
Dining room
- Features: Flooring (Hardwood)
- Level: Main
- Area: 165 Square Feet
- Dimensions: 15X11
Family room
- Features: Flooring (Hardwood)
- Level: Main
- Area: 216 Square Feet
- Dimensions: 18X12
Kitchen
- Features: Kitchen (Eating Area-Table Space), Flooring (Hardwood)
- Level: Main
- Area: 140 Square Feet
- Dimensions: 14X10
Laundry
- Features: Flooring (Tile)
- Level: Main
- Area: 80 Square Feet
- Dimensions: 10X8
Living room
- Features: Flooring (Hardwood)
- Level: Main
- Area: 323 Square Feet
- Dimensions: 19X17
Heating
- Natural Gas
Cooling
- Central Air
Appliances
- Included: Range, Dishwasher, Refrigerator, Washer, Dryer, Disposal, Stainless Steel Appliance(s), Wine Refrigerator, Humidifier, Gas Water Heater
- Laundry: Main Level, Gas Dryer Hookup, In Unit, Sink
Features
- Wet Bar, 1st Floor Full Bath, Walk-In Closet(s), Quartz Counters
- Flooring: Hardwood
- Basement: None
- Number of fireplaces: 1
- Fireplace features: Wood Burning, Gas Starter, Family Room
Interior area
- Total structure area: 1,984
- Total interior livable area: 1,984 sqft
Property
Parking
- Total spaces: 2
- Parking features: Concrete, Garage Door Opener, Yes, Garage Owned, Attached, Garage
- Attached garage spaces: 2
- Has uncovered spaces: Yes
Accessibility
- Accessibility features: No Disability Access
Features
- Stories: 2
- Patio & porch: Patio
Lot
- Size: 10,454 Square Feet
- Dimensions: 85x120
Details
- Parcel number: 0215402040
- Special conditions: None
Construction
Type & style
- Home type: SingleFamily
- Property subtype: Single Family Residence
Materials
- Brick, Cedar
- Roof: Asphalt
Condition
- New construction: No
- Year built: 1977
Utilities & green energy
- Electric: Circuit Breakers, 200+ Amp Service
- Sewer: Public Sewer
- Water: Lake Michigan
Community & HOA
Community
- Features: Park, Curbs, Sidewalks, Street Lights, Street Paved
- Subdivision: Fairfield
HOA
- Services included: None
Location
- Region: Bloomingdale
Financial & listing details
- Price per square foot: $307/sqft
- Tax assessed value: $120,788
- Annual tax amount: $4,724
- Date on market: 8/31/2026
- Ownership: Fee Simple
Estimated market value
$594,300
$565,000 - $624,000
$3,441/mo
Price history
| Date | Event | Price |
|---|---|---|
| 8/31/2026 | Price change | $609,900-1.6%$307/sqft |
Source: MRED as distributed by MLS GRID #12747054 Report a problem | ||
| 8/21/2026 | Listed for sale | $619,900$312/sqft |
Source:  MRED as distributed by MLS GRID #12721750 Report a problem MRED as distributed by MLS GRID #12721750 Report a problem | ||
| 8/21/2026 | Listing removed | $619,900$312/sqft |
Source: MRED as distributed by MLS GRID #12713895 Report a problem | ||
| 6/20/2026 | Price change | $619,900-1.6%$312/sqft |
Source: MRED as distributed by MLS GRID #12683774 Report a problem | ||
| 6/5/2026 | Listed for sale | $629,900+57.5%$317/sqft |
Source: MRED as distributed by MLS GRID #12668012 Report a problem | ||
| 9/19/2025 | Sold | $400,000$202/sqft |
Source: MRED as distributed by MLS GRID #12410570 Report a problem | ||
| 9/3/2025 | Contingent | $400,000$202/sqft |
Source: MRED as distributed by MLS GRID #12410570 Report a problem | ||
| 8/29/2025 | Listed for sale | $400,000$202/sqft |
Source: MRED as distributed by MLS GRID #12410570 Report a problem | ||
Public tax history
| Year | Property taxes | Tax assessment |
|---|---|---|
| 2024 | $4,862 -1.6% | $120,788 +9.3% |
| 2023 | $4,940 -4.6% | $110,460 +3.9% |
| 2022 | $5,179 -1.5% | $106,310 +5.2% |
| 2021 | $5,257 -3.5% | $101,010 +2.5% |
| 2020 | $5,448 -0.7% | $98,540 -5% |
| 2019 | $5,489 +1.4% | $103,700 -2.3% |
| 2018 | $5,415 -2.5% | $106,190 +7.9% |
| 2017 | $5,552 -4.3% | $98,420 +8% |
| 2016 | $5,800 -5.6% | $91,090 +7.2% |
| 2015 | $6,146 -2.8% | $85,000 +4.1% |
| 2014 | $6,325 +0.9% | $81,670 -3.3% |
| 2013 | $6,270 +1.9% | $84,470 -6.4% |
| 2012 | $6,151 +3.4% | $90,200 -9.4% |
| 2011 | $5,950 +8.4% | $99,590 -4% |
| 2010 | $5,491 +11% | $103,780 -6.9% |
| 2009 | $4,946 +0.4% | $111,430 |
| 2008 | $4,924 -1.9% | $111,430 +5.3% |
| 2007 | $5,022 -5.5% | $105,820 +7.2% |
| 2006 | $5,313 +3.8% | $98,740 +6.6% |
| 2005 | $5,120 +3.6% | $92,630 +6.8% |
| 2004 | $4,944 +2.7% | $86,730 +10% |
| 2003 | $4,816 +8.9% | $78,840 +10.9% |
| 2002 | $4,423 +5.1% | $71,110 +9.1% |
| 2001 | $4,209 +3.1% | $65,200 +4.9% |
| 2000 | $4,081 | $62,150 |
Find assessor info on the county website
Monthly payment
Est. payment
Payment breakdown
Explore the cost of this home by adjusting the details. Changes won't be saved.Climate risks
Neighborhood: 60108
Nearby schools
Schools provided by the listing agent
- Elementary: Dujardin Elementary School
- Middle: Westfield Middle School
- High: Lake Park High School
- District: 13
Source: MRED as distributed by MLS GRID. This data may not be complete. We recommend contacting the local school district to confirm school assignments for this home.

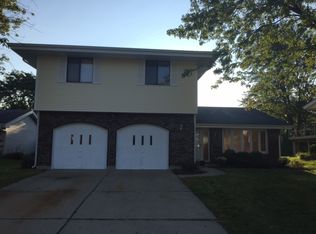
Similar homes
- $539,0004 bd2 ba2.2k sqft831 Sunnyside Rd, Roselle, IL 60172Active
 MLS ID #12725431, Marzena Pisarczyk, Kale Realty. MRED as distributed by MLS GRID
 - $569,0004 bd3 ba2.3k sqft1134 Pinehurst Ln, Schaumburg, IL 60193New
 MLS ID #12749713, Dmytro Bezrukavyi, KOMAR. MRED as distributed by MLS GRID
 - $629,0004 bd3 ba2.7k sqft543 Victoria Ln, Wood Dale, IL 60191Active
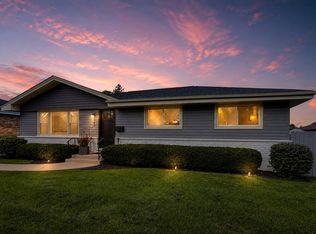 MLS ID #12743500, Magdalena Cicha, CSC, Realtogy Co. MRED as distributed by MLS GRID
 - $599,9954 bd3 ba2k sqft407 N Braintree Dr, Schaumburg, IL 60194Active
 MLS ID #12722307, Diana Nufio, You Properties LLC. MRED as distributed by MLS GRID
