Don't miss this incredible opportunity to own a fully renovated ranch home in the highly desirable Glen Ellyn! Beautifully updated in 2026, this 3-bedroom, 1.5-bath home offers a bright, open-concept living space featuring a stunning custom-designed kitchen with quartz countertops, brand-new stainless steel appliances, modern cabinetry, and stylish finishes. This home has been completely transformed with all-new windows, two beautifully renovated bathrooms, a brand-new washer and dryer, and modern updates throughout. Situated on a spacious 0.42-acre lot with fresh landscaping, a beautiful backyard, and a 1.5-car garage. Nestled in a quiet neighborhood just minutes from charming downtown Glen Ellyn, shopping, restaurants, and highly rated schools. A rare opportunity to own a beautifully renovated, move-in-ready home in one of Glen Ellyn's most desirable locations. Nothing left to do but move in and enjoy!
New
$509,900
1N570 Forest Ave, Glen Ellyn, IL 60137
3beds
1,320sqft
Single Family Residence
Built in 1956
0.42 Acres Lot
$-- Zestimate®
$386/sqft
$-- HOA
What's special
Stylish finishesModern updates throughoutModern cabinetryFresh landscapingStunning custom-designed kitchenBright open-concept living spaceTwo beautifully renovated bathrooms
- --
- 747
- views
- 62
- saves
Zillow last checked:
Listing updated:
Listed by:
Uliana Kachun 773-672-0583,
KOMAR
Source: MRED as distributed by MLS GRID,MLS#: 12794481
Facts & features
Interior
Bedrooms & bathrooms
- Bedrooms: 3
- Bathrooms: 2
- Full bathrooms: 1
- 1/2 bathrooms: 1
Rooms
- Room types: Foyer, Screened Porch
Primary bedroom
- Features: Flooring (Wood Laminate)
- Level: Main
- Area: 143 Square Feet
- Dimensions: 13X11
Bedroom 2
- Features: Flooring (Wood Laminate)
- Level: Main
- Area: 143 Square Feet
- Dimensions: 13X11
Bedroom 3
- Features: Flooring (Wood Laminate)
- Level: Main
- Area: 121 Square Feet
- Dimensions: 11X11
Dining room
- Level: Main
- Dimensions: COMBO
Foyer
- Level: Main
- Area: 50 Square Feet
- Dimensions: 5X10
Kitchen
- Features: Kitchen (Island, Custom Cabinetry, Updated Kitchen), Flooring (Wood Laminate)
- Level: Main
- Area: 252 Square Feet
- Dimensions: 21X12
Laundry
- Features: Flooring (Wood Laminate)
- Level: Main
- Area: 9 Square Feet
- Dimensions: 3X3
Living room
- Features: Flooring (Wood Laminate)
- Level: Main
- Area: 336 Square Feet
- Dimensions: 21X16
Screened porch
- Level: Main
- Area: 180 Square Feet
- Dimensions: 18X10
Heating
- Forced Air
Cooling
- Central Air
Appliances
- Included: Range, Microwave, Dishwasher, Refrigerator, Washer, Dryer, Range Hood
- Laundry: Main Level, Electric Dryer Hookup, Laundry Closet
Features
- Vaulted Ceiling(s), 1st Floor Bedroom, 1st Floor Full Bath, High Ceilings, Beamed Ceilings, Dining Combo, Quartz Counters
- Flooring: Laminate
- Windows: Skylight(s)
- Basement: None
- Number of fireplaces: 1
- Fireplace features: Wood Burning, Family Room
Interior area
- Total structure area: 0
- Total interior livable area: 1,320 sqft
Property
Parking
- Total spaces: 1.5
- Parking features: Asphalt, Yes, Detached, Garage
- Garage spaces: 1.5
Accessibility
- Accessibility features: No Disability Access
Features
- Stories: 1
- Patio & porch: Patio
Lot
- Size: 0.42 Acres
Details
- Additional structures: Shed(s)
- Parcel number: 0502207013
- Special conditions: None
Construction
Type & style
- Home type: SingleFamily
- Architectural style: Ranch
- Property subtype: Single Family Residence
Materials
- Cedar
- Roof: Asphalt
Condition
- New construction: No
- Year built: 1956
- Major remodel year: 2026
Utilities & green energy
- Sewer: Public Sewer
- Water: Lake Michigan, Public
Community & HOA
HOA
- Services included: None
Location
- Region: Glen Ellyn
Financial & listing details
- Price per square foot: $386/sqft
- Tax assessed value: $105,918
- Annual tax amount: $5,615
- Date on market: 11/9/2026
- Ownership: Fee Simple
Estimated market value
Not available
Estimated sales range
Not available
Not available
Price history
| Date | Event | Price |
|---|---|---|
| 11/9/2026 | Listing removed | $519,000$393/sqft |
Source: MRED as distributed by MLS GRID #12794484 Report a problem | ||
| 10/27/2026 | Listed for sale | $519,000-5.5%$393/sqft |
Source:  MRED as distributed by MLS GRID #12794484 Report a problem | ||
| 10/27/2026 | Listing removed | $549,000$416/sqft |
Source: MRED as distributed by MLS GRID #12785009 Report a problem | ||
| 10/14/2026 | Listed for sale | $549,000+77.1%$416/sqft |
Source: MRED as distributed by MLS GRID #12785009 Report a problem | ||
| 7/17/2026 | Sold | $310,000+12.7%$235/sqft |
Source: MRED as distributed by MLS GRID #12687207 Report a problem | ||
| 6/29/2026 | Contingent | $275,000$208/sqft |
Source: MRED as distributed by MLS GRID #12687207 Report a problem | ||
| 6/26/2026 | Listed for sale | $275,000$208/sqft |
Source: MRED as distributed by MLS GRID #12687207 Report a problem | ||
Public tax history
| Year | Property taxes | Tax assessment |
|---|---|---|
| 2025 | $5,616 +4.5% | $105,918 +8.5% |
| 2024 | $5,374 +6.1% | $97,656 +8.6% |
| 2023 | $5,067 +0.4% | $89,890 +5.8% |
| 2022 | $5,045 +4.2% | $84,960 +2.4% |
| 2021 | $4,844 +1.9% | $82,940 +0.9% |
| 2020 | $4,752 +3.3% | $82,170 +2.7% |
| 2019 | $4,601 -1.9% | $80,000 +0.3% |
| 2018 | $4,691 +2.8% | $79,770 +3.8% |
| 2017 | $4,561 -1% | $76,820 +4.2% |
| 2016 | $4,606 +1.6% | $73,750 +4.8% |
| 2015 | $4,533 +4.5% | $70,350 +7.2% |
| 2014 | $4,338 +3% | $65,640 -0.3% |
| 2013 | $4,211 +0.2% | $65,840 -4.1% |
| 2012 | $4,201 +6.8% | $68,650 -6.4% |
| 2011 | $3,933 -6.1% | $73,323 -10% |
| 2010 | $4,187 +3.4% | $81,470 -3.7% |
| 2009 | $4,050 +2.4% | $84,640 |
| 2008 | $3,955 +3.7% | $84,640 +4.8% |
| 2007 | $3,814 +11.6% | $80,770 +15% |
| 2006 | $3,416 +5.1% | $70,230 +7.1% |
| 2005 | $3,252 +4.2% | $65,580 +7.3% |
| 2004 | $3,120 +3% | $61,110 +8.4% |
| 2003 | $3,030 +4.1% | $56,380 +5.4% |
| 2002 | $2,911 +3.7% | $53,470 +7.5% |
| 2001 | $2,807 +4.9% | $49,740 +5.1% |
| 2000 | $2,675 | $47,320 |
Find assessor info on the county website
Monthly payment
Est. payment
Payment breakdown
Explore the cost of this home by adjusting the details. Changes won't be saved.Climate risks
Neighborhood: 60137
Nearby schools
Schools provided by the listing agent
- Elementary: Forest Glen Elementary School
- Middle: Hadley Junior High School
- High: Glenbard West High School
- District: 41
Source: MRED as distributed by MLS GRID. This data may not be complete. We recommend contacting the local school district to confirm school assignments for this home.
Similar homes
- $499,7003 bd2 ba1.2k sqft22W381 2nd St, Glen Ellyn, IL 60137Active
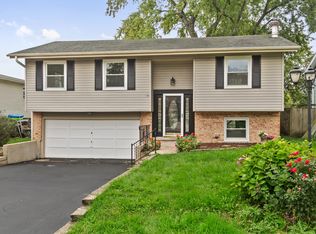 MLS ID #12793145, Soren Bailey, Bailey Group Real Estate LLC. MRED as distributed by MLS GRID
- $465,0004 bd2 ba1.7k sqft2N435 Pleasant Ave, Glen Ellyn, IL 60137Active
 MLS ID #12778348, Sara Sogol, Redfin Corporation. MRED as distributed by MLS GRID
- $415,0003 bd2 ba1k sqft308 Maple St, Glen Ellyn, IL 60137Active
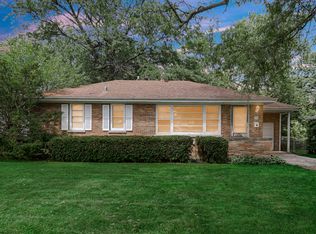 MLS ID #12735680, Eric Barry, Re/Max Premier. MRED as distributed by MLS GRID
- $370,0004 bd2 ba1.8k sqft613 Easy St, Glendale Heights, IL 60139Active
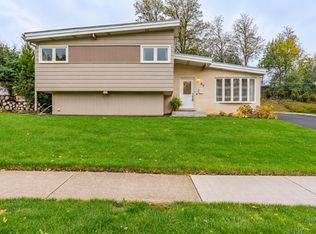 MLS ID #12794748, Anthony Drofyak, Realty of America, LLC. MRED as distributed by MLS GRID
