From its unforgettable English Tudor facade to its beautifully reimagined spaces dripping with charm, this is a home where architectural character, thoughtful details and a great neighborhood come together- the kind of warmth and personality that's hard to find Set on one of the most desirable streets in Glen Ellyn, this distinctive 3-bedroom, 1.5-bath home brings together the character buyers dream about with a floor plan that truly lives. The first floor unfolds beautifully through the inviting living room with your welcome home wood-burning fireplace to the gracious dining room and great kitchen. A thoughtfully designed family room addition with new Kardistan carpeting over surprise basketweave parquet wood flooring creates the perfect gathering space and opens directly to your must have rustic screened-in porch-an idyllic spot for morning coffee, summer dinners or lingering conversations on a summer evening. A dedicated first-floor office adds flexibility, while a separate sunroom waits patiently for your imagination. Reading room? Garden room? Creative studio? This is where the next chapter of the home can become uniquely yours. Upstairs, three comfortable bedrooms and an updated full bath provide a peaceful retreat, while the finished lower level adds even more versatility with living space, storage and a workroom. And then there's the attached underground garage-an especially wonderful feature in a home with this much character. The architectural story is just as special. The eye-catching facade was redesigned by award-winning local architectural firm Z+O, known for blending historic character with creative, highly livable design. And the location? It's the kind of Glen Ellyn lifestyle people hope to find. Walk to Lincoln Elementary, neighborhood parks and playgrounds, enjoy Sunset Pool just blocks away, hop on the Prairie Path, or head into downtown for coffee, dinner, shopping and the Metra. Glen Ellyn's extensive park system and walkable downtown make it easy to trade the car for a bike-or simply head out the front door and enjoy the neighborhood. Timeless. Unexpected. Completely Glen Ellyn. And waiting for its next chapter.
New
$750,000
165 Forest Ave, Glen Ellyn, IL 60137
3beds
1,884sqft
Single Family Residence
Built in 1931
9,147 Square Feet Lot
$-- Zestimate®
$398/sqft
$-- HOA
What's special
Wood-burning fireplaceEnglish tudor facadeSeparate sunroomDedicated first-floor officeAttached underground garageGreat kitchenGracious dining room
- --
- 754
- views
- 52
- saves
Zillow last checked:
Listing updated:
Listed by:
Debbie Pawlowicz 630-309-1466,
DPG Real Estate Agency
Source: MRED as distributed by MLS GRID,MLS#: 12774427
Facts & features
Interior
Bedrooms & bathrooms
- Bedrooms: 3
- Bathrooms: 2
- Full bathrooms: 1
- 1/2 bathrooms: 1
Rooms
- Room types: Sitting Room, Office, Screened Porch
Primary bedroom
- Features: Flooring (Hardwood)
- Level: Second
- Area: 168 Square Feet
- Dimensions: 14X12
Bedroom 2
- Features: Flooring (Hardwood)
- Level: Second
- Area: 182 Square Feet
- Dimensions: 14X13
Bedroom 3
- Features: Flooring (Hardwood)
- Level: Second
- Area: 120 Square Feet
- Dimensions: 10X12
Dining room
- Features: Flooring (Hardwood)
- Level: Main
- Area: 182 Square Feet
- Dimensions: 14X13
Family room
- Features: Flooring (Carpet)
- Level: Main
- Area: 280 Square Feet
- Dimensions: 20X14
Kitchen
- Features: Flooring (Ceramic Tile)
- Level: Main
- Area: 132 Square Feet
- Dimensions: 12X11
Laundry
- Level: Basement
- Area: 81 Square Feet
- Dimensions: 9X9
Living room
- Features: Flooring (Hardwood)
- Level: Main
- Area: 384 Square Feet
- Dimensions: 24X16
Office
- Level: Main
- Area: 66 Square Feet
- Dimensions: 6X11
Screened porch
- Level: Main
- Area: 200 Square Feet
- Dimensions: 20X10
Sitting room
- Features: Flooring (Hardwood)
- Level: Main
- Area: 96 Square Feet
- Dimensions: 8X12
Heating
- Natural Gas
Cooling
- Central Air
Features
- Pantry
- Flooring: Hardwood
- Basement: Partially Finished,Partial
- Number of fireplaces: 1
- Fireplace features: Wood Burning, Living Room
Interior area
- Total structure area: 0
- Total interior livable area: 1,884 sqft
Video & virtual tour
Property
Parking
- Total spaces: 1
- Parking features: Yes, Garage Owned, Attached, Garage
- Attached garage spaces: 1
Accessibility
- Accessibility features: No Disability Access
Features
- Stories: 2
- Patio & porch: Screened
Lot
- Size: 9,147 Square Feet
- Dimensions: 50x189
Details
- Additional structures: Shed(s)
- Parcel number: 0514303004
- Special conditions: None
Construction
Type & style
- Home type: SingleFamily
- Property subtype: Single Family Residence
Materials
- Cedar, Stucco
- Roof: Asphalt
Condition
- New construction: No
- Year built: 1931
Details
- Builder model: custom
Utilities & green energy
- Sewer: Public Sewer
- Water: Lake Michigan, Public
Community & HOA
Community
- Features: Park, Pool, Curbs, Sidewalks, Street Paved
HOA
- Services included: None
Location
- Region: Glen Ellyn
Financial & listing details
- Price per square foot: $398/sqft
- Tax assessed value: $207,252
- Annual tax amount: $13,080
- Date on market: 10/9/2026
- Ownership: Fee Simple
Estimated market value
Not available
Estimated sales range
Not available
Not available
Price history
| Date | Event | Price |
|---|---|---|
| 1/30/2017 | Sold | $407,000-4.2%$216/sqft |
Source:  MRED as distributed by MLS GRID #09357959 Report a problem MRED as distributed by MLS GRID #09357959 Report a problem | ||
| 11/28/2016 | Pending sale | $425,000$226/sqft |
Source: daprile properties #09357959 Report a problem | ||
| 11/9/2016 | Price change | $425,000-5.1%$226/sqft |
Source: daprile properties #09357959 Report a problem | ||
| 10/3/2016 | Price change | $448,000-0.4%$238/sqft |
Source: daprile properties #09357959 Report a problem | ||
| 7/28/2016 | Price change | $449,900-3.2%$239/sqft |
Source: daprile properties #09357959 Report a problem | ||
| 7/20/2016 | Price change | $465,000-3.1%$247/sqft |
Source: daprile properties #09357959 Report a problem | ||
| 7/12/2016 | Price change | $479,900-3.8%$255/sqft |
Source: daprile properties #09357959 Report a problem | ||
| 6/27/2016 | Price change | $499,000-3.1%$265/sqft |
Source: daprile properties #09357959 Report a problem | ||
| 6/16/2016 | Listed for sale | $514,900+32%$273/sqft |
Source: daprile properties #09357959 Report a problem | ||
| 10/16/2001 | Sold | $390,000+34.5%$207/sqft |
Source: Public Record Report a problem | ||
| 3/29/2001 | Sold | $290,000$154/sqft |
Source: Public Record Report a problem | ||
Public tax history
| Year | Property taxes | Tax assessment |
|---|---|---|
| 2025 | $13,613 +4.1% | $207,252 +8.5% |
| 2024 | $13,080 +4.6% | $191,086 +8.6% |
| 2023 | $12,500 +4.2% | $175,890 +5.8% |
| 2022 | $11,997 +4% | $166,230 +2.4% |
| 2021 | $11,539 +2% | $162,290 +0.9% |
| 2020 | $11,311 +2.3% | $160,780 +2.7% |
| 2019 | $11,058 +10.7% | $156,530 +11.1% |
| 2018 | $9,986 -14.1% | $140,860 -11.6% |
| 2017 | $11,629 -8.1% | $159,300 -2.7% |
| 2016 | $12,653 +0.2% | $163,740 +4.8% |
| 2015 | $12,627 +9.2% | $156,210 +12.7% |
| 2014 | $11,565 +2.7% | $138,600 -0.3% |
| 2013 | $11,260 -3.6% | $139,020 -9.9% |
| 2012 | $11,683 +7.7% | $154,310 -6.4% |
| 2011 | $10,845 -3.3% | $164,810 -8.6% |
| 2010 | $11,217 +3.7% | $180,410 -3.8% |
| 2009 | $10,816 +1.8% | $187,440 |
| 2008 | $10,628 +4% | $187,440 +4.8% |
| 2007 | $10,214 +12.8% | $178,850 +17.8% |
| 2006 | $9,054 +5% | $151,780 +7.1% |
| 2005 | $8,621 +3.2% | $141,710 +7.3% |
| 2004 | $8,358 +5.3% | $132,070 +8.4% |
| 2003 | $7,935 +10.5% | $121,830 +12% |
| 2002 | $7,183 +7.1% | $108,780 +7.5% |
| 2001 | $6,709 +4.1% | $101,190 +5.1% |
| 2000 | $6,445 | $96,280 |
Find assessor info on the county website
Monthly payment
Est. payment
Payment breakdown
Explore the cost of this home by adjusting the details. Changes won't be saved.Climate risks
Neighborhood: 60137
Nearby schools
Schools provided by the listing agent
- Elementary: Lincoln Elementary School
- Middle: Hadley Junior High School
- High: Glenbard West High School
- District: 41
Source: MRED as distributed by MLS GRID. This data may not be complete. We recommend contacting the local school district to confirm school assignments for this home.
Similar homes
- $500,0003 bd2 ba1.1k sqft873 Hillside Ave, Glen Ellyn, IL 60137Active
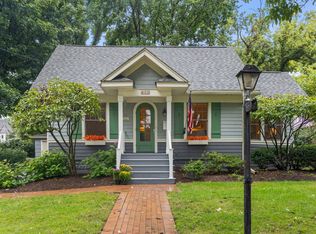 MLS ID #12757488, Holley Kedzior, Compass. MRED as distributed by MLS GRID
 - $598,0003 bd3 ba1.3k sqft447 Lowell Ave, Glen Ellyn, IL 60137Active
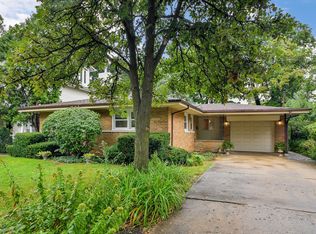 MLS ID #12731577, Chris Lukins, Compass. MRED as distributed by MLS GRID
 - $550,0004 bd2 ba1.6k sqft2S380 Golfview Dr, Glen Ellyn, IL 60137Active
 MLS ID #12753745, J.P. Anderson, Berkshire Hathaway HomeServices Chicago. MRED as distributed by MLS GRID
 - $599,9005 bd4 ba2.6k sqft216 N Batavia Ave, Batavia, IL 60510New
 MLS ID #12780909, Dale Grischow, Real Broker LLC. MRED as distributed by MLS GRID
