Built in 1926, this charming home with its adorable curb appeal sits on a beautiful lot (75X100) on one of Glen Ellyn's most iconic streets. This home boasts 3 bedrooms, 2 full baths and offers over 1300 sq. ft of living space. The character of the home has remained in tact and the current owner has meticulously maintained the home for the past 30 years. Front door is replica of original to offer charm from the first moment, hardwood floors throughout much of the home and extra tall baseboards add to the character of the home. Many big ticket updates have been made to the home to give its next buyers peace of mind. They include: new ac and furnace (2024), new soapstone counters, sink and backsplash, water heater (2022), and new roof (2020). This home feeds into highly rated Ben Franklin Elementary school, Hadley middle school and Glenbard West High School. You're just a short bike ride to town where you can enjoy all of Glen Ellyn's favorite restaurants and shops!
Contingent
$500,000
873 Hillside Ave, Glen Ellyn, IL 60137
3beds
1,100sqft
Single Family Residence
Built in 1926
7,405 Square Feet Lot
$-- Zestimate®
$455/sqft
$-- HOA
What's special
Adorable curb appealExtra tall baseboards
- --
- 2,057
- views
- 139
- saves
Likely to sell faster than
Zillow last checked:
Listing updated:
Listed by:
Holley Kedzior (773)551-4250,
Compass,
Molly Korb 480-522-7007,
Compass
Source: MRED as distributed by MLS GRID,MLS#: 12757488
Facts & features
Interior
Bedrooms & bathrooms
- Bedrooms: 3
- Bathrooms: 2
- Full bathrooms: 2
Rooms
- Room types: No additional rooms
Primary bedroom
- Features: Flooring (Hardwood), Bathroom (Full)
- Level: Second
- Area: 196 Square Feet
- Dimensions: 14X14
Bedroom 2
- Features: Flooring (Hardwood)
- Level: Main
- Area: 99 Square Feet
- Dimensions: 9X11
Bedroom 3
- Features: Flooring (Hardwood)
- Level: Main
- Area: 90 Square Feet
- Dimensions: 9X10
Dining room
- Features: Flooring (Hardwood)
- Level: Main
- Area: 81 Square Feet
- Dimensions: 9X9
Family room
- Features: Flooring (Carpet)
- Level: Main
- Area: 108 Square Feet
- Dimensions: 9X12
Kitchen
- Features: Flooring (Hardwood)
- Level: Main
- Area: 120 Square Feet
- Dimensions: 10X12
Living room
- Features: Flooring (Hardwood)
- Level: Main
- Area: 154 Square Feet
- Dimensions: 11X14
Heating
- Natural Gas, Forced Air
Cooling
- Central Air
Features
- 1st Floor Bedroom, 1st Floor Full Bath, Historic/Period Mlwk
- Flooring: Wood
- Basement: Unfinished,Partial
Interior area
- Total structure area: 1,728
- Total interior livable area: 1,100 sqft
Property
Parking
- Total spaces: 1
- Parking features: Garage Door Opener, Yes, Garage Owned, Detached, Garage
- Garage spaces: 1
- Has uncovered spaces: Yes
Accessibility
- Accessibility features: No Disability Access
Features
- Stories: 2
Lot
- Size: 7,405 Square Feet
- Dimensions: 75X100
Details
- Parcel number: 0512317016
- Special conditions: None
Construction
Type & style
- Home type: SingleFamily
- Architectural style: Cape Cod
- Property subtype: Single Family Residence
Materials
- Cedar
- Roof: Asphalt
Condition
- New construction: No
- Year built: 1926
Utilities & green energy
- Sewer: Public Sewer
- Water: Lake Michigan
Community & HOA
HOA
- Services included: None
Location
- Region: Glen Ellyn
Financial & listing details
- Price per square foot: $455/sqft
- Tax assessed value: $109,368
- Annual tax amount: $6,545
- Date on market: 10/2/2026
- Ownership: Fee Simple
Estimated market value
Not available
Estimated sales range
Not available
Not available
Price history
| Date | Event | Price |
|---|---|---|
| 9/11/1997 | Sold | $155,000$141/sqft |
Source: Public Record Report a problem | ||
Public tax history
| Year | Property taxes | Tax assessment |
|---|---|---|
| 2025 | $6,834 +4.4% | $109,368 +9.8% |
| 2024 | $6,545 +5% | $99,612 +8.6% |
| 2023 | $6,231 +3.2% | $91,690 +5.8% |
| 2022 | $6,039 +4.1% | $86,650 +2.4% |
| 2021 | $5,802 +2.1% | $84,590 +0.9% |
| 2020 | $5,685 +2.4% | $83,800 +2.7% |
| 2019 | $5,553 -1.7% | $81,590 -0.9% |
| 2018 | $5,651 +1.7% | $82,310 +3.8% |
| 2017 | $5,558 -1.1% | $79,270 +4.2% |
| 2016 | $5,623 +0.4% | $76,100 +4.8% |
| 2015 | $5,598 +2.5% | $72,600 +5.8% |
| 2014 | $5,459 +2.7% | $68,590 -0.3% |
| 2013 | $5,315 +2.7% | $68,790 -4.1% |
| 2012 | $5,178 +6.9% | $71,730 -6.4% |
| 2011 | $4,843 +0.3% | $76,611 -5.5% |
| 2010 | $4,828 +3.5% | $81,070 -3.8% |
| 2009 | $4,663 +1.4% | $84,230 |
| 2008 | $4,599 +3.9% | $84,230 +4.8% |
| 2007 | $4,428 +7.5% | $80,370 +12% |
| 2006 | $4,118 +5.3% | $71,760 +7.1% |
| 2005 | $3,910 +3.5% | $67,000 +7.3% |
| 2004 | $3,778 +4.1% | $62,440 +8.4% |
| 2003 | $3,628 +20.7% | $57,600 +21.1% |
| 2002 | $3,007 +5.2% | $47,570 +7.5% |
| 2001 | $2,857 +4.2% | $44,250 +5.1% |
| 2000 | $2,741 | $42,100 |
Find assessor info on the county website
Monthly payment
Est. payment
Payment breakdown
Explore the cost of this home by adjusting the details. Changes won't be saved.Climate risks
Neighborhood: 60137
Nearby schools
Schools provided by the listing agent
- Elementary: Ben Franklin Elementary School
- Middle: Hadley Junior High School
- High: Glenbard West High School
- District: 41
Source: MRED as distributed by MLS GRID. This data may not be complete. We recommend contacting the local school district to confirm school assignments for this home.


Similar homes
- $459,9002 bd2 ba1.1k sqft311 Elm St, Glen Ellyn, IL 60137Active
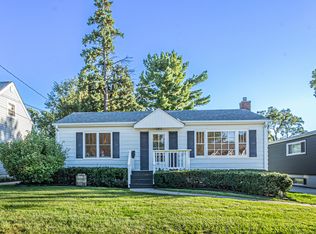 MLS ID #12779731, Zulkarnain Mohammed, Guidance Realty. MRED as distributed by MLS GRID
- $400,0003 bd2 ba1.5k sqft23W328 Great Western Ave, Glen Ellyn, IL 60137Price Change
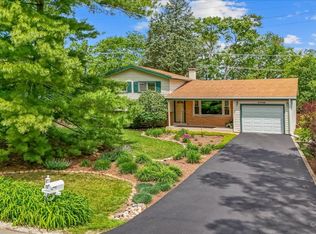 MLS ID #12772617, John Garry, LPT Realty. MRED as distributed by MLS GRID
- $475,0004 bd2 ba1.3k sqft422 S Harvard Ave, Villa Park, IL 60181Active
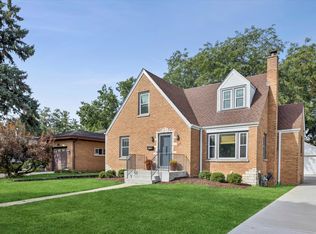 MLS ID #12785066, Cathie Smith, ABR,CNC,CSC,GRI, G.M. Smith & Son Realtors. MRED as distributed by MLS GRID
- $499,9003 bd2 ba1.5k sqft4N751 Medinah Rd, Addison, IL 60101Active
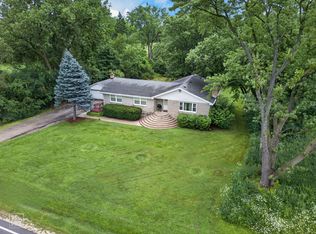 MLS ID #12717819, Jeavon Shegal, REMAX Legends. MRED as distributed by MLS GRID
