Welcome to this beautifully maintained Georgian-style brick home, offering the perfect blend of timeless charm and modern updates. Featuring beautiful hardwood floors, an updated kitchen with white cabinetry, quartz countertops, stainless steel appliances, and a farmhouse sink. The inviting living and dining areas provide an ideal space for entertaining. Upstairs, you'll find comfortable bedrooms filled with natural light and an updated bathroom. The finished basement offers additional living space, a home office, laundry area, and bathroom with a walk-in shower. Thoughtful upgrades and elegant finishes throughout make this home truly move-in ready. Conveniently located near Berwyn's desirable Depot District, Metra train stations, restaurants, shopping, and parks. Schedule your private showing today!
Contingent
$414,900
3420 Clarence Ave, Berwyn, IL 60402
3beds
1,404sqft
Single Family Residence
Built in 1929
4,712 Square Feet Lot
$417,100 Zestimate®
$296/sqft
$-- HOA
What's special
Farmhouse sinkUpdated bathroomHome officeUpdated kitchenQuartz countertopsWhite cabinetryHardwood floors
- 25 days
- 543
- 92
Likely to sell faster than
Zillow last checked:
Listing updated:
Listed by:
Haxel Morel 773-747-1273,
Realty of America
Source: MRED as distributed by MLS GRID,MLS#: 12787888
Facts & features
Interior
Bedrooms & bathrooms
- Bedrooms: 3
- Bathrooms: 2
- Full bathrooms: 2
Rooms
- Room types: No additional rooms
Primary bedroom
- Features: Flooring (Hardwood)
- Area: 154 Square Feet
- Dimensions: 14X11
Bedroom 2
- Features: Flooring (Hardwood)
- Area: 140 Square Feet
- Dimensions: 14X10
Bedroom 3
- Features: Flooring (Hardwood)
- Area: 99 Square Feet
- Dimensions: 11X9
Dining room
- Features: Flooring (Hardwood)
- Level: Main
- Area: 143 Square Feet
- Dimensions: 13X11
Kitchen
- Features: Flooring (Hardwood)
- Level: Main
- Area: 108 Square Feet
- Dimensions: 12X9
Living room
- Features: Flooring (Hardwood)
- Level: Main
- Area: 234 Square Feet
- Dimensions: 18X13
Heating
- Has Heating (Unspecified Type)
Cooling
- Central Air
Features
- Basement: Finished,Full
Interior area
- Total structure area: 0
- Total interior livable area: 1,404 sqft
Property
Parking
- Total spaces: 2
- Parking features: Garage Door Opener, Yes, Garage Owned, Detached, Garage
- Garage spaces: 2
- Has uncovered spaces: Yes
Accessibility
- Accessibility features: No Disability Access
Features
- Stories: 2
Lot
- Size: 4,712 Square Feet
- Dimensions: 38x124
Details
- Parcel number: 16312320200000
- Special conditions: None
Construction
Type & style
- Home type: SingleFamily
- Architectural style: Georgian
- Property subtype: Single Family Residence
Materials
- Brick
- Roof: Asphalt
Condition
- New construction: No
- Year built: 1929
Utilities & green energy
- Sewer: Public Sewer
- Water: Lake Michigan
Community & HOA
HOA
- Services included: None
Location
- Region: Berwyn
Financial & listing details
- Price per square foot: $296/sqft
- Tax assessed value: $260,000
- Annual tax amount: $7,607
- Date on market: 10/17/2026
- Ownership: Fee Simple
Estimated market value
$417,100
$396,000 - $438,000
$2,729/mo
Price history
| Date | Event | Price |
|---|---|---|
| 10/23/2026 | Contingent | $414,900$296/sqft |
Source:  MRED as distributed by MLS GRID #12787888 Report a problem | ||
| 10/17/2026 | Listed for sale | $414,900+76.6%$296/sqft |
Source: MRED as distributed by MLS GRID #12787888 Report a problem | ||
| 7/29/2014 | Sold | $235,000+102.1%$167/sqft |
Source: MRED as distributed by MLS GRID #08609793 Report a problem | ||
| 12/3/2013 | Sold | $116,299+22.4%$83/sqft |
Source: MRED as distributed by MLS GRID #08305170 Report a problem | ||
| 4/8/2013 | Listing removed | $95,000$68/sqft |
Source: REALHome Services and Solutions #08305170 Report a problem | ||
| 4/2/2013 | Listed for sale | $95,000-64.2%$68/sqft |
Source: Hubzu #08305170 Report a problem | ||
| 10/27/2005 | Sold | $265,000$189/sqft |
Source: Public Record Report a problem | ||
Public tax history
| Year | Property taxes | Tax assessment |
|---|---|---|
| 2024 | $7,519 -7.3% | $26,000 +0% |
| 2023 | $8,109 -20.2% | $25,999 +0.9% |
| 2022 | $10,158 +2.7% | $25,776 |
| 2021 | $9,895 +4.7% | $25,776 |
| 2020 | $9,446 +17.4% | $25,776 +21.1% |
| 2019 | $8,044 +6.3% | $21,277 |
| 2018 | $7,569 -18.1% | $21,277 |
| 2017 | $9,238 +19.8% | $21,277 +19.7% |
| 2016 | $7,710 +2% | $17,779 |
| 2015 | $7,558 +3.7% | $17,779 |
| 2014 | $7,289 +21.7% | $17,779 -6.7% |
| 2013 | $5,987 +4.5% | $19,052 |
| 2012 | $5,731 +3.6% | $19,052 |
| 2011 | $5,533 +10.8% | $19,052 -15.9% |
| 2010 | $4,992 +8.4% | $22,649 |
| 2009 | $4,605 +12.7% | $22,649 -15% |
| 2008 | $4,088 -7.6% | $26,647 +6.5% |
| 2007 | $4,422 +7.9% | $25,022 |
| 2006 | $4,098 -29% | $25,022 |
| 2005 | $5,774 +47.1% | $25,022 +47.6% |
| 2004 | $3,926 +2.5% | $16,957 |
| 2003 | $3,829 +3.1% | $16,957 |
| 2002 | $3,714 +18% | $16,957 +23.8% |
| 2001 | $3,149 -0.8% | $13,701 |
| 2000 | $3,172 | $13,701 |
| 1999 | $3,172 | $13,701 |
Find assessor info on the county website
Monthly payment
Est. payment
Payment breakdown
Explore the cost of this home by adjusting the details. Changes won't be saved.Climate risks
Neighborhood: 60402
Nearby schools
Schools provided by the listing agent
- District: 100
Source: MRED as distributed by MLS GRID. This data may not be complete. We recommend contacting the local school district to confirm school assignments for this home.


Similar homes
- $450,0003 bd4 ba1.5k sqft3219 Ridgeland Ave, Berwyn, IL 60402Active
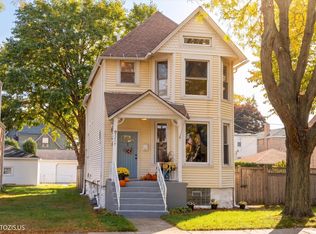 MLS ID #12785260, Jason Hinsley, Re/Max Metropolitan LLC. MRED as distributed by MLS GRID
- $449,0004 bd3 ba1.7k sqft3509 Cuyler Ave, Berwyn, IL 60402Active
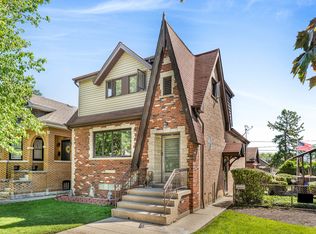 MLS ID #12718676, George Ristau, Weichert, Realtors - All Pro. MRED as distributed by MLS GRID
- $404,9003 bd2 ba1.7k sqft9205 Menard Ave, Oak Lawn, IL 60453Re-activated
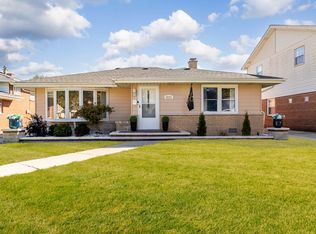 MLS ID #12778994, Yezenia Chavez Angulo, Realty of America, LLC. MRED as distributed by MLS GRID
- $465,0002 bd2 ba1.4k sqft400 Addison Rd, Riverside, IL 60546Active
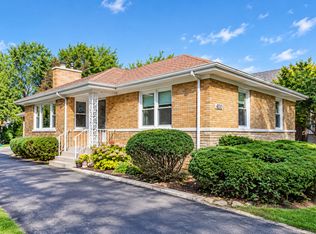 MLS ID #12787688, Andrea Johnson, Baird & Warner. MRED as distributed by MLS GRID
