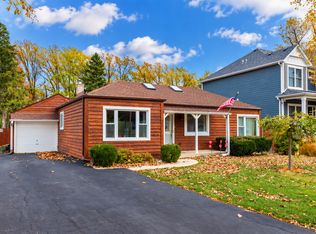
The Perfect Place to Call Home! Beautifully Updated 2-Bedroom Brick raised ranch offers the perfect combination of comfort, style, and peace of mind! Discover a warm, inviting home featuring a thoughtfully redesigned kitchen complete with quartz countertops, stainless steel appliances, and a convenient breakfast bar-perfect for casual dining and entertaining. The bright, sun-filled dining area opens to a spacious living room featuring beautiful hardwood floors and charming bay windows that bring in plenty of natural light. Two bedrooms offer hardwood flooring, vinyl windows, and generously sized closets. Full bath is also updated. The finished basement is ideal for a family room, home office or entertaining guests. You'll also appreciate the dedicated laundry area with new HE washer, dryer & sink. The storage area offers a large cedar closet, furnace with UV filter, drain tile system and sump pump with battery back up. The exterior offers a new cement walk way along with a large back patio area. The garage also, features a new cement floor. The home is truly move in ready. Don't forget the location.. district 96 Award winning Riverside schools, North Riverside Library, access to public transportation, 290/55 expressways, train, walking/bike paths and a block away from commons park..
Active
$350,000
2345 Burr Oak Ave, North Riverside, IL 60546
2beds
900sqft
Single Family Residence
Built in 1954
7,500 Square Feet Lot
$-- Zestimate®
$389/sqft
$-- HOA
What's special
Furnace with uv filterConvenient breakfast barNew cement walkwayThoughtfully redesigned kitchenCharming bay windowsBright sun-filled dining areaLarge back patio area
- --
- 332
- views
- 32
- saves
Likely to sell faster than
Zillow last checked:
Listing updated:
Listed by:
Dorene Fliger (708)822-2947,
Coldwell Banker Realty
Source: MRED as distributed by MLS GRID,MLS#: 12785860
Facts & features
Interior
Bedrooms & bathrooms
- Bedrooms: 2
- Bathrooms: 1
- Full bathrooms: 1
Rooms
- Room types: Storage
Primary bedroom
- Features: Flooring (Hardwood), Window Treatments (Blinds)
- Level: Main
- Area: 143 Square Feet
- Dimensions: 11X13
Bedroom 2
- Features: Flooring (Hardwood), Window Treatments (Blinds)
- Level: Main
- Area: 110 Square Feet
- Dimensions: 10X11
Dining room
- Features: Flooring (Hardwood)
- Level: Main
- Dimensions: COMBO
Family room
- Features: Flooring (Carpet)
- Level: Basement
- Area: 528 Square Feet
- Dimensions: 22X24
Kitchen
- Features: Kitchen (Eating Area-Breakfast Bar, Pantry-Closet, Updated Kitchen), Flooring (Ceramic Tile)
- Level: Main
- Area: 162 Square Feet
- Dimensions: 9X18
Laundry
- Features: Flooring (Other)
- Level: Basement
- Area: 99 Square Feet
- Dimensions: 9X11
Living room
- Features: Flooring (Hardwood), Window Treatments (Bay Window(s), Blinds)
- Level: Main
- Area: 216 Square Feet
- Dimensions: 12X18
Storage
- Features: Flooring (Other)
- Level: Basement
- Area: 231 Square Feet
- Dimensions: 21X11
Heating
- Has Heating (Unspecified Type)
Cooling
- Central Air
Appliances
- Included: Range, Microwave, Refrigerator, Washer, Dryer, Stainless Steel Appliance(s), Range Hood, Gas Water Heater
- Laundry: Sink
Features
- 1st Floor Bedroom, 1st Floor Full Bath, Dining Combo, Quartz Counters
- Flooring: Hardwood, Carpet, Wood
- Windows: Bay Window(s), Blinds, Screens
- Basement: Partially Finished,Rec/Family Area,Full
Interior area
- Total structure area: 0
- Total interior livable area: 900 sqft
Property
Parking
- Total spaces: 2
- Parking features: Yes, Garage Owned, Detached, Garage
- Garage spaces: 2
Accessibility
- Accessibility features: No Disability Access
Features
- Stories: 1.5
- Patio & porch: Patio
Lot
- Size: 7,500 Square Feet
- Dimensions: 50 x 150
Details
- Parcel number: 15251130150000
- Special conditions: None
- Other equipment: Ceiling Fan(s), Sump Pump, Backup Sump Pump;
Construction
Type & style
- Home type: SingleFamily
- Architectural style: Step Ranch
- Property subtype: Single Family Residence
Materials
- Brick
- Roof: Asphalt
Condition
- New construction: No
- Year built: 1954
Utilities & green energy
- Electric: 100 Amp Service
- Sewer: Public Sewer
- Water: Public
Community & HOA
Community
- Features: Park, Curbs, Sidewalks, Street Lights, Street Paved
- Security: Carbon Monoxide Detector(s)
HOA
- Services included: None
Location
- Region: North Riverside
Financial & listing details
- Price per square foot: $389/sqft
- Tax assessed value: $230,000
- Annual tax amount: $5,106
- Date on market: 11/6/2026
- Ownership: Fee Simple
Estimated market value
Not available
Estimated sales range
Not available
Not available
Price history
Price history is unavailable.
Public tax history
| Year | Property taxes | Tax assessment |
|---|---|---|
| 2024 | $4,928 +4% | $23,000 |
| 2023 | $4,740 +25.6% | $23,000 +31.3% |
| 2022 | $3,774 +2.5% | $17,518 |
| 2021 | $3,684 -0.4% | $17,518 |
| 2020 | $3,699 +54.7% | $17,518 +24.8% |
| 2019 | $2,390 +3.1% | $14,034 |
| 2018 | $2,319 -42.5% | $14,034 |
| 2017 | $4,033 +37.8% | $14,034 +0.9% |
| 2016 | $2,926 -12.4% | $13,902 |
| 2015 | $3,342 -0.5% | $13,902 |
| 2014 | $3,357 +20% | $13,902 +8.5% |
| 2013 | $2,799 -0.2% | $12,818 |
| 2012 | $2,803 +0% | $12,818 |
| 2011 | $2,802 -29.9% | $12,818 -39.9% |
| 2010 | $3,998 +10.3% | $21,314 |
| 2009 | $3,624 +12% | $21,314 -12% |
| 2008 | $3,238 +0.6% | $24,221 +17% |
| 2007 | $3,218 -17.3% | $20,708 |
| 2006 | $3,891 +8.2% | $20,708 |
| 2005 | $3,596 +24.5% | $20,708 +29.6% |
| 2004 | $2,888 +4% | $15,979 |
| 2003 | $2,776 +13.3% | $15,979 |
| 2002 | $2,451 +16.8% | $15,979 +26% |
| 2001 | $2,099 +21.2% | $12,684 |
| 2000 | $1,732 -6.1% | $12,684 |
| 1999 | $1,844 | $12,684 |
Find assessor info on the county website
Monthly payment
Est. payment
Payment breakdown
Explore the cost of this home by adjusting the details. Changes won't be saved.Climate risks
Neighborhood: 60546
Nearby schools
Schools provided by the listing agent
- Elementary: A F Ames Elementary School
- Middle: L J Hauser Junior High School
- High: Riverside Brookfield Twp Senior
- District: 96
Source: MRED as distributed by MLS GRID. This data may not be complete. We recommend contacting the local school district to confirm school assignments for this home.
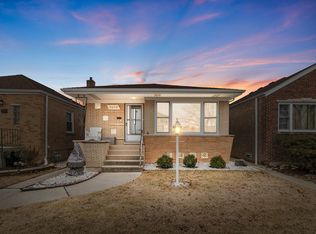
- $405,0003 bd2 ba1.1k sqft2347 Burr Oak Ave, North Riverside, IL 60546Sold
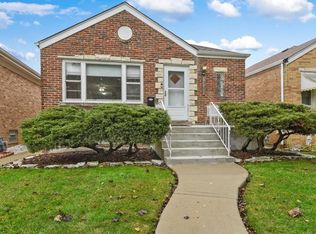
- $337,0002 bd2 ba1.4k sqft2341 Burr Oak Ave, North Riverside, IL 60546Off Market
- $320,4003 bd1 ba1k sqft2337 Burr Oak Ave, North Riverside, IL 60546Off Market
- $317,6002 bd1 ba1.2k sqft2351 Burr Oak Ave, North Riverside, IL 60546Off Market
Similar homes
- $325,9002 bd1 ba1k sqft2408 S 4th Ave, North Riverside, IL 60546Active
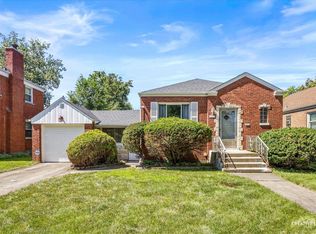 MLS ID #12740426, John Wilt, CNC, Realstar Realty, Inc. MRED as distributed by MLS GRID
- $349,9003 bd1 ba1.2k sqft2341 Mayfair Ave, Westchester, IL 60154Active
 MLS ID #12802532, Julie White, @properties Christie's International Real Estate. MRED as distributed by MLS GRID
- $349,9003 bd2 ba1.2k sqft10616 Essex St, Westchester, IL 60154Price Change
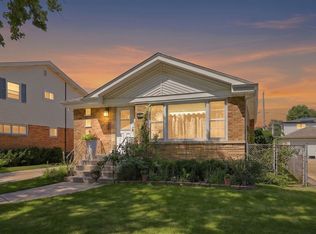 MLS ID #12686236, Ericka Taylor, SRES, Coldwell Banker Realty. MRED as distributed by MLS GRID
- $359,9003 bd2 ba1k sqft1223 Hamilton Ave, Elmhurst, IL 60126Active
 MLS ID #12793711, Shelly Askin, Coldwell Banker Realty. MRED as distributed by MLS GRID
