Welcome home to this beautifully maintained 3-bedroom, 1.5-bath home with a 2 car detached garage in a desirable Westchester location! Lovingly cared for by the same owner for many years, this move-in ready home offers quality updates and comfortable living throughout. The main level welcomes you with a beautifully updated kitchen featuring custom cabinetry, countertops, stylish backsplash, and hardwood floors. The kitchen opens to a bright living room and dining area. A convenient main-level bedroom completes the first floor. Upstairs, you'll find two generously sized bedrooms and a full bathroom. The finished basement provides additional living space with a spacious family room, bonus room perfect for a home office, workout room or playroom, a powder room, laundry room, and plenty of storage. Step outside and enjoy one of the home's true highlights, an oversized backyard designed for entertaining. Relax on the deck that leads to a custom paver patio, offering the perfect setting for summer barbecues, gatherings, or simply unwinding outdoors. Additional updates include a roof (2018) and gutters (2024). Conveniently located near parks, schools, shopping, dining, and expressways, this meticulously maintained home is ready for its next owner. Don't miss this exceptional opportunity to own a move-in ready home with an incredible outdoor living space in the heart of Westchester!
New
$379,000
1311 Heidorn Ave, Westchester, IL 60154
3beds
1,132sqft
:
Get pre-qualified$2,854/mo
Single Family Residence
Built in 1944
6,650 Square Feet Lot
$-- Zestimate®
$335/sqft
$-- HOA
What's special
Finished basementMain-level bedroomSpacious family roomLaundry roomIncredible outdoor living spaceCustom cabinetryBeautifully updated kitchen
- --
- on Zillow |
- 354
- views |
- 18
- saves |
Zillow last checked:
Listing updated:
Listed by:
Assumpta Ingram 708-516-1614,
Compass
Source: MRED as distributed by MLS GRID,MLS#: 12692882
Facts & features
Interior
Bedrooms & bathrooms
- Bedrooms: 3
- Bathrooms: 2
- Full bathrooms: 1
- 1/2 bathrooms: 1
Rooms
- Room types: Walk In Closet, Utility Room-Lower Level, Bonus Room
Primary bedroom
- Features: Flooring (Carpet)
- Level: Second
- Area: 160 Square Feet
- Dimensions: 16X10
Bedroom 2
- Features: Flooring (Carpet)
- Level: Second
- Area: 130 Square Feet
- Dimensions: 13X10
Bedroom 3
- Features: Flooring (Carpet)
- Level: Main
- Area: 120 Square Feet
- Dimensions: 12X10
Bonus room
- Features: Flooring (Carpet)
- Level: Basement
- Area: 110 Square Feet
- Dimensions: 10X11
Dining room
- Features: Flooring (Carpet)
- Level: Main
- Dimensions: COMBO
Family room
- Features: Flooring (Carpet)
- Level: Basement
- Area: 198 Square Feet
- Dimensions: 11X18
Kitchen
- Features: Kitchen (Pantry-Closet), Flooring (Hardwood)
- Level: Main
- Area: 80 Square Feet
- Dimensions: 8X10
Laundry
- Features: Flooring (Carpet)
- Level: Basement
- Area: 80 Square Feet
- Dimensions: 8X10
Living room
- Features: Flooring (Carpet)
- Level: Main
- Area: 180 Square Feet
- Dimensions: 10X18
Other
- Level: Basement
- Area: 72 Square Feet
- Dimensions: 6X12
Walk in closet
- Level: Second
- Area: 24 Square Feet
- Dimensions: 6X4
Heating
- Natural Gas, Forced Air
Cooling
- Central Air
Appliances
- Included: Range, Microwave, Dishwasher, Refrigerator, Humidifier, Gas Water Heater
Features
- 1st Floor Bedroom
- Basement: Finished,Full
Interior area
- Total structure area: 0
- Total interior livable area: 1,132 sqft
Property
Parking
- Total spaces: 2
- Parking features: Asphalt, Shared Driveway, Garage Door Opener, Yes, Garage Owned, Detached, Garage
- Garage spaces: 2
- Has uncovered spaces: Yes
Accessibility
- Accessibility features: No Disability Access
Features
- Stories: 1.5
- Patio & porch: Deck
Lot
- Size: 6,650 Square Feet
- Dimensions: 50 X 133
Details
- Parcel number: 15201070330000
- Special conditions: None
- Other equipment: Ceiling Fan(s), Sump Pump, Generator
Construction
Type & style
- Home type: SingleFamily
- Architectural style: Cape Cod
- Property subtype: Single Family Residence
Materials
- Brick, Clad Trim
- Foundation: Concrete Perimeter
- Roof: Asphalt
Condition
- New construction: No
- Year built: 1944
Utilities & green energy
- Electric: 200+ Amp Service, 100 Amp Service
- Sewer: Public Sewer
- Water: Lake Michigan
Community & HOA
HOA
- Services included: None
Location
- Region: Westchester
Financial & listing details
- Price per square foot: $335/sqft
- Tax assessed value: $240,000
- Annual tax amount: $4,975
- Date on market: 8/5/2026
- Ownership: Fee Simple
Estimated market value
Not available
Estimated sales range
Not available
Not available
Price history
| Date | Event | Price |
|---|---|---|
| 9/12/1997 | Sold | $92,666+122.4%$82/sqft |
Source: Public Record Report a problem | ||
| 9/15/1993 | Sold | $41,666$37/sqft |
Source: Public Record Report a problem | ||
Public tax history
| Year | Property taxes | Tax assessment |
|---|---|---|
| 2024 | $4,976 +5.1% | $24,000 |
| 2023 | $4,733 +14.1% | $24,000 +21.5% |
| 2022 | $4,149 +2.1% | $19,755 |
| 2021 | $4,064 -0.6% | $19,755 |
| 2020 | $4,089 -2.8% | $19,755 -6.2% |
| 2019 | $4,206 +1.4% | $21,061 |
| 2018 | $4,148 +1.2% | $21,061 |
| 2017 | $4,098 +6.1% | $21,061 +20.2% |
| 2016 | $3,863 +3% | $17,528 |
| 2015 | $3,752 +1.6% | $17,528 |
| 2014 | $3,691 -3.8% | $17,528 -11.4% |
| 2013 | $3,838 +1.6% | $19,774 |
| 2012 | $3,776 -8% | $19,774 |
| 2011 | $4,104 +1.4% | $19,774 -22.2% |
| 2010 | $4,049 +9% | $25,432 |
| 2009 | $3,714 +8.4% | $25,432 -5% |
| 2008 | $3,427 +0.1% | $26,770 +18.1% |
| 2007 | $3,424 +3.7% | $22,668 |
| 2006 | $3,302 +6.5% | $22,668 -5.6% |
| 2005 | $3,100 -2.7% | $24,019 +32% |
| 2004 | $3,186 +1.7% | $18,198 |
| 2003 | $3,133 +2.6% | $18,198 |
| 2002 | $3,054 +53% | $18,198 +44.2% |
| 2001 | $1,995 +1.7% | $12,622 |
| 2000 | $1,963 +1.9% | $12,622 |
| 1999 | $1,926 | $12,622 |
Find assessor info on the county website
Monthly payment
Est. payment
Payment breakdown
Explore the cost of this home by adjusting the details. Changes won't be saved.Climate risks
Neighborhood: 60154
Nearby schools
GreatSchools rating
- 6/10Westchester Intermediate SchoolGrades: 3-5Distance: 0.5 mi
- 8/10Westchester Middle SchoolGrades: 6-8Distance: 1.5 mi
- NAProviso West High SchoolGrades: 9-12Distance: 0.5 mi
Schools provided by the listing agent
- District: 92.5
Source: MRED as distributed by MLS GRID. This data may not be complete. We recommend contacting the local school district to confirm school assignments for this home.
- $358,7002 bd2 ba1k sqft1307 Heidorn Ave, Westchester, IL 60154Off Market
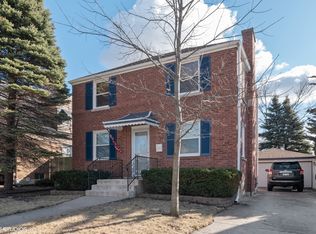
- $355,5003 bd1 ba1.1k sqft1317 Heidorn Ave, Westchester, IL 60154Off Market
- $345,4003 bd1 ba1.3k sqft1321 Heidorn Ave, Westchester, IL 60154Off Market

- $348,0003 bd2 ba1.1k sqft1301 Heidorn Ave, Westchester, IL 60154Off Market
- $277,5002 bd1 ba1k sqft1312 Boeger Ave, Westchester, IL 60154Off Market
- $355,4004 bd2 ba1.2k sqft1306 Boeger Ave, Westchester, IL 60154Off Market
- $305,7002 bd1 ba918 sqft1316 Boeger Ave, Westchester, IL 60154Off Market
- $342,8003 bd2 ba1.4k sqft1320 Heidorn, westchester, IL 60153Off Market
A local agent can set up tours, give advice and negotiate with sellers.
Similar homes
- $350,0002 bd1 ba962 sqft1601 Mayfair Ave, Westchester, IL 60154New
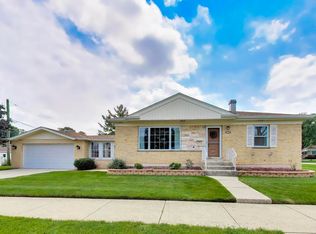 MLS ID #12709134, Jen Citro, @properties Christie's International Real Estate. MRED as distributed by MLS GRID
 - $349,9003 bd2 ba1.1k sqft2408 Spruce St, River Grove, IL 60171New
 MLS ID #12711216, Marguerite De Sio, MDS Premier Properties. MRED as distributed by MLS GRID
 - $325,0003 bd1 ba1k sqft4912 Saint Paul Ct, Hillside, IL 60162Active
 MLS ID #12705727, Gustavo Mendoza, Exit Grace Realty. MRED as distributed by MLS GRID
 - $--4 bd2 ba1.3k sqft3108 Oak Ave, Brookfield, IL 60513Auction
 Auction.com 1
 - $375,0002 bd1 ba1.2k sqft321 W Bloomingdale Rd, Itasca, IL 60143NewMLS ID #12717919, Matt Becker, @properties Christie's International Real Estate. MRED as distributed by MLS GRID
- $385,0004 bd2 ba1.5k sqft20 W Fullerton Ave, Glendale Heights, IL 60139NewMLS ID #12701180, Andy Pupius, Southwestern Real Estate, Inc.. MRED as distributed by MLS GRID
- $339,9003 bd1 ba1.2k sqft15 W Ann St, Lombard, IL 60148ActiveMLS ID #12722402, Tom George, Discover Real Estate. MRED as distributed by MLS GRID
- $289,9003 bd1 ba1.4k sqft1602 Saint Charles Rd, Maywood, IL 60153NewMLS ID #12716649, Marisol Doblado, Compass. MRED as distributed by MLS GRID
- $350,0003 bd3 ba1.2k sqft1037 31st Ave, Bellwood, IL 60104ActiveMLS ID #12698809, Harry Fabusuyi, United Real Estate - Chicago. MRED as distributed by MLS GRID
- $465,0004 bd2 ba1.4k sqft311 W Taylor Rd, Lombard, IL 60148NewMLS ID #12725182, Michael Zapart, Compass. MRED as distributed by MLS GRID
- $420,0003 bd3 ba1.2k sqft281 Diamond Head Dr, Des Plaines, IL 60018NewMLS ID #12723393, Katie Mihelich, CSC, Coldwell Banker Real Estate Group. MRED as distributed by MLS GRID
- $400,0003 bd2 ba1.2k sqft1095 Hickory Ln, Elk Grove Village, IL 60007ActiveMLS ID #12720767, Lori Christensen, ABR,CRS,CSC,GRI,SRES, N. W. Village Realty, Inc.. MRED as distributed by MLS GRID
- $475,0003 bd2 ba1.2k sqft817 S Spring Rd, Elmhurst, IL 60126ActiveMLS ID #12722796, Jennifer Hohmann, CNC, @properties Christie's International Real Estate. MRED as distributed by MLS GRID
- $374,9002 bd2 ba1.4k sqft2952 George St, Franklin Park, IL 60131ActiveMLS ID #12715234, Rene Aguirre, Northlake Realtors. MRED as distributed by MLS GRID
- $419,0003 bd2 ba1.6k sqft6252 W Cuyler Ave, Chicago, IL 60634NewMLS ID #12727193, Michael Angelico, Berkshire Hathaway HomeServices Starck Real Estate. MRED as distributed by MLS GRID
- $339,0002 bd2 ba1k sqft2503 N Menard Ave, Chicago, IL 60639NewMLS ID #12727136, Leticia Andrade, Fulton Grace Realty. MRED as distributed by MLS GRID
- $425,0002 bd1 ba1.2k sqft117 Westmore Meyers Rd, Lombard, IL 60148ActiveMLS ID #12650857, Matthew Lysien, Suburban Life Realty, Ltd. MRED as distributed by MLS GRID
- $399,9003 bd3 ba1.2k sqft1711 Hartrey Ave, Evanston, IL 60201NewMLS ID #12727178, Mark West, RE/MAX Advisors. MRED as distributed by MLS GRID
- $389,5003 bd2 ba1.3k sqft325 S Lodge Ln, Lombard, IL 60148ActiveMLS ID #12695338, Tom Floyd, Charles Rutenberg Realty of IL. MRED as distributed by MLS GRID
- $389,0004 bd2 ba1.4k sqft2146 N McVicker Ave, Chicago, IL 60639ActiveMLS ID #12712633, Cyriac Lukose, Coldwell Banker Realty. MRED as distributed by MLS GRID
