Wonderful Chicago Bungalow Bright and Inviting, Lovely Hardwood Floors throughout, Updated Kitchen with Island Seating and Large Dining Room. Lovely Bright Sunroom Seating area in front of Living Room. Whole Home tastefully decorated and Newly Painted. Kitchen Appliances 3 years new or newer, AC 2023, Roof 2016, Windows 2019 Great Back Yard with Awesome Pergola and New Extra Large Shed Great for Storage or Extended Yard and Party Area Full Basement Partially Finished with full bathroom that need to be redone, with 2 Storage Areas and Laundry Room. Great Portage Park Neighborhood close to Shopping, Parks and School Make this House your New Home!
Contingent
$419,000
6252 W Cuyler Ave, Chicago, IL 60634
3beds
1,668sqft
:
Get pre-qualified$3,156/mo
Single Family Residence
Built in 1914
3,540 Square Feet Lot
$437,400 Zestimate®
$251/sqft
$-- HOA
What's special
Large dining roomAwesome pergolaBright and invitingLaundry roomNewly paintedLovely hardwood floors throughout
- 29 days |
- 617 |
- 46 |
Likely to sell faster than
Zillow last checked:
Listing updated:
Listed by:
Michael Angelico (847)255-3900,
Berkshire Hathaway HomeServices Starck Real Estate
Source: MRED as distributed by MLS GRID,MLS#: 12687011
Facts & features
Interior
Bedrooms & bathrooms
- Bedrooms: 3
- Bathrooms: 2
- Full bathrooms: 1
- 1/2 bathrooms: 1
Rooms
- Room types: Office, Recreation Room, Foyer, Pantry, Other Room
Primary bedroom
- Features: Flooring (Hardwood), Window Treatments (Blinds)
- Level: Second
- Area: 135 Square Feet
- Dimensions: 15X9
Bedroom 2
- Features: Flooring (Hardwood), Window Treatments (Blinds)
- Level: Second
- Area: 182 Square Feet
- Dimensions: 14X13
Bedroom 3
- Features: Flooring (Engineered Hardwood)
- Level: Main
- Area: 143 Square Feet
- Dimensions: 13X11
Dining room
- Features: Flooring (Hardwood)
- Level: Main
- Area: 121 Square Feet
- Dimensions: 11X11
Foyer
- Features: Flooring (Hardwood)
- Level: Main
- Area: 48 Square Feet
- Dimensions: 8X6
Kitchen
- Features: Kitchen (Eating Area-Breakfast Bar), Flooring (Ceramic Tile)
- Level: Main
- Area: 150 Square Feet
- Dimensions: 15X10
Laundry
- Features: Flooring (Tile)
- Level: Basement
- Area: 72 Square Feet
- Dimensions: 8X9
Living room
- Features: Flooring (Hardwood)
- Level: Main
- Area: 154 Square Feet
- Dimensions: 11X14
Office
- Features: Flooring (Carpet)
- Level: Main
- Area: 80 Square Feet
- Dimensions: 10X8
Other
- Features: Flooring (Tile)
- Level: Basement
- Area: 100 Square Feet
- Dimensions: 10X10
Pantry
- Features: Flooring (Ceramic Tile)
- Level: Main
- Area: 20 Square Feet
- Dimensions: 5X4
Recreation room
- Features: Flooring (Tile)
- Level: Basement
- Area: 325 Square Feet
- Dimensions: 25X13
Heating
- Natural Gas
Cooling
- Central Air, Window Unit(s)
Appliances
- Included: Range, Microwave, Dishwasher, Refrigerator, Washer, Dryer, Wine Refrigerator, Range Hood
Features
- Basement: Partially Finished,Full
Interior area
- Total structure area: 0
- Total interior livable area: 1,668 sqft
Video & virtual tour
Property
Parking
- Total spaces: 1
- Parking features: Concrete, Side Apron, Yes
Accessibility
- Accessibility features: No Disability Access
Features
- Stories: 2
Lot
- Size: 3,540 Square Feet
Details
- Parcel number: 13173100400000
- Special conditions: None
Construction
Type & style
- Home type: SingleFamily
- Property subtype: Single Family Residence
Materials
- Vinyl Siding
- Roof: Asphalt
Condition
- New construction: No
- Year built: 1914
Utilities & green energy
- Electric: Circuit Breakers, 100 Amp Service
- Sewer: Public Sewer
- Water: Lake Michigan
Community & HOA
HOA
- Services included: None
Location
- Region: Chicago
Financial & listing details
- Price per square foot: $251/sqft
- Tax assessed value: $410,000
- Annual tax amount: $7,575
- Date on market: 6/25/2026
- Ownership: Fee Simple
Estimated market value
$437,400
$416,000 - $459,000
$3,003/mo
Price history
| Date | Event | Price |
|---|---|---|
| 6/27/2026 | Contingent | $419,000$251/sqft |
Source:  MRED as distributed by MLS GRID #12687011 Report a problem MRED as distributed by MLS GRID #12687011 Report a problem | ||
| 6/25/2026 | Listed for sale | $419,000+8.8%$251/sqft |
Source: MRED as distributed by MLS GRID #12687011 Report a problem | ||
| 4/6/2023 | Sold | $385,000$231/sqft |
Source: Public Record Report a problem | ||
Public tax history
| Year | Property taxes | Tax assessment |
|---|---|---|
| 2024 | -- | $41,000 +55.6% |
| 2023 | $4,302 +3.5% | $26,358 |
| 2022 | $4,155 +1.5% | $26,358 |
| 2021 | $4,095 +18.1% | $26,358 +24.7% |
| 2020 | $3,466 -1.9% | $21,143 -11% |
| 2019 | $3,533 -9.5% | $23,757 -8.5% |
| 2018 | $3,905 +11.1% | $25,953 +15.8% |
| 2017 | $3,516 -13.2% | $22,408 -8.6% |
| 2016 | $4,052 +1% | $24,513 |
| 2015 | $4,011 +17.1% | $24,513 +16.5% |
| 2014 | $3,427 -5% | $21,037 -6.3% |
| 2013 | $3,606 +0.7% | $22,458 |
| 2012 | $3,582 +6.9% | $22,458 -22.2% |
| 2011 | $3,351 +23.5% | $28,875 -6.2% |
| 2010 | $2,713 +6.3% | $30,785 |
| 2009 | $2,552 -38.5% | $30,785 -13.6% |
| 2008 | $4,148 +77.2% | $35,629 |
| 2007 | $2,341 -21.8% | $35,629 |
| 2006 | $2,994 +9.7% | $35,629 +48.4% |
| 2005 | $2,728 +3.8% | $24,016 |
| 2004 | $2,629 +4.6% | $24,016 |
| 2003 | $2,514 +3.4% | $24,016 +56.4% |
| 2002 | $2,432 +5.3% | $15,358 |
| 2001 | $2,309 +1.9% | $15,358 |
| 2000 | $2,266 -0.1% | $15,358 +11.3% |
| 1999 | $2,269 | $13,796 |
Find assessor info on the county website
Monthly payment
Est. payment
Payment breakdown
Explore the cost of this home by adjusting the details. Changes won't be saved.Climate risks
Neighborhood: Portage Park
Nearby schools
GreatSchools rating
- 5/10Smyser Elementary SchoolGrades: PK-8Distance: 0.3 mi
- 6/10Taft High SchoolGrades: 7-12Distance: 2.2 mi
Schools provided by the listing agent
- Elementary: Smyser Elementary School
- High: Taft High School
- District: 299
Source: MRED as distributed by MLS GRID. This data may not be complete. We recommend contacting the local school district to confirm school assignments for this home.
- $312,5004 bd3 ba-- sqft6254 W Cuyler Ave, Chicago, IL 60634Sold

- $406,8003 bd1 ba1.1k sqft6248 W Cuyler Ave, Chicago, IL 60634Off Market
- $335,2003 bd1 ba1.1k sqft6258 W Cuyler Ave, Chicago, IL 60634Off Market
- $327,8003 bd1 ba1.1k sqft6246 W Cuyler Ave, Chicago, IL 60634Off Market
- $--1 bd1 ba700 sqft6242 W Cuyler Ave #2, Chicago, IL 60634Off Market
- $--3 bd2 ba1.4k sqft6242 W Cuyler Ave #1, Chicago, IL 60634Off Market
- $374,5003 bd2 ba1.4k sqft6242 W Cuyler Ave, Chicago, IL 60634Off Market
- $326,5003 bd1 ba1.1k sqft6240 W Cuyler Ave, Chicago, IL 60634Off Market
A local agent can set up tours, give advice and negotiate with sellers.
Similar homes
- $410,0002 bd1 ba1.6k sqft6830 W Imlay St, Chicago, IL 60631New
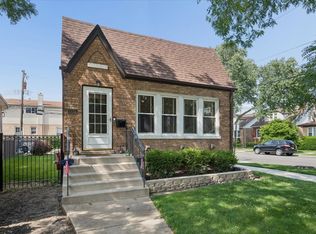 MLS ID #12713261, Lisa Sanders, Keller Williams ONEChicago. MRED as distributed by MLS GRID
 - $379,0003 bd2 ba1.3k sqft6602 W Montrose Ave, Harwood Heights, IL 60706Active
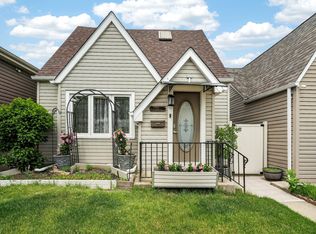 MLS ID #12656480, Gerard Scheffler, GRI,SFR, Home Gallery Realty Corp.. MRED as distributed by MLS GRID
 - $449,0003 bd2 ba1.4k sqft7256 W Thorndale Ave, Chicago, IL 60631Active
 MLS ID #12657212, Nicole Verlotta, eXp Realty. MRED as distributed by MLS GRID
 - $575,0003 bd3 ba1.6k sqft3819 N Kilpatrick Ave, Chicago, IL 60641New
 MLS ID #12713628, Ivonne Payes, Payes Real Estate Group. MRED as distributed by MLS GRID
 - $499,9004 bd3 ba2.1k sqft2231 N 75th Ave, Elmwood Park, IL 60707NewMLS ID #12712934, Gabriela Gomez, Realty of America, LLC. MRED as distributed by MLS GRID
- $425,0002 bd1 ba1.2k sqft3831 Kirk St, Skokie, IL 60076NewMLS ID #12711933, Jim Moore, Coldwell Banker Real Estate Group. MRED as distributed by MLS GRID
- $419,9993 bd2 ba1.4k sqft1229 Maple Ave, Berwyn, IL 60402ActiveMLS ID #12642463, Ivan Bermudez, Listing Leaders Northwest, Inc. MRED as distributed by MLS GRID
- $500,0003 bd2 ba1.5k sqft5704 N Major Ave, Chicago, IL 60646ActiveMLS ID #12678221, Marzena Frausto, Redfin Corporation. MRED as distributed by MLS GRID
- $385,0003 bd3 ba2k sqft606 S 2nd Ave, Maywood, IL 60153ActiveMLS ID #12696730, Greg Cirone, xr realty. MRED as distributed by MLS GRID
- $315,0004 bd2 ba1.8k sqft(Undisclosed Address), Cicero, IL 60804NewMLS ID #12703717, Ricardo Miranda, Keller Williams Infinity. MRED as distributed by MLS GRID
- $399,9002 bd2 ba1k sqft5265 W Devon Ave, Chicago, IL 60646ActiveMLS ID #12537181, Betty Latsonas, Baird & Warner. MRED as distributed by MLS GRID
- $450,0004 bd2 ba1.8k sqft2511 Highland Ave, Berwyn, IL 60402ActiveMLS ID #12652062, Kimberley Johnson, Keller Williams ONEChicago. MRED as distributed by MLS GRID
- $399,9504 bd3 ba1.8k sqft6117 W 80th St, Burbank, IL 60459NewMLS ID #12713241, Marc Koronkiewicz, Ellsbury Group LLC. MRED as distributed by MLS GRID
- $425,0002 bd2 ba1.7k sqft8646 Harms Rd, Skokie, IL 60077ActiveMLS ID #12676306, Rita Baba, Redfin Corporation. MRED as distributed by MLS GRID
- $449,9003 bd3 ba2.1k sqft8625 Niles Center Rd, Skokie, IL 60077NewMLS ID #12712777, Amisha Kumar, Century 21 Circle. MRED as distributed by MLS GRID
- $549,9003 bd3 ba1.9k sqft6040 N Niagara Ave, Chicago, IL 60631ActiveMLS ID #12672041, John Fleming, Baird & Warner. MRED as distributed by MLS GRID
- $450,0003 bd2 ba1.2k sqft7535 Kenton Ave, Skokie, IL 60076ActiveMLS ID #12691947, Ron Rodricks, MorphEasy Realty. MRED as distributed by MLS GRID
- $--4 bd2 ba1.3k sqft3108 Oak Ave, Brookfield, IL 60513AuctionAuction.com 1
- $440,0003 bd2 ba1.9k sqft7388 Coventry Ln, Hanover Park, IL 60133NewMLS ID #12710339, Iryna Ostafiichuk, Averta Realty. MRED as distributed by MLS GRID
- $399,9004 bd2 ba2.1k sqft5710 W Hawthorne Ave, Berkeley, IL 60163ActiveMLS ID #12664876, Rosa Dante, Baird & Warner. MRED as distributed by MLS GRID
