Spacious covered front porch opens to this 4-bedroom home with vintage details and terrific updates! Gleaming hardwood floors and white trim throughout. The living room features recessed lighting, crown molding and coved ceiling detail. The formal dining room has recessed listing + custom chandelier and judges paneling. Fabulous updated kitchen features ALL LG stainless steel appliances (including 5-burner stove), granite countertops, tons of CUSTOM cabinets with crown molding detailing, breakfast bar, table space and exterior access to the NEWer porch (2023) backyard. 1st floor bedroom, full, updated bathroom with tub/shower and additional space for office/play. Spacious primary suite with cathedral ceiling, overhead fan/light, sitting room and dual walk-in closets. 2 secondary bedrooms have generous closets and easy access to the hall bathroom. Drywalled basement has laundry, storage and rec room. Backyard has beautiful mature landscaping. NEW sump pump (2026), NEWer roof (2023), drain tile system and basement waterproofing (2017). Just steps away from Warren Park, and easy to expressways and transit. Don't miss this one!
New
$315,000
Cicero, IL 60804
4beds
1,849sqft
:
Get pre-qualified$2,372/mo
Single Family Residence
Built in 1912
5,039 Square Feet Lot
$-- Zestimate®
$170/sqft
$-- HOA
What's special
Coved ceiling detailTerrific updatesSitting roomCrown moldingTable spaceGleaming hardwood floorsFabulous updated kitchen
- --
- on Zillow |
- 57
- views |
- 4
- saves |
Zillow last checked:
Listed by:
Ricardo Miranda (630)386-0280,
Keller Williams Infinity
Source: MRED as distributed by MLS GRID,MLS#: 12703717
Facts & features
Interior
Bedrooms & bathrooms
- Bedrooms: 4
- Bathrooms: 2
- Full bathrooms: 2
Rooms
- Room types: Office, Storage, Recreation Room, Breakfast Room, Foyer, Walk In Closet
Primary bedroom
- Features: Flooring (Hardwood)
- Level: Second
- Area: 132 Square Feet
- Dimensions: 11X12
Bedroom 2
- Features: Flooring (Hardwood)
- Level: Main
- Area: 88 Square Feet
- Dimensions: 11X08
Bedroom 3
- Features: Flooring (Hardwood)
- Level: Main
- Area: 88 Square Feet
- Dimensions: 11X08
Bedroom 4
- Features: Flooring (Hardwood)
- Level: Second
- Area: 143 Square Feet
- Dimensions: 13X11
Breakfast room
- Features: Flooring (Hardwood)
- Level: Main
- Area: 63 Square Feet
- Dimensions: 09X07
Dining room
- Features: Flooring (Hardwood)
- Level: Main
- Area: 132 Square Feet
- Dimensions: 11X12
Foyer
- Features: Flooring (Hardwood)
- Level: Main
- Area: 96 Square Feet
- Dimensions: 08X12
Kitchen
- Features: Kitchen (Eating Area-Breakfast Bar), Flooring (Hardwood)
- Level: Main
- Area: 144 Square Feet
- Dimensions: 12X12
Laundry
- Level: Basement
- Area: 99 Square Feet
- Dimensions: 09X11
Living room
- Features: Flooring (Hardwood)
- Level: Main
- Area: 143 Square Feet
- Dimensions: 13X11
Office
- Features: Flooring (Hardwood)
- Level: Second
- Area: 120 Square Feet
- Dimensions: 10X12
Recreation room
- Level: Basement
- Area: 525 Square Feet
- Dimensions: 21X25
Storage
- Level: Basement
- Area: 77 Square Feet
- Dimensions: 11X07
Walk in closet
- Level: Second
- Area: 60 Square Feet
- Dimensions: 05X12
Walk in closet
- Level: Second
- Area: 32 Square Feet
- Dimensions: 04X08
Heating
- Natural Gas
Cooling
- None
Appliances
- Laundry: Gas Dryer Hookup
Features
- Basement: Unfinished,Full
Interior area
- Total structure area: 0
- Total interior livable area: 1,849 sqft
Video & virtual tour
Property
Parking
- Total spaces: 2
- Parking features: Yes, Owned
Accessibility
- Accessibility features: No Disability Access
Features
- Stories: 1.5
- Patio & porch: Patio
Lot
- Size: 5,039 Square Feet
Details
- Parcel number: 16202300120000
- Special conditions: None
- Other equipment: Ceiling Fan(s)
Construction
Type & style
- Home type: SingleFamily
- Property subtype: Single Family Residence
Materials
- Brick
- Roof: Asphalt
Condition
- New construction: No
- Year built: 1912
- Major remodel year: 2014
Utilities & green energy
- Sewer: Public Sewer
- Water: Public
Community & HOA
Community
- Features: Park
- Security: Carbon Monoxide Detector(s)
HOA
- Services included: None
Location
- Region: Cicero
Financial & listing details
- Price per square foot: $170/sqft
- Annual tax amount: $6,998
- Ownership: Fee Simple
Estimated market value
Not available
Estimated sales range
Not available
Not available
Price history
| Date | Event | Price |
|---|---|---|
| 6/30/2014 | Sold | $170,000+304.8%$92/sqft |
Source:  MRED as distributed by MLS GRID #08623366 Report a problem MRED as distributed by MLS GRID #08623366 Report a problem | ||
| 7/25/2013 | Sold | $42,000-23.5%$23/sqft |
Source: MRED as distributed by MLS GRID #08237716 Report a problem | ||
| 2/27/2013 | Listing removed | $54,900$30/sqft |
Source: Jason Shapiro #08237716 Report a problem | ||
| 1/18/2013 | Price change | $54,900-10%$30/sqft |
Source: Jason Shapiro #08237716 Report a problem | ||
| 12/21/2012 | Listed for sale | $61,000-51.2%$33/sqft |
Source: Jason Shapiro #08237716 Report a problem | ||
| 7/25/1997 | Sold | $125,000+35.9%$68/sqft |
Source: Public Record Report a problem | ||
| 10/13/1994 | Sold | $92,000$50/sqft |
Source: Public Record Report a problem | ||
Public tax history
| Year | Property taxes | Tax assessment |
|---|---|---|
| 2024 | -- | $24,000 |
| 2023 | $6,998 +13.2% | $24,000 +36.6% |
| 2022 | $6,180 +0.5% | $17,571 |
| 2021 | $6,147 +1.2% | $17,571 |
| 2020 | $6,072 +2.5% | $17,571 +12.8% |
| 2019 | $5,924 +2.7% | $15,571 |
| 2018 | $5,769 +3.4% | $15,571 |
| 2017 | $5,581 +42.4% | $15,571 +46% |
| 2016 | $3,919 +2.8% | $10,664 |
| 2015 | $3,813 -21.8% | $10,664 |
| 2014 | $4,874 +23.3% | $10,664 -12.5% |
| 2013 | $3,951 +3.5% | $12,192 |
| 2012 | $3,819 -3.4% | $12,192 |
| 2011 | $3,953 -7.8% | $12,192 -35.9% |
| 2010 | $4,287 +8.3% | $19,014 |
| 2009 | $3,957 +9.7% | $19,014 -15% |
| 2008 | $3,607 -1.8% | $22,370 +16.8% |
| 2007 | $3,674 +6.6% | $19,154 |
| 2006 | $3,446 +4.2% | $19,154 |
| 2005 | $3,307 -7.4% | $19,154 +44.3% |
| 2004 | $3,571 -10.3% | $13,278 |
| 2003 | $3,982 +5.8% | $13,278 |
| 2002 | $3,762 +8.7% | $13,278 +14% |
| 2001 | $3,461 +10.4% | $11,650 |
| 2000 | $3,136 +13% | $11,650 |
| 1999 | $2,776 | $11,650 |
Monthly payment
Est. payment
Payment breakdown
Explore the cost of this home by adjusting the details. Changes won't be saved.Climate risks
Neighborhood: 60804
Nearby schools
GreatSchools rating
- NADaniel Burnham Elementary SchoolGrades: K-2Distance: 0.4 mi
- NAJ Sterling Morton Freshman CenterGrades: 9Distance: 0.4 mi
- 3/10Unity Jr High SchoolGrades: 7-8Distance: 0.6 mi
Schools provided by the listing agent
- District: 99
Source: MRED as distributed by MLS GRID. This data may not be complete. We recommend contacting the local school district to confirm school assignments for this home.
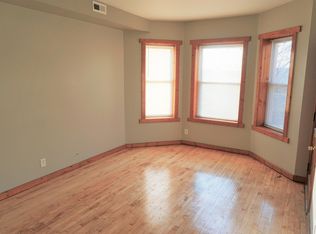
- $--2 bd1 ba-- sqft1537 S 57th Ave #2F, Cicero, IL 60804Off Market
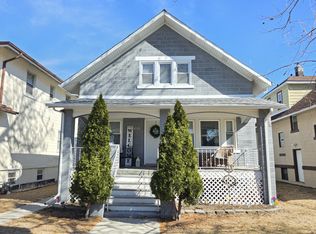
- $294,0003 bd1 ba1.8k sqft1541 S 57th Ave, Cicero, IL 60804Off Market
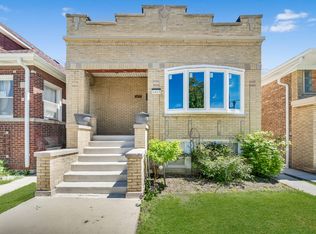
- $358,3004 bd2 ba1.4k sqft1535 S 57th Ave, Cicero, IL 60804Off Market
- $448,6004 bd3 ba2.4k sqft1545 S 57th Ave, Cicero, IL 60804Off Market

- $307,5004 bd2 ba2.1k sqft1531 S 57th Ave, Cicero, IL 60804Off Market
- $484,0001 bd1 ba1k sqft1547 S 57th Ave, Cicero, IL 60804Off Market
- $355,9004 bd-- ba1.6k sqft1527 S 57th Ave, Cicero, IL 60804Off Market
- $--2 bd1 ba-- sqft1547 S 57th Ave #BW, Cicero, IL 60804Off Market
- $227,4003 bd1 ba1.1k sqft1538 S 56th Ct, Cicero, IL 60804Off Market
A local agent can set up tours, give advice and negotiate with sellers.
Similar homes
- $340,0002 bd2 ba1.2k sqft1413 S Central Ave, Cicero, IL 60804Active
 MLS ID #12649659, Ubaldo Garcia, RE/MAX Mi Casa. MRED as distributed by MLS GRID
 - $350,0005 bd2 ba1.9k sqft2414 East Ave, Berwyn, IL 60402Active
 MLS ID #12698973, Daniel Cozzi, Compass. MRED as distributed by MLS GRID
 - $299,9003 bd2 ba1.5k sqft8900 S Utica Ave, Evergreen Park, IL 60805New
 MLS ID #12712594, Cory Tanzer, Option Premier LLC. MRED as distributed by MLS GRID
 - $319,9004 bd2 ba1k sqft4741 S Lamon Ave, Chicago, IL 60638Active
 MLS ID #12688526, Oscar Arteaga, Keller Williams Infinity. MRED as distributed by MLS GRID
 - $--4 bd2 ba1.3k sqft3108 Oak Ave, Brookfield, IL 60513AuctionAuction.com 1
- $359,8733 bd2 ba1.3k sqft3833 Oak Park Ave, Berwyn, IL 60402ActiveMLS ID #12686650, Thomas Domasik, RE/MAX 10 in the Park. MRED as distributed by MLS GRID
- $355,0004 bd1 ba1.5k sqft934 Circle Ave, Forest Park, IL 60130Price ChangeMLS ID #12670615, Joelle Venzera, PSA, Compass. MRED as distributed by MLS GRID
- $310,0002 bd1 ba1.3k sqft3345 W Carroll Ave, Chicago, IL 60624ActiveMLS ID #12688952, Vanessa Mason, RE/MAX Premier Luxury Collection. MRED as distributed by MLS GRID
- $399,9504 bd3 ba1.8k sqft6117 W 80th St, Burbank, IL 60459NewMLS ID #12713241, Marc Koronkiewicz, Ellsbury Group LLC. MRED as distributed by MLS GRID
- $315,0003 bd2 ba1.2k sqft4405 Butterfield Rd, Hillside, IL 60162ActiveMLS ID #12633865, Christopher Shaw, Coldwell Banker Realty. MRED as distributed by MLS GRID
- $314,8734 bd2 ba1.7k sqft7306 W 115th St, Worth, IL 60482ActiveMLS ID #12698623, Thomas Domasik, RE/MAX 10 in the Park. MRED as distributed by MLS GRID
- $379,9005 bd2 ba1.1k sqft1434 Cuyler Ave, Berwyn, IL 60402ActiveMLS ID #12573960, Maria Galindo, ABR,CRB,RENE,SFR,SRS, RE/MAX 10. MRED as distributed by MLS GRID
- $450,0004 bd2 ba1.8k sqft2511 Highland Ave, Berwyn, IL 60402ActiveMLS ID #12652062, Kimberley Johnson, Keller Williams ONEChicago. MRED as distributed by MLS GRID
- $250,0003 bd1 ba1k sqft7852 Neenah Ave, Burbank, IL 60459NewMLS ID #12701765, Javier Alday, Realty of America, LLC. MRED as distributed by MLS GRID
- $359,9003 bd2 ba2k sqft15120 Willow Ln, Oak Forest, IL 60452NewMLS ID #12709513, Tom Lemmenes, Tom Lemmenes, Inc.. MRED as distributed by MLS GRID
- $299,9003 bd4 ba1.9k sqft7417 S Sangamon St, Chicago, IL 60621ActiveMLS ID #12707104, Albert Mendez, Coldwell Banker Realty. MRED as distributed by MLS GRID
- $385,0003 bd3 ba2k sqft606 S 2nd Ave, Maywood, IL 60153ActiveMLS ID #12696730, Greg Cirone, xr realty. MRED as distributed by MLS GRID
- $310,0003 bd3 ba1.4k sqft3521 W 64th St, Chicago, IL 60629ActiveMLS ID #12671041, Alexis Delgado, eXp Realty. MRED as distributed by MLS GRID
- $344,0003 bd1 ba1.3k sqft2230 N 75th Ave, Elmwood Park, IL 60707ActiveMLS ID #12679034, Christopher Doyle, RLTR MBA, Inc.. MRED as distributed by MLS GRID
- $320,0005 bd2 ba1.6k sqft1228 W 96th St, Chicago, IL 60643ActiveMLS ID #12650503, Taurino Morales, eXp Realty. MRED as distributed by MLS GRID
