Welcome home to 934 Circle in Forest Park. This home has been well-maintained and loved for 5 generations! The woodwork is beautiful, and character abounds in every room. The kitchen has wood cabinets and space for a bistro table. With all the windows off the back porch/mud room, the kitchen has plenty of natural light. The primary bedroom on the first floor has a quaint seasonal private room overlooking the yard. With four bedrooms (two upstairs and two on the main level), you can be creative in how you use them. The bathroom on the main level was updated in 2025 with a nice soaking tub. The upstairs storage lets you finish off the basement as additional living space, especially with its ceiling height of (6'4" to beam and 6'11" to ceiling). The two-car garage and concrete pad were rebuilt in 2019. You have an additional parking spot in case you have a large vehicle that does not normally fit in a garage (e.g., a work truck or RV). Close to the Forest Park Pool and Park District Center, all of the restaurants and stores on Maidson Street in downtown Forest Park, and downtown Oak Park, highway entrance to I-290, and the Blue Line Circle Bridge entrance, this home is ideal for commuters or anyone who enjoys a night downtown Chicago. Of course, this home in Forest Park is near Loyola Medical Center, Hines VA, and Rush Oak Park. Visit this comfortable home and see how you can set the next generational living record.
Contingent
$355,000
934 Circle Ave, Forest Park, IL 60130
4beds
1,539sqft
Single Family Residence
Built in 1923
3,920 Square Feet Lot
$-- Zestimate®
$231/sqft
$-- HOA
What's special
Upstairs storage
- --
- 583
- views
- 41
- saves
Zillow last checked:
Listing updated:
Listed by:
Joelle Venzera, PSA 708-297-1879,
Compass,
Steve Nasralla 708-466-5164,
Compass
Source: MRED as distributed by MLS GRID,MLS#: 12670615
Facts & features
Interior
Bedrooms & bathrooms
- Bedrooms: 4
- Bathrooms: 1
- Full bathrooms: 1
Rooms
- Room types: Mud Room, Sitting Room, Den
Primary bedroom
- Features: Flooring (Hardwood)
- Level: Main
- Area: 126 Square Feet
- Dimensions: 9X14
Bedroom 2
- Features: Flooring (Hardwood)
- Level: Main
- Area: 117 Square Feet
- Dimensions: 9X13
Bedroom 3
- Level: Second
- Area: 117 Square Feet
- Dimensions: 9X13
Bedroom 4
- Level: Second
- Area: 117 Square Feet
- Dimensions: 9X13
Den
- Level: Main
- Area: 72 Square Feet
- Dimensions: 9X8
Dining room
- Features: Flooring (Hardwood)
- Level: Main
- Area: 140 Square Feet
- Dimensions: 10X14
Kitchen
- Features: Kitchen (Eating Area-Table Space, Pantry-Closet), Flooring (Ceramic Tile)
- Level: Main
- Area: 84 Square Feet
- Dimensions: 7X12
Living room
- Features: Flooring (Hardwood)
- Level: Main
- Area: 182 Square Feet
- Dimensions: 13X14
Mud room
- Level: Main
- Area: 64 Square Feet
- Dimensions: 8X8
Sitting room
- Level: Second
- Area: 99 Square Feet
- Dimensions: 9X11
Heating
- Natural Gas, Radiator(s)
Cooling
- Window Unit(s)
Appliances
- Included: Range, Refrigerator, Washer, Dryer, Stainless Steel Appliance(s), Gas Water Heater
- Laundry: Gas Dryer Hookup, Sink
Features
- 1st Floor Bedroom, 1st Floor Full Bath, Historic/Period Mlwk, Separate Dining Room, Pantry
- Flooring: Hardwood
- Windows: Screens, Drapes
- Basement: Unfinished,Exterior Entry,Full
- Number of fireplaces: 1
- Fireplace features: Decorative, Living Room
Interior area
- Total structure area: 2,606
- Total interior livable area: 1,539 sqft
Property
Parking
- Total spaces: 3
- Parking features: Garage Door Opener, Yes, Garage Owned, Detached, Off Alley, Side Apron, Owned, Garage
- Garage spaces: 2
- Has uncovered spaces: Yes
Accessibility
- Accessibility features: No Disability Access
Features
- Stories: 1.5
- Fencing: Fenced,Chain Link
Lot
- Size: 3,920 Square Feet
- Dimensions: 33x124.5
Details
- Parcel number: 15134130150000
- Special conditions: None
- Other equipment: Ceiling Fan(s)
Construction
Type & style
- Home type: SingleFamily
- Architectural style: Bungalow
- Property subtype: Single Family Residence
Materials
- Brick
- Roof: Asphalt
Condition
- New construction: No
- Year built: 1923
Utilities & green energy
- Sewer: Public Sewer
- Water: Lake Michigan, Public
Community & HOA
Community
- Security: Carbon Monoxide Detector(s)
HOA
- Services included: None
Location
- Region: Forest Park
Financial & listing details
- Price per square foot: $231/sqft
- Tax assessed value: $317,730
- Annual tax amount: $8,756
- Date on market: 6/16/2026
- Ownership: Fee Simple
Estimated market value
Not available
Estimated sales range
Not available
Not available
Price history
Price history is unavailable.
Public tax history
| Year | Property taxes | Tax assessment |
|---|---|---|
| 2024 | $8,756 +5.3% | $31,773 +2.5% |
| 2023 | $8,315 +19.8% | $30,999 +36% |
| 2022 | $6,943 +4.8% | $22,792 |
| 2021 | $6,626 +1.4% | $22,792 |
| 2020 | $6,532 +12.3% | $22,792 +14.3% |
| 2019 | $5,816 +2.1% | $19,947 |
| 2018 | $5,694 +1.9% | $19,947 |
| 2017 | $5,589 +8.8% | $19,947 +18.5% |
| 2016 | $5,138 +2.5% | $16,835 |
| 2015 | $5,013 +1.5% | $16,835 |
| 2014 | $4,937 -16.8% | $16,835 -19.7% |
| 2013 | $5,931 +2.4% | $20,968 |
| 2012 | $5,794 -1.2% | $20,968 |
| 2011 | $5,867 +7.2% | $20,968 -16.3% |
| 2010 | $5,475 +13.3% | $25,051 |
| 2009 | $4,835 +23.8% | $25,051 -5% |
| 2008 | $3,907 -1.5% | $26,370 +15.6% |
| 2007 | $3,967 +5.5% | $22,818 |
| 2006 | $3,762 +2.5% | $22,818 |
| 2005 | $3,670 +0.8% | $22,818 +41.9% |
| 2004 | $3,640 +4.4% | $16,076 |
| 2003 | $3,488 +16.9% | $16,076 |
| 2002 | $2,984 +19.8% | $16,076 +28.5% |
| 2001 | $2,491 +5.7% | $12,514 |
| 2000 | $2,357 +4.4% | $12,514 |
| 1999 | $2,257 | $12,514 |
Find assessor info on the county website
Monthly payment
Est. payment
Payment breakdown
Explore the cost of this home by adjusting the details. Changes won't be saved.Climate risks
Neighborhood: 60130
Nearby schools
Schools provided by the listing agent
- District: 91
Source: MRED as distributed by MLS GRID. This data may not be complete. We recommend contacting the local school district to confirm school assignments for this home.
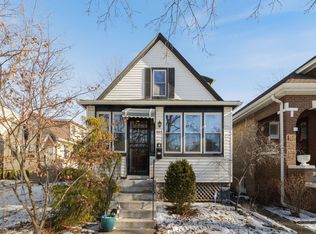
Similar homes
- $379,9005 bd2 ba1.5k sqft3739 Clinton Ave, Berwyn, IL 60402New
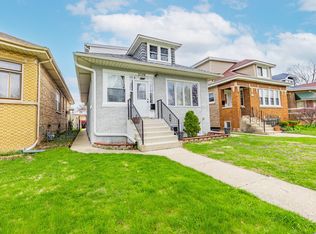 MLS ID #12744528, Cecilia Favela, Realty of America, LLC. MRED as distributed by MLS GRID
 - $325,0003 bd2 ba1.4k sqft1018 S Mayfield Ave, Chicago, IL 60644New
 MLS ID #12734724, John O'Connor, Top Care Realty LLC. MRED as distributed by MLS GRID
 - $350,0002 bd1 ba1k sqft2408 S 4th Ave, North Riverside, IL 60546New
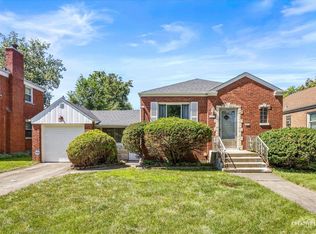 MLS ID #12740426, John Wilt, CNC, Realstar Realty, Inc. MRED as distributed by MLS GRID
 - $355,0003 bd2 ba1.5k sqft909 Worcester Ave, Westchester, IL 60154Active
 MLS ID #12738866, Amanda Finegan, Compass. MRED as distributed by MLS GRID
