Welcome home to this beautifully updated 3 bedroom, 1 bathroom Cape Cod, ideally situated on a tree lined street in Brookfield. Thoughtfully renovated throughout, this two story home blends classic character with modern comfort from the moment you step inside. The main level offers a bright, functional layout: a welcoming foyer leads into a spacious living room and adjoining dining room, both showcasing gleaming hardwood floors refinished in 2021. The completely renovated kitchen (2021) is a true showstopper, featuring quartz countertops, white Kraftmaid cabinetry, all new stainless steel appliances, recessed lighting, and durable LVP flooring. Just off the kitchen, a converted sunroom with new beadboard and LVP flooring provides a versatile bonus living space filled with natural light. Rounding out the main floor are a comfortably sized primary bedroom, a second bedroom, and a fully remodeled full bathroom (2021) with new electrical, plumbing, and porcelain tile. Upstairs, an expansive bonus room with hardwood floors refinished in 2025, fresh paint, and a new window AC unit offers incredible flexibility, serving as the third bedroom while doubling as a family room and home office, complete with a spacious walk in closet built into the eave storage. The unfinished basement adds valuable extra storage plus a dedicated laundry area with a newer Samsung washer and dryer (2021). Outside, enjoy a fenced backyard (south fence updated in 2023) plus a detached garage with an updated opener system. Additional recent upgrades include a new roof on both the house and garage (2022), a new front bay window and two new kitchen windows (2022), a new hot water heater (2022), and fresh paint throughout. Perfectly located in the heart of Brookfield, this home is just minutes from downtown shops and restaurants, the Metra for an easy commute into downtown Chicago, and the world renowned Brookfield Zoo, offering the ideal blend of small town charm and big city convenience.
Price change
$425,000
3311 Sunnyside Ave, Brookfield, IL 60513
3beds
1,511sqft
Single Family Residence
Built in 1949
3,920 Square Feet Lot
$-- Zestimate®
$281/sqft
$-- HOA
What's special
Tree lined streetComfortably sized primary bedroomRecessed lightingFresh paint throughoutFresh paintWelcoming foyerBright functional layout
- --
- 646
- views
- 31
- saves
Zillow last checked:
Listing updated:
Listed by:
Sabrina Glover, ABR,CSC,PSA 630-523-9989,
Platinum Partners Realtors
Source: MRED as distributed by MLS GRID,MLS#: 12629811
Facts & features
Interior
Bedrooms & bathrooms
- Bedrooms: 3
- Bathrooms: 1
- Full bathrooms: 1
Rooms
- Room types: Enclosed Porch
Primary bedroom
- Features: Flooring (Hardwood), Window Treatments (Blinds)
- Level: Main
- Area: 130 Square Feet
- Dimensions: 10X13
Bedroom 2
- Features: Flooring (Hardwood), Window Treatments (Blinds)
- Level: Main
- Area: 120 Square Feet
- Dimensions: 10X12
Bedroom 3
- Features: Flooring (Hardwood), Window Treatments (Curtains/Drapes)
- Level: Second
- Area: 405 Square Feet
- Dimensions: 15X27
Dining room
- Features: Flooring (Hardwood), Window Treatments (Shades)
- Level: Main
- Area: 120 Square Feet
- Dimensions: 12X10
Enclosed porch
- Features: Flooring (Luxury Vinyl)
- Level: Main
- Area: 128 Square Feet
- Dimensions: 16X8
Kitchen
- Features: Kitchen (Custom Cabinetry, Updated Kitchen), Flooring (Luxury Vinyl)
- Level: Main
- Area: 144 Square Feet
- Dimensions: 12X12
Living room
- Features: Flooring (Hardwood), Window Treatments (Shades)
- Level: Main
- Area: 192 Square Feet
- Dimensions: 12X16
Heating
- Natural Gas, Forced Air
Cooling
- Central Air, Window Unit(s)
Appliances
- Included: Range, Microwave, Dishwasher, Refrigerator, Washer, Dryer, Stainless Steel Appliance(s)
- Laundry: Sink
Features
- 1st Floor Bedroom, 1st Floor Full Bath
- Flooring: Hardwood
- Basement: Unfinished,Full
- Attic: Dormer,Finished,Interior Stair
Interior area
- Total structure area: 0
- Total interior livable area: 1,511 sqft
Video & virtual tour
Property
Parking
- Total spaces: 1
- Parking features: Off Alley, Garage Door Opener, Yes, Garage Owned, Detached, Garage
- Garage spaces: 1
- Has uncovered spaces: Yes
Accessibility
- Accessibility features: No Disability Access
Features
- Stories: 2
Lot
- Size: 3,920 Square Feet
Details
- Parcel number: 15342180040000
- Special conditions: None
- Other equipment: Ceiling Fan(s)
Construction
Type & style
- Home type: SingleFamily
- Architectural style: Cape Cod
- Property subtype: Single Family Residence
Materials
- Aluminum Siding, Brick
- Roof: Asphalt
Condition
- New construction: No
- Year built: 1949
- Major remodel year: 2021
Utilities & green energy
- Sewer: Public Sewer
- Water: Public
Community & HOA
Community
- Features: Curbs, Sidewalks, Street Paved
- Subdivision: Portia Manor
HOA
- Services included: None
Location
- Region: Brookfield
Financial & listing details
- Price per square foot: $281/sqft
- Tax assessed value: $260,000
- Annual tax amount: $8,353
- Date on market: 8/27/2026
- Ownership: Fee Simple
Estimated market value
Not available
Estimated sales range
Not available
Not available
Price history
| Date | Event | Price |
|---|---|---|
| 5/25/2021 | Sold | $260,000+4%$172/sqft |
Source:  MRED as distributed by MLS GRID #11028094 Report a problem MRED as distributed by MLS GRID #11028094 Report a problem | ||
| 4/25/2021 | Pending sale | $249,900$165/sqft |
Source:  RE/MAX International #11028094 Report a problem RE/MAX International #11028094 Report a problem | ||
| 4/25/2021 | Contingent | $249,900$165/sqft |
Source: MRED as distributed by MLS GRID #11028094 Report a problem | ||
| 4/23/2021 | Listed for sale | $249,900$165/sqft |
Source: MRED as distributed by MLS GRID #11028094 Report a problem | ||
Public tax history
| Year | Property taxes | Tax assessment |
|---|---|---|
| 2024 | $8,353 +3.1% | $26,000 |
| 2023 | $8,100 -4.4% | $26,000 +9.5% |
| 2022 | $8,472 +589.9% | $23,753 |
| 2021 | $1,228 +10.2% | $23,753 |
| 2020 | $1,114 -9.7% | $23,753 -7.9% |
| 2019 | $1,234 +4% | $25,786 |
| 2018 | $1,187 +10.4% | $25,786 |
| 2017 | $1,075 -46.5% | $25,786 +56.1% |
| 2016 | $2,008 -1% | $16,519 |
| 2015 | $2,028 +3.6% | $16,519 |
| 2014 | $1,957 +4.6% | $16,519 -17.6% |
| 2013 | $1,871 +6.8% | $20,042 |
| 2012 | $1,753 -2.1% | $20,042 |
| 2011 | $1,791 +17.5% | $20,042 -14.8% |
| 2010 | $1,524 +1.5% | $23,533 |
| 2009 | $1,501 -3.8% | $23,533 -5% |
| 2008 | $1,560 -1.7% | $24,772 +9.5% |
| 2007 | $1,587 -2.4% | $22,629 |
| 2006 | $1,627 +6.4% | $22,629 |
| 2005 | $1,529 -7.8% | $22,629 +42.8% |
| 2004 | $1,658 -4.7% | $15,847 |
| 2003 | $1,740 +5.4% | $15,847 |
| 2002 | $1,651 -16.2% | $15,847 +21.6% |
| 2001 | $1,971 +4.6% | $13,033 |
| 2000 | $1,884 | $13,033 |
| 1999 | $1,884 | $13,033 |
Find assessor info on the county website
Monthly payment
Est. payment
Payment breakdown
Explore the cost of this home by adjusting the details. Changes won't be saved.Climate risks
Neighborhood: 60513
Nearby schools
Schools provided by the listing agent
- Elementary: Brook Park Elementary School
- Middle: S E Gross Middle School
- High: Riverside Brookfield Twp Senior
- District: 95
Source: MRED as distributed by MLS GRID. This data may not be complete. We recommend contacting the local school district to confirm school assignments for this home.
Similar homes
- $489,9003 bd2 ba1.8k sqft2534 Kensington Ave, Westchester, IL 60154New
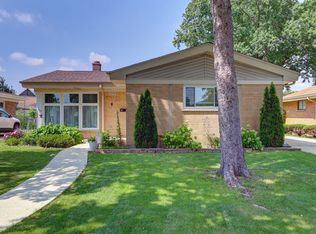 MLS ID #12749905, Laura Catrambone-Gerace, Coldwell Banker Stratford Place. MRED as distributed by MLS GRID
 - $460,0003 bd1 ba1.4k sqft4541 Forest Ave, Downers Grove, IL 60515New
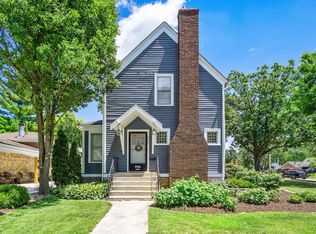 MLS ID #12750656, Patty Wardlow, @properties Christies International Real Estate. MRED as distributed by MLS GRID
 - $350,0003 bd2 ba1k sqft204 Bohland Ave, Bellwood, IL 60104New
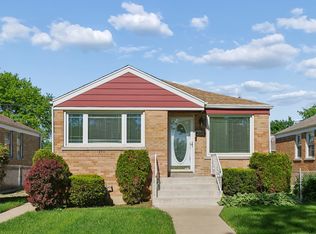 MLS ID #12749961, Camille Harris, Coldwell Banker Realty. MRED as distributed by MLS GRID
 - $328,0002 bd1 ba1k sqft4400 Madison Ave, Brookfield, IL 60513Price Change
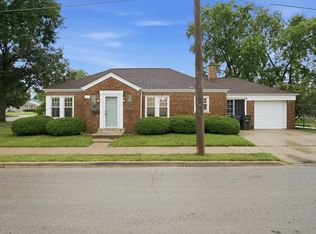 MLS ID #12724744, Manuel Valdovinos, Extreme Realty LLC. MRED as distributed by MLS GRID
