Come check out this red brick ranch with great curb appeal and an oversized yard in a great location! Hardwood floors throughout the house, updated full bath, Updated electrical & plumbing. Freshly painted and ready to move in. You'll enjoy the Heated Bonus Room, with 6 ft wide sliding glass doors, newer flooring and Exposed brick walls, the extra space connects the house to the Attached 1 Car Garage. The separate Laundry/Utility Room has a full capacity stackable washer and dryer. Plenty of storage space in the attic for those holiday decorations. Central A/C & Baseboard heat, Concrete crawl space with sump pump and drain tiles. Concrete driveway, 100 amp electric service. Recent New Roof, Tilt in Windows for easy cleaning. This home is located in highly acclaimed LTHS District. One block walk to Congress Park Elementary School (An Illinois Report Card "Exemplary School") and near Ehlert Park. Move in, relax and enjoy!
Active
Price cut: $3K (9/20)
$325,000
4400 Madison Ave, Brookfield, IL 60513
2beds
1,004sqft
Single Family Residence
Built in 1951
6,700 Square Feet Lot
$-- Zestimate®
$324/sqft
$-- HOA
What's special
Red brick ranchGreat curb appealExposed brick wallsOversized yardFreshly paintedHeated bonus roomNewer flooring
- 58 days
- 1,187
- 64
Likely to sell faster than
Zillow last checked:
Listing updated:
Listed by:
Manuel Valdovinos (773)406-1900,
Extreme Realty LLC
Source: MRED as distributed by MLS GRID,MLS#: 12724744
Facts & features
Interior
Bedrooms & bathrooms
- Bedrooms: 2
- Bathrooms: 1
- Full bathrooms: 1
Rooms
- Room types: Bonus Room
Primary bedroom
- Features: Flooring (Hardwood), Window Treatments (Blinds)
- Level: Main
- Area: 132 Square Feet
- Dimensions: 12X11
Bedroom 2
- Features: Flooring (Hardwood), Window Treatments (Blinds)
- Level: Main
- Area: 121 Square Feet
- Dimensions: 11X11
Bonus room
- Features: Flooring (Vinyl), Window Treatments (Blinds, Screens)
- Level: Main
- Area: 102 Square Feet
- Dimensions: 6X17
Dining room
- Features: Flooring (Hardwood), Window Treatments (Blinds, Window Treatments, Some Tilt-In Windows)
- Level: Main
- Area: 120 Square Feet
- Dimensions: 10X12
Kitchen
- Features: Flooring (Vinyl), Window Treatments (Blinds)
- Level: Main
- Area: 100 Square Feet
- Dimensions: 10X10
Laundry
- Features: Flooring (Vinyl), Window Treatments (Blinds)
- Level: Main
- Area: 96 Square Feet
- Dimensions: 12X08
Living room
- Features: Flooring (Hardwood), Window Treatments (Blinds, Curtains/Drapes, Some Tilt-In Windows)
- Level: Main
- Area: 204 Square Feet
- Dimensions: 12X17
Heating
- Natural Gas, Baseboard, Radiant
Cooling
- Central Air
Appliances
- Included: Range, Refrigerator, Washer, Dryer
- Laundry: Main Level
Features
- 1st Floor Bedroom, 1st Floor Full Bath
- Flooring: Hardwood
- Windows: Drapes
- Basement: None
- Attic: Full,Pull Down Stair
Interior area
- Total structure area: 0
- Total interior livable area: 1,004 sqft
Property
Parking
- Total spaces: 1
- Parking features: Concrete, Garage Door Opener, Yes, Garage Owned, Attached, Garage
- Attached garage spaces: 1
- Has uncovered spaces: Yes
Accessibility
- Accessibility features: No Disability Access
Features
- Stories: 1
Lot
- Size: 6,700 Square Feet
- Dimensions: 50X134
- Features: Corner Lot
Details
- Parcel number: 18033120210000
- Special conditions: None
Construction
Type & style
- Home type: SingleFamily
- Architectural style: Ranch
- Property subtype: Single Family Residence
Materials
- Brick
- Roof: Asphalt
Condition
- New construction: No
- Year built: 1951
- Major remodel year: 2023
Utilities & green energy
- Electric: 100 Amp Service
- Sewer: Public Sewer
- Water: Lake Michigan
Community & HOA
Community
- Features: Park, Curbs, Sidewalks, Street Lights, Street Paved
- Subdivision: Congress Park
HOA
- Services included: None
Location
- Region: Brookfield
Financial & listing details
- Price per square foot: $324/sqft
- Tax assessed value: $275,010
- Annual tax amount: $8,132
- Date on market: 8/5/2026
- Ownership: Fee Simple
Estimated market value
Not available
Estimated sales range
Not available
Not available
Price history
| Date | Event | Price |
|---|---|---|
| 9/20/2026 | Price change | $325,000-0.9%$324/sqft |
Source:  MRED as distributed by MLS GRID #12724744 Report a problem MRED as distributed by MLS GRID #12724744 Report a problem | ||
| 9/4/2026 | Price change | $328,000-2.4%$327/sqft |
Source: MRED as distributed by MLS GRID #12724744 Report a problem | ||
| 8/20/2026 | Price change | $336,000-2.6%$335/sqft |
Source: MRED as distributed by MLS GRID #12724744 Report a problem | ||
| 8/5/2026 | Listed for sale | $345,000+19.4%$344/sqft |
Source: MRED as distributed by MLS GRID #12724744 Report a problem | ||
| 6/28/2023 | Sold | $289,000$288/sqft |
Source: MRED as distributed by MLS GRID #11782854 Report a problem | ||
| 6/23/2023 | Pending sale | $289,000$288/sqft |
Source: MRED as distributed by MLS GRID #11782854 Report a problem | ||
| 5/19/2023 | Contingent | $289,000$288/sqft |
Source: MRED as distributed by MLS GRID #11782854 Report a problem | ||
| 5/13/2023 | Listed for sale | $289,000+39.6%$288/sqft |
Source: MRED as distributed by MLS GRID #11782854 Report a problem | ||
| 1/12/2023 | Sold | $207,000+33.5%$206/sqft |
Source: Public Record Report a problem | ||
| 12/1/2022 | Sold | $155,000+36%$154/sqft |
Source: Public Record Report a problem | ||
| 5/26/1995 | Sold | $114,000+66.4%$114/sqft |
Source: Public Record Report a problem | ||
| 4/10/1995 | Sold | $68,500$68/sqft |
Source: Public Record Report a problem | ||
Public tax history
| Year | Property taxes | Tax assessment |
|---|---|---|
| 2024 | $8,132 +3.5% | $27,501 +0% |
| 2023 | $7,856 +63.8% | $27,499 +35.4% |
| 2022 | $4,797 +2.4% | $20,307 |
| 2021 | $4,683 -0.6% | $20,307 |
| 2020 | $4,709 +21.9% | $20,307 +12.1% |
| 2019 | $3,862 -15.2% | $18,109 |
| 2018 | $4,554 +4.3% | $18,109 |
| 2017 | $4,368 +6.7% | $18,109 +19.6% |
| 2016 | $4,096 +9.8% | $15,137 |
| 2015 | $3,731 +1.1% | $15,137 |
| 2014 | $3,690 -17.4% | $15,137 -17.8% |
| 2013 | $4,468 +1.3% | $18,412 |
| 2012 | $4,409 -8% | $18,412 |
| 2011 | $4,795 +18.1% | $18,412 -13.4% |
| 2010 | $4,060 +11.7% | $21,252 |
| 2009 | $3,636 +3.3% | $21,252 -7% |
| 2008 | $3,521 +3.7% | $22,852 +20.2% |
| 2007 | $3,397 +2.1% | $19,011 |
| 2006 | $3,326 -2% | $19,011 |
| 2005 | $3,393 +4.6% | $19,011 +30% |
| 2004 | $3,245 +20.2% | $14,627 |
| 2003 | $2,700 -10.5% | $14,627 |
| 2002 | $3,016 +13.2% | $14,627 +16.9% |
| 2001 | $2,663 +4.4% | $12,512 |
| 2000 | $2,551 +0% | $12,512 |
| 1999 | $2,551 | $12,512 |
Find assessor info on the county website
Monthly payment
Est. payment
Payment breakdown
Explore the cost of this home by adjusting the details. Changes won't be saved.Climate risks
Neighborhood: 60513
Nearby schools
Schools provided by the listing agent
- Elementary: Congress Park Elementary School
- High: Lyons Twp High School
- District: 102
Source: MRED as distributed by MLS GRID. This data may not be complete. We recommend contacting the local school district to confirm school assignments for this home.
Similar homes
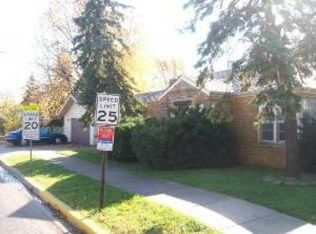
- $365,0004 bd1 ba1.3k sqft3814 Madison Ave, Brookfield, IL 60513New
 MLS ID #12773140, Tom Lemmenes, Tom Lemmenes, Inc.. MRED as distributed by MLS GRID
 - $365,0004 bd1 ba1.4k sqft4246 Blanchan Ave, Brookfield, IL 60513Active
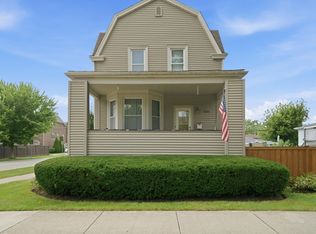 MLS ID #12747759, Steve Budzik, ICandy Realty LLC. MRED as distributed by MLS GRID
 - $325,9002 bd1 ba1k sqft2408 S 4th Ave, North Riverside, IL 60546Active
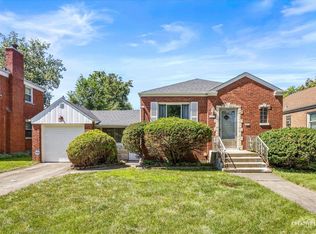 MLS ID #12740426, John Wilt, CNC, Realstar Realty, Inc. MRED as distributed by MLS GRID
 - $315,0002 bd2 ba1.2k sqft759 Westchester Blvd, Westchester, IL 60154Active
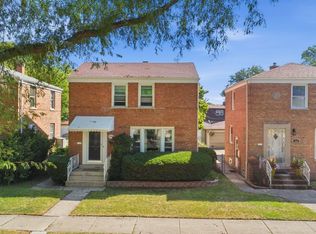 MLS ID #12758628, Zahara Bazigos, Keller Williams Infinity. MRED as distributed by MLS GRID
