Welcome home to this charming 2-story farmhouse-style retreat set on an oversized 57 x 126 corner lot along a picturesque, tree-lined Brookfield street. Bursting with character and classic warmth, this 4-bedroom home seamlessly blends timeless appeal with key modern updates, including a brand-new copper water main line from the street (2023). Step up to the inviting covered front porch-the ultimate spot for morning coffee-and step inside to experience airy, light-filled living spaces anchored by tall ceilings and historic details. The functional layout offers four comfortable bedrooms with flexibility for home office or guest space. Outside, your private oasis awaits: a fully fenced yard enclosed by a 6-foot privacy fence, complete with a back deck ideal for outdoor dining, weekend entertaining, or relaxing in peace. A detached 2-car garage provides plenty of parking and extra storage capacity.
Active
Price cut: $10K (9/25)
$365,000
4246 Blanchan Ave, Brookfield, IL 60513
4beds
1,408sqft
Single Family Residence
Built in 1901
7,187 Square Feet Lot
$360,700 Zestimate®
$259/sqft
$-- HOA
What's special
Historic detailsTall ceilingsFour comfortable bedroomsPicturesque tree-lined brookfield streetAiry light-filled living spacesInviting covered front porch
- 30 days
- 2,093
- 171
Likely to sell faster than
Zillow last checked:
Listing updated:
Listed by:
Steve Budzik 708-255-0200,
ICandy Realty LLC
Source: MRED as distributed by MLS GRID,MLS#: 12747759
Facts & features
Interior
Bedrooms & bathrooms
- Bedrooms: 4
- Bathrooms: 1
- Full bathrooms: 1
Rooms
- Room types: Mud Room
Primary bedroom
- Features: Flooring (Hardwood)
- Level: Second
- Area: 170 Square Feet
- Dimensions: 10X17
Bedroom 2
- Features: Flooring (Carpet)
- Level: Second
- Area: 160 Square Feet
- Dimensions: 8X20
Bedroom 3
- Features: Flooring (Carpet)
- Level: Second
- Area: 80 Square Feet
- Dimensions: 10X8
Bedroom 4
- Features: Flooring (Carpet)
- Level: Second
- Area: 63 Square Feet
- Dimensions: 9X7
Dining room
- Features: Flooring (Hardwood)
- Level: Main
- Area: 192 Square Feet
- Dimensions: 16X12
Family room
- Features: Flooring (Hardwood)
- Level: Main
- Area: 221 Square Feet
- Dimensions: 17X13
Kitchen
- Features: Kitchen (Eating Area-Table Space), Flooring (Vinyl)
- Level: Main
- Area: 140 Square Feet
- Dimensions: 10X14
Mud room
- Features: Flooring (Carpet)
- Level: Main
- Area: 180 Square Feet
- Dimensions: 9X20
Heating
- Natural Gas
Cooling
- Central Air
Appliances
- Included: Range, Microwave, Dishwasher, Refrigerator
Features
- Flooring: Hardwood
- Basement: Unfinished,Full
- Number of fireplaces: 1
- Fireplace features: Family Room
Interior area
- Total structure area: 0
- Total interior livable area: 1,408 sqft
Property
Parking
- Total spaces: 2
- Parking features: Off Alley, Garage Door Opener, Yes, Detached, Garage
- Garage spaces: 2
- Has uncovered spaces: Yes
Accessibility
- Accessibility features: No Disability Access
Features
- Stories: 2
- Patio & porch: Deck
- Fencing: Fenced
Lot
- Size: 7,187 Square Feet
- Dimensions: 57X126
- Features: Corner Lot
Details
- Additional parcels included: 18031210410000
- Parcel number: 18031210420000
- Special conditions: None
Construction
Type & style
- Home type: SingleFamily
- Architectural style: Farmhouse
- Property subtype: Single Family Residence
Materials
- Vinyl Siding
- Foundation: Block
- Roof: Asphalt
Condition
- New construction: No
- Year built: 1901
Utilities & green energy
- Electric: Circuit Breakers
- Sewer: Public Sewer
- Water: Public
Community & HOA
HOA
- Services included: None
Location
- Region: Brookfield
Financial & listing details
- Price per square foot: $259/sqft
- Tax assessed value: $320,000
- Annual tax amount: $9,841
- Date on market: 9/2/2026
- Ownership: Fee Simple
Estimated market value
$360,700
$343,000 - $379,000
$2,611/mo
Price history
| Date | Event | Price |
|---|---|---|
| 9/25/2026 | Price change | $365,000-2.7%$259/sqft |
Source:  MRED as distributed by MLS GRID #12747759 Report a problem MRED as distributed by MLS GRID #12747759 Report a problem | ||
| 9/2/2026 | Listed for sale | $375,000$266/sqft |
Source: MRED as distributed by MLS GRID #12747759 Report a problem | ||
Public tax history
| Year | Property taxes | Tax assessment |
|---|---|---|
| 2024 | $8,488 +3.6% | $32,000 +0% |
| 2023 | $8,194 +42.8% | $31,999 +57.3% |
| 2022 | $5,737 +3.1% | $20,344 |
| 2021 | $5,566 +0.9% | $20,344 |
| 2020 | $5,514 +12.9% | $20,344 +9.8% |
| 2019 | $4,885 +4.3% | $18,527 |
| 2018 | $4,684 +4.3% | $18,527 |
| 2017 | $4,492 +0.7% | $18,527 +13.9% |
| 2016 | $4,460 +9.7% | $16,262 |
| 2015 | $4,067 +1.2% | $16,262 |
| 2014 | $4,020 -8.6% | $16,262 -10.5% |
| 2013 | $4,397 +1.3% | $18,162 |
| 2012 | $4,340 +2.2% | $18,162 |
| 2011 | $4,247 -6.1% | $18,162 -26.9% |
| 2010 | $4,525 +9.8% | $24,850 |
| 2009 | $4,120 +5.5% | $24,850 -7% |
| 2008 | $3,906 +4.6% | $26,721 +27% |
| 2007 | $3,736 +2.2% | $21,039 |
| 2006 | $3,654 +11.3% | $21,039 |
| 2005 | $3,283 -7.3% | $21,039 +19.1% |
| 2004 | $3,540 +5.9% | $17,668 |
| 2003 | $3,342 +2.8% | $17,668 |
| 2002 | $3,251 +15.7% | $17,668 +18% |
| 2001 | $2,811 +4.8% | $14,977 |
| 2000 | $2,683 +19.1% | $14,977 |
| 1999 | $2,252 | $14,977 |
Find assessor info on the county website
Monthly payment
Est. payment
Payment breakdown
Explore the cost of this home by adjusting the details. Changes won't be saved.Climate risks
Neighborhood: 60513
Nearby schools
Schools provided by the listing agent
- High: Lyons Twp High School
- District: 102
Source: MRED as distributed by MLS GRID. This data may not be complete. We recommend contacting the local school district to confirm school assignments for this home.
Similar homes
- $325,0002 bd1 ba1k sqft4400 Madison Ave, Brookfield, IL 60513Active
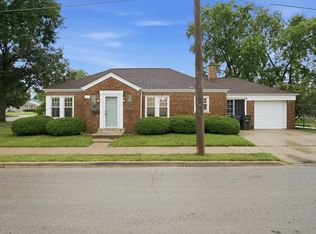 MLS ID #12724744, Manuel Valdovinos, Extreme Realty LLC. MRED as distributed by MLS GRID
 - $350,0003 bd3 ba1.2k sqft5323 W 24th Pl, Cicero, IL 60804New
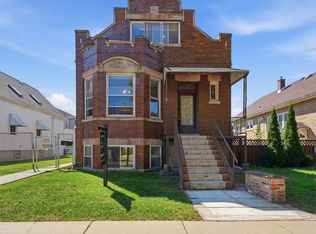 MLS ID #12771763, Rubi Gonzalez, Era Chicago Realty Inc. MRED as distributed by MLS GRID
 - $395,0004 bd2 ba1.8k sqft8223 W 30th St, North Riverside, IL 60546Active
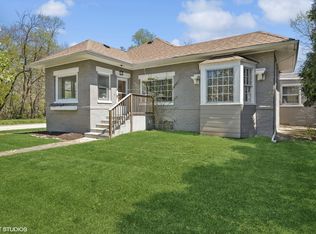 MLS ID #12702886, Jeff Baker, @properties Christie's International Real Estate. MRED as distributed by MLS GRID
 - $327,4004 bd2 ba1.3k sqft6743 W 106th Pl, Chicago Ridge, IL 60415New
 MLS ID #12773610, Dennis Flynn, RE/MAX 10. MRED as distributed by MLS GRID
