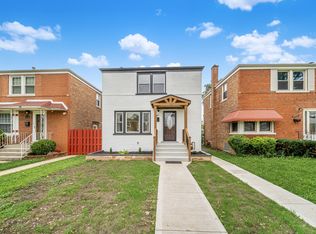
Welcome to 3509 S Mozart, Chicago, IL 60632 - a beautifully updated, move-in ready home with 2 bedrooms, 1 bath on main level and separate 1 bedroom, 1 bath on lower level. Located on a tree-lined residential street. This thoughtfully refreshed home features a bright, modern interior with clean finishes designed for comfortable everyday living. Fully turn-key, it offers updates throughout. A separate entrance finished basement offers even more versatility, featuring an additional family room and kitchen - perfect for a home office, guest area or additional living space. Modern upgrades include a tankless water heater for energy-efficient, on demand hot water, as well as a newer furnace and AC system, helping to ensure year-round comfort and improved efficiency. The home also features a Trim-Light exterior lighting system that enhances curb appeal with customizable, year-round illumination. The exterior is designed for both comfort and security, featuring a gated front and back fence including a fenced-in dog pen, and a back deck perfect for outdoor entertaining, relaxing, or enjoying private backyard space. Located in a highly convenient area, the home provides immediate access to I-55 expressway as well as nearby public transportation, making commuting throughout Chicago and connecting suburbs fast and efficient.
Re-activated
$360,000
3509 S Mozart St, Chicago, IL 60632
3beds
1,083sqft
Single Family Residence
Built in 1903
3,150 Square Feet Lot
$-- Zestimate®
$332/sqft
$-- HOA
What's special
Separate entrance finished basementTree-lined residential street
- --
- 270
- views
- 33
- saves
Zillow last checked:
Listing updated:
Listed by:
Leticia Mosquera (773)581-9600,
Su Familia Real Estate Inc
Source: MRED as distributed by MLS GRID,MLS#: 12745018
Facts & features
Interior
Bedrooms & bathrooms
- Bedrooms: 3
- Bathrooms: 2
- Full bathrooms: 2
Rooms
- Room types: Kitchen
Primary bedroom
- Features: Bathroom (Full)
- Area: 154 Square Feet
- Dimensions: 14X11
Bedroom 2
- Area: 143 Square Feet
- Dimensions: 13X11
Bedroom 3
- Area: 70 Square Feet
- Dimensions: 10X7
Family room
- Area: 126 Square Feet
- Dimensions: 14X9
Kitchen
- Features: Kitchen (Eating Area-Breakfast Bar, Eating Area-Table Space, Updated Kitchen)
- Area: 198 Square Feet
- Dimensions: 18X11
Kitchen 2nd
- Area: 114 Square Feet
- Dimensions: 19X6
Living room
- Area: 190 Square Feet
- Dimensions: 19X10
Heating
- Has Heating (Unspecified Type)
Cooling
- Central Air
Appliances
- Included: Refrigerator, Washer, Dryer
Features
- 1st Floor Full Bath, Dining Combo
- Flooring: Hardwood
- Doors: Storm Door(s)
- Basement: Finished,Full
Interior area
- Total structure area: 0
- Total interior livable area: 1,083 sqft
Property
Parking
- Total spaces: 2
- Parking features: Garage Door Opener, Yes, Garage Owned, Detached, Garage
- Garage spaces: 2
- Has uncovered spaces: Yes
Accessibility
- Accessibility features: No Disability Access
Features
- Stories: 2
Lot
- Size: 3,150 Square Feet
- Dimensions: 126x25
Details
- Parcel number: 16363040040000
- Special conditions: None
Construction
Type & style
- Home type: SingleFamily
- Architectural style: Bungalow
- Property subtype: Single Family Residence
Materials
- Aluminum Siding
Condition
- New construction: No
- Year built: 1903
- Major remodel year: 2019
Utilities & green energy
- Sewer: Public Sewer
- Water: Lake Michigan
Community & HOA
HOA
- Services included: None
Location
- Region: Chicago
Financial & listing details
- Price per square foot: $332/sqft
- Tax assessed value: $180,000
- Annual tax amount: $3,513
- Date on market: 9/1/2026
- Ownership: Fee Simple
Estimated market value
Not available
Estimated sales range
Not available
Not available
Price history
| Date | Event | Price |
|---|---|---|
| 8/20/2026 | Listing removed | $2,650$2/sqft |
Source: MRED as distributed by MLS GRID #12698796 Report a problem | ||
| 8/10/2026 | Listed for rent | $2,650$2/sqft |
Source: MRED as distributed by MLS GRID #12698796 Report a problem | ||
| 7/1/2026 | Listing removed | $390,000$360/sqft |
Source:  MRED as distributed by MLS GRID #12664591 Report a problem MRED as distributed by MLS GRID #12664591 Report a problem | ||
| 6/4/2026 | Listed for sale | $390,000+77.3%$360/sqft |
Source: MRED as distributed by MLS GRID #12664591 Report a problem | ||
| 5/29/2019 | Sold | $220,000+528.6%$203/sqft |
Source: Public Record Report a problem | ||
| 10/6/1995 | Sold | $35,000$32/sqft |
Source: Public Record Report a problem | ||
Public tax history
| Year | Property taxes | Tax assessment |
|---|---|---|
| 2024 | $2,968 -15.5% | $18,000 -9.4% |
| 2023 | $3,513 +3.2% | $19,875 |
| 2022 | $3,404 +2.3% | $19,875 |
| 2021 | $3,327 -11.6% | $19,875 +18.3% |
| 2020 | $3,766 -1.3% | $16,794 -11% |
| 2019 | $3,815 +1.7% | $18,870 |
| 2018 | $3,752 +2.5% | $18,870 +11.7% |
| 2017 | $3,662 +7.5% | $16,898 |
| 2016 | $3,407 +9.2% | $16,898 |
| 2015 | $3,119 +17.2% | $16,898 +18.7% |
| 2014 | $2,661 +2% | $14,231 |
| 2013 | $2,609 -9.7% | $14,231 -10.9% |
| 2012 | $2,889 +49.6% | $15,971 +0.6% |
| 2011 | $1,932 +3.7% | $15,880 -2% |
| 2010 | $1,862 +5.4% | $16,209 -5.6% |
| 2009 | $1,766 +0.4% | $17,170 -9.1% |
| 2008 | $1,759 +26.1% | $18,886 |
| 2007 | $1,395 +15.9% | $18,886 -11.9% |
| 2006 | $1,204 -4.4% | $21,440 +77.1% |
| 2005 | $1,259 +1% | $12,107 |
| 2004 | $1,247 +4.4% | $12,107 |
| 2003 | $1,194 -5.4% | $12,107 +37.9% |
| 2002 | $1,263 +6.8% | $8,782 |
| 2001 | $1,183 +22.6% | $8,782 |
| 2000 | $965 +0.6% | $8,782 +26% |
| 1999 | $959 | $6,970 |
Find assessor info on the county website
Monthly payment
Est. payment
Payment breakdown
Explore the cost of this home by adjusting the details. Changes won't be saved.Climate risks
Neighborhood: Brighton Park
Nearby schools


Similar homes
- $385,0003 bd2 ba1.1k sqft5229 S Avers Ave, Chicago, IL 60632Active
 MLS ID #12735117, Eric Villalobus, United Real Estate - Chicago. MRED as distributed by MLS GRID
 - $385,0004 bd2 ba1.4k sqft4642 W Monroe St, Chicago, IL 60644Active
 MLS ID #12784887, Gabriela Docarova, CSC,RENE, HomeSmart Connect LLC. MRED as distributed by MLS GRID
 - $252,7003 bd2 ba990 sqft7219 S Wood St, Chicago, IL 60636New
 MLS ID #12790431, Celina Pena, Century 21 New Beginnings. MRED as distributed by MLS GRID
 - $329,0004 bd2 ba1.3k sqft1645 S Keeler Ave, Chicago, IL 60623Active
 MLS ID #12773941, Saul Gutierrez, MVG Real Estate Inc. MRED as distributed by MLS GRID
