Welcome to this beautifully renovated Jorge brick home, where modern finishes and thoughtful updates come together with exceptional functionality. The bright, open main level showcases refinished hardwood floors, a striking accent wall, and a designer kitchen featuring quartz countertops, white cabinetry, gold hardware, stainless-steel appliances, generous storage, and a large island with built-in microwave. The home offers spacious bedrooms, two stylishly updated full baths-including a spa-inspired walk-in shower-plus a finished lower level with additional living space, wet bar, and laundry/utility area. Outside, enjoy a sizable fenced yard, a concrete patio, and a two-car garage. Conveniently located near neighborhood parks, schools, shopping, and public transportation, this move-in-ready home delivers the space you need
Active
$399,000
5229 S Avers Ave, Chicago, IL 60632
3beds
1,106sqft
Single Family Residence
Built in 1945
4,250 Square Feet Lot
$393,700 Zestimate®
$361/sqft
$-- HOA
What's special
- 49 days
- 483
- 44
Zillow last checked:
Listing updated:
Listed by:
Eric Villalobus 773-664-9664,
United Real Estate - Chicago
Source: MRED as distributed by MLS GRID,MLS#: 12735117
Facts & features
Interior
Bedrooms & bathrooms
- Bedrooms: 3
- Bathrooms: 2
- Full bathrooms: 2
Rooms
- Room types: No additional rooms
Primary bedroom
- Features: Flooring (Hardwood)
- Level: Second
- Area: 140 Square Feet
- Dimensions: 14X10
Bedroom 2
- Features: Flooring (Hardwood)
- Level: Second
- Area: 130 Square Feet
- Dimensions: 13X10
Bedroom 3
- Features: Flooring (Laminate)
- Level: Basement
- Area: 140 Square Feet
- Dimensions: 14X10
Dining room
- Features: Flooring (Hardwood)
- Level: Main
- Area: 110 Square Feet
- Dimensions: 11X10
Family room
- Features: Flooring (Hardwood)
- Level: Main
- Area: 144 Square Feet
- Dimensions: 12X12
Kitchen
- Features: Flooring (Hardwood)
- Level: Main
- Area: 100 Square Feet
- Dimensions: 10X10
Laundry
- Features: Flooring (Adobe)
- Level: Basement
- Area: 100 Square Feet
- Dimensions: 10X10
Living room
- Features: Flooring (Hardwood)
- Level: Main
- Area: 204 Square Feet
- Dimensions: 17X12
Heating
- Natural Gas
Cooling
- Central Air
Features
- Basement: Finished,Full
Interior area
- Total structure area: 0
- Total interior livable area: 1,106 sqft
Property
Parking
- Total spaces: 2
- Parking features: Yes, Detached, Garage
- Garage spaces: 2
Accessibility
- Accessibility features: No Disability Access
Features
- Stories: 2
Lot
- Size: 4,250 Square Feet
- Dimensions: 34X125
Details
- Parcel number: 19113120100000
- Special conditions: None
Construction
Type & style
- Home type: SingleFamily
- Architectural style: Georgian
- Property subtype: Single Family Residence
Materials
- Brick
Condition
- New construction: No
- Year built: 1945
- Major remodel year: 2026
Utilities & green energy
- Sewer: Unknown
- Water: Lake Michigan
Community & HOA
HOA
- Services included: None
Location
- Region: Chicago
Financial & listing details
- Price per square foot: $361/sqft
- Tax assessed value: $220,000
- Annual tax amount: $3,243
- Date on market: 8/17/2026
- Ownership: Fee Simple
Estimated market value
$393,700
$374,000 - $413,000
$2,265/mo
Price history
| Date | Event | Price |
|---|---|---|
| 8/17/2026 | Listed for sale | $399,000+77.3%$361/sqft |
Source:  MRED as distributed by MLS GRID #12735117 Report a problem MRED as distributed by MLS GRID #12735117 Report a problem | ||
| 6/25/2026 | Sold | $225,000$203/sqft |
Source: Public Record Report a problem | ||
| 4/17/2026 | Sold | $225,000+12.6%$203/sqft |
Source: MRED as distributed by MLS GRID #12561086 Report a problem | ||
| 2/7/2026 | Contingent | $199,900$181/sqft |
Source: MRED as distributed by MLS GRID #12561086 Report a problem | ||
| 2/4/2026 | Listed for sale | $199,900+62.5%$181/sqft |
Source: MRED as distributed by MLS GRID #12561086 Report a problem | ||
| 12/13/2000 | Sold | $123,000$111/sqft |
Source: Public Record Report a problem | ||
Public tax history
| Year | Property taxes | Tax assessment |
|---|---|---|
| 2024 | $3,775 +6.7% | $22,000 +10% |
| 2023 | $3,539 +3.2% | $20,000 |
| 2022 | $3,430 +2.3% | $20,000 |
| 2021 | $3,352 +24.2% | $20,000 +32.1% |
| 2020 | $2,699 -1.7% | $15,141 -11% |
| 2019 | $2,747 +1.7% | $17,013 |
| 2018 | $2,699 +30.2% | $17,013 +31.4% |
| 2017 | $2,073 -1.6% | $12,943 |
| 2016 | $2,106 +10.6% | $12,943 |
| 2015 | $1,905 -0.3% | $12,943 +1.2% |
| 2014 | $1,911 +2.6% | $12,788 |
| 2013 | $1,862 +0% | $12,788 |
| 2012 | $1,862 -17.9% | $12,788 -25.6% |
| 2011 | $2,269 +12.2% | $17,184 |
| 2010 | $2,022 +14.3% | $17,184 |
| 2009 | $1,768 -15.4% | $17,184 -18.8% |
| 2008 | $2,089 +21.3% | $21,172 |
| 2007 | $1,723 +9.4% | $21,172 |
| 2006 | $1,575 -4.4% | $21,172 +44.2% |
| 2005 | $1,647 +1% | $14,682 |
| 2004 | $1,631 +4.4% | $14,682 |
| 2003 | $1,562 -5.4% | $14,682 +34.4% |
| 2002 | $1,651 +6% | $10,926 |
| 2001 | $1,558 +91.6% | $10,926 |
| 2000 | $813 +0% | $10,926 +6.2% |
| 1999 | $813 | $10,287 |
Find assessor info on the county website
Monthly payment
Est. payment
Payment breakdown
Explore the cost of this home by adjusting the details. Changes won't be saved.Climate risks
Neighborhood: West Elsdon
Nearby schools
Schools provided by the listing agent
- District: 299
Source: MRED as distributed by MLS GRID. This data may not be complete. We recommend contacting the local school district to confirm school assignments for this home.

Similar homes
- $409,0004 bd2 ba1.1k sqft4514 S Kedvale Ave, Chicago, IL 60632Active
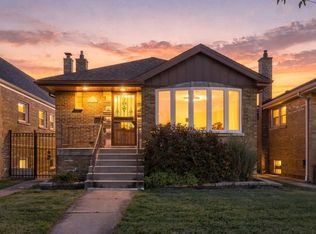 MLS ID #12771959, Carmen Zhen, Coldwell Banker Realty. MRED as distributed by MLS GRID
 - $355,0003 bd2 ba1k sqft5110 S Monitor Ave, Chicago, IL 60638New
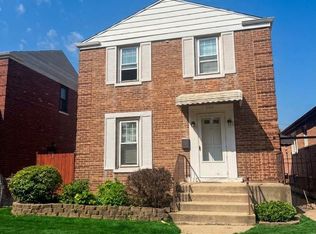 MLS ID #12760269, Gaby Melgoza, Realty of America. MRED as distributed by MLS GRID
 - $360,0003 bd2 ba1k sqft3509 S Mozart St, Chicago, IL 60632Active
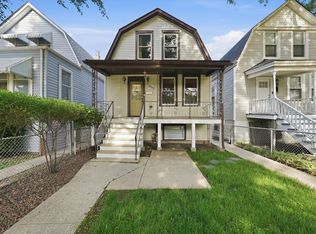 MLS ID #12745018, Leticia Mosquera, Su Familia Real Estate Inc. MRED as distributed by MLS GRID
 - $--2 bd1 ba966 sqft8642 S Vernon Ave, Chicago, IL 60619Auction
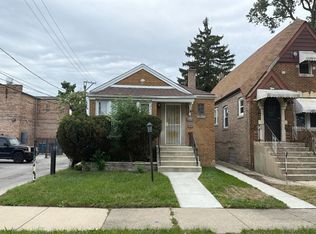 Auction.com 2
