Welcome to 10116 S. Malta- a beautifully refreshed home where classic character meets modern updates! Step inside to an inviting open-concept first level featuring a seamless kitchen and dining area, a brand-new fireplace, and new luxury vinyl flooring that gives the space a fresh, modern feel. The updated kitchen features new cabinetry, new appliances, and contemporary finishes, creating a functional space that's perfect for everyday living and entertaining. The bathrooms have also been refreshed with new finishes and fixtures, bringing a clean, updated look throughout the home. Downstairs, the partially finished basement provides valuable additional living space with plenty of flexibility for a family room, home office, workout area, playroom, or entertainment space. Outside, enjoy a spacious backyard with plenty of room for summer gatherings, pets, gardening, or simply relaxing outdoors. A detached two-car garage provides additional parking and storage. This home offers the charm of an established property with the updates today's buyers are looking for-all wrapped into a comfortable, functional floor plan. SELLER MAY OFFER INTEREST RATE BUYDOWN ASSISTANCE!
Price change
$365,000
10116 S Malta St, Chicago, IL 60643
3beds
1,337sqft
Single Family Residence
Built in 1908
5,250 Square Feet Lot
$-- Zestimate®
$273/sqft
$-- HOA
What's special
Brand-new fireplaceContemporary finishesInviting open-concept first levelUpdated kitchenNew luxury vinyl flooringNew cabinetryNew appliances
- 23 days
- 449
- 65
Zillow last checked:
Listing updated:
Listed by:
Warnita Taylor, RENE 312-890-9910,
Taylor Realty Partners LLC
Source: MRED as distributed by MLS GRID,MLS#: 12792462
Facts & features
Interior
Bedrooms & bathrooms
- Bedrooms: 3
- Bathrooms: 2
- Full bathrooms: 2
Rooms
- Room types: Den, Mud Room, Storage
Primary bedroom
- Features: Flooring (Carpet), Window Treatments (Blinds, Curtains/Drapes)
- Level: Second
- Area: 165 Square Feet
- Dimensions: 15X11
Bedroom 2
- Features: Flooring (Carpet), Window Treatments (Blinds, Curtains/Drapes)
- Level: Second
- Area: 72 Square Feet
- Dimensions: 8X9
Bedroom 3
- Features: Flooring (Hardwood), Window Treatments (Blinds, Curtains/Drapes)
- Level: Second
- Area: 165 Square Feet
- Dimensions: 15X11
Den
- Features: Flooring (Parquet), Window Treatments (Blinds, Curtains/Drapes)
- Level: Main
- Area: 80 Square Feet
- Dimensions: 8X10
Dining room
- Features: Flooring (Hardwood), Window Treatments (Blinds, Curtains/Drapes)
- Level: Main
- Area: 143 Square Feet
- Dimensions: 11X13
Kitchen
- Features: Kitchen (Eating Area-Table Space), Flooring (Vinyl), Window Treatments (Blinds)
- Level: Main
- Area: 121 Square Feet
- Dimensions: 11X11
Living room
- Features: Flooring (Hardwood), Window Treatments (Blinds, Shades)
- Level: Main
- Area: 121 Square Feet
- Dimensions: 11X11
Mud room
- Features: Flooring (Engineered Hardwood), Window Treatments (Double Pane Windows)
- Level: Main
- Area: 72 Square Feet
- Dimensions: 12X6
Storage
- Features: Flooring (Other)
- Level: Basement
- Area: 357 Square Feet
- Dimensions: 21X17
Heating
- Has Heating (Unspecified Type)
Cooling
- Wall Unit(s)
Appliances
- Included: Range, Refrigerator, Gas Oven
Features
- Basement: Finished,Full
- Number of fireplaces: 1
- Fireplace features: Living Room
Interior area
- Total structure area: 0
- Total interior livable area: 1,337 sqft
Property
Parking
- Total spaces: 2
- Parking features: Yes, Garage Owned, Detached, Garage
- Garage spaces: 2
Accessibility
- Accessibility features: No Disability Access
Features
- Stories: 1.5
Lot
- Size: 5,250 Square Feet
Details
- Parcel number: 25083071040000
- Special conditions: None
Construction
Type & style
- Home type: SingleFamily
- Property subtype: Single Family Residence
Materials
- Vinyl Siding
Condition
- New construction: No
- Year built: 1908
Utilities & green energy
- Sewer: Public Sewer
- Water: Lake Michigan
Community & HOA
HOA
- Services included: None
Location
- Region: Chicago
Financial & listing details
- Price per square foot: $273/sqft
- Tax assessed value: $260,010
- Annual tax amount: $3,828
- Date on market: 10/25/2026
- Ownership: Fee Simple
Estimated market value
Not available
Estimated sales range
Not available
Not available
Price history
| Date | Event | Price |
|---|---|---|
| 10/23/2026 | Listing removed | $399,000$298/sqft |
Source:  MRED as distributed by MLS GRID #12783973 Report a problem | ||
| 10/13/2026 | Listed for sale | $399,000-2.7%$298/sqft |
Source: MRED as distributed by MLS GRID #12783973 Report a problem | ||
| 10/13/2026 | Listing removed | $410,000$307/sqft |
Source: MRED as distributed by MLS GRID #12758622 Report a problem | ||
| 10/10/2026 | Price change | $410,000-3.5%$307/sqft |
Source: MRED as distributed by MLS GRID #12758622 Report a problem | ||
| 9/17/2026 | Listed for sale | $424,900+136.1%$318/sqft |
Source: MRED as distributed by MLS GRID #12758622 Report a problem | ||
| 2/14/2026 | Sold | $180,000-16.6%$135/sqft |
Source: MRED as distributed by MLS GRID #12477725 Report a problem | ||
| 1/16/2026 | Contingent | $215,900$161/sqft |
Source: MRED as distributed by MLS GRID #12477725 Report a problem | ||
| 12/9/2025 | Listed for sale | $215,900$161/sqft |
Source: MRED as distributed by MLS GRID #12477725 Report a problem | ||
| 12/4/2025 | Contingent | $215,900$161/sqft |
Source: MRED as distributed by MLS GRID #12477725 Report a problem | ||
| 12/4/2025 | Listed for sale | $215,900$161/sqft |
Source: MRED as distributed by MLS GRID #12477725 Report a problem | ||
| 11/7/2025 | Pending sale | $215,900$161/sqft |
Source: MRED as distributed by MLS GRID #12477725 Report a problem | ||
| 9/22/2025 | Listed for sale | $215,900$161/sqft |
Source: MRED as distributed by MLS GRID #12477725 Report a problem | ||
Public tax history
| Year | Property taxes | Tax assessment |
|---|---|---|
| 2024 | $1,553 -5.4% | $26,001 +18.2% |
| 2023 | $1,641 -0.6% | $22,000 |
| 2022 | $1,651 +5.1% | $22,000 |
| 2021 | $1,571 -3.1% | $22,000 +25.5% |
| 2020 | $1,621 +0.3% | $17,528 -8% |
| 2019 | $1,616 +1.5% | $19,053 |
| 2018 | $1,592 -6.6% | $19,053 +11.9% |
| 2017 | $1,704 -19.1% | $17,032 |
| 2016 | $2,105 +4% | $17,032 |
| 2015 | $2,024 +0.9% | $17,032 +9.5% |
| 2014 | $2,006 -0.3% | $15,551 |
| 2013 | $2,013 +4.4% | $15,551 |
| 2012 | $1,929 +9.9% | $15,551 -20.4% |
| 2011 | $1,754 +10.6% | $19,536 |
| 2010 | $1,585 +6.6% | $19,536 |
| 2009 | $1,488 -5.4% | $19,536 -17.1% |
| 2008 | $1,572 -0.8% | $23,552 |
| 2007 | $1,585 +1.6% | $23,552 |
| 2006 | $1,561 -15.3% | $23,552 +52.9% |
| 2005 | $1,842 +1.9% | $15,405 |
| 2004 | $1,808 +4.4% | $15,405 |
| 2003 | $1,731 -5.4% | $15,405 +28.5% |
| 2002 | $1,829 +5.8% | $11,989 |
| 2001 | $1,729 +25.7% | $11,989 |
| 2000 | $1,375 | $11,989 +31.1% |
| 1999 | -- | $9,146 |
Find assessor info on the county website
Monthly payment
Est. payment
Payment breakdown
Explore the cost of this home by adjusting the details. Changes won't be saved.Climate risks
Neighborhood: East Beverly
Nearby schools
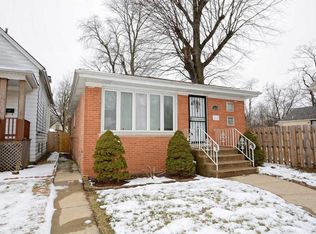
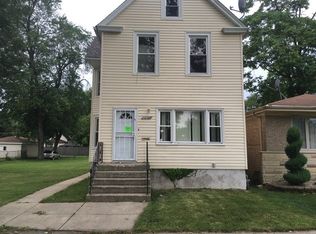
Similar homes
- $369,9806 bd3 ba1.3k sqft8045 S Laflin St, Chicago, IL 60620Active
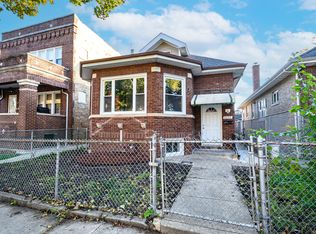 MLS ID #12804585, Sebastian Kupiec, Wilk Real Estate. MRED as distributed by MLS GRID
- $480,0004 bd2 ba1k sqft1719 W 100th Pl, Chicago, IL 60643Active
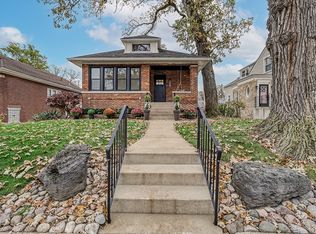 MLS ID #12745579, Kassie Carey, Village Realty, Inc.. MRED as distributed by MLS GRID
- $304,9994 bd3 ba1.4k sqft9606 S Morgan St, Chicago, IL 60643Active
 MLS ID #12781578, Victor Arteaga, eXp Realty. MRED as distributed by MLS GRID
- $379,9005 bd3 ba2k sqft9217 S Marshfield Ave, Chicago, IL 60620Active
 MLS ID #12797628, Sergio Moreno, GRI, Solutions Realty & Assoc LLC. MRED as distributed by MLS GRID
