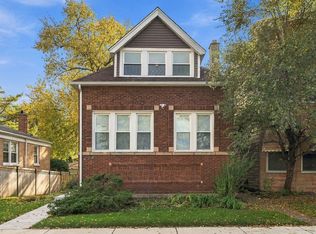
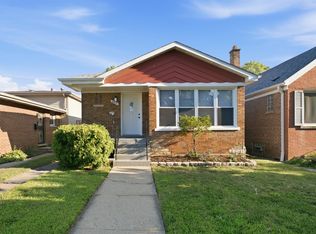
Looking for a gorgeous, just-rehabbed home in red-hot South Shore with great room sizes & curb appeal? Then come see this stunning brick tri-level home, which features 4 bedrooms & 2 1/2 bathrooms, on a beautiful, quiet block. The 1st floor is open & spacious, with gleaming hardwood floors & tons of light, & features the living room, kitchen, dining room, and a 1/2 bath. The gorgeous chef's kitchen boasts brand-new, higher-end stainless steel appliances, a granite counter top, tile back splash, & 42" soft-touch shaker cabinets. The upper level features 3 large bedrooms with plus-sized closets, & a full bath. The basement features the 2nd full bathroom, the 4th bedroom, a large family room, & a laundry room that includes a storage area. Out back is a huge back yard, & a large side yard features a brand-new outdoor patio. Professional landscaping, tuck pointing, new roof, a sump pump & ejector pump for flood control, all new central heating, central air, electrical, plumbing etc. - too much to list! This is truly a must see!
Active
$309,900
7719 S Merrill Ave, Chicago, IL 60649
4beds
1,239sqft
Single Family Residence
Built in 1987
5,503 Square Feet Lot
$-- Zestimate®
$250/sqft
$-- HOA
What's special
Professional landscapingBeautiful quiet blockTons of lightCurb appealGreat room sizesGleaming hardwood floorsStunning brick tri-level home
- --
- 149
- views
- 18
- saves
Zillow last checked:
Listing updated:
Listed by:
Frank Montro 708-859-0909,
Better Homes & Gardens Real Estate
Source: MRED as distributed by MLS GRID,MLS#: 12806603
Facts & features
Interior
Bedrooms & bathrooms
- Bedrooms: 4
- Bathrooms: 3
- Full bathrooms: 2
- 1/2 bathrooms: 1
Rooms
- Room types: No additional rooms
Primary bedroom
- Level: Second
- Area: 165 Square Feet
- Dimensions: 15X11
Bedroom 2
- Level: Second
- Area: 132 Square Feet
- Dimensions: 12X11
Bedroom 3
- Level: Second
- Area: 132 Square Feet
- Dimensions: 12X11
Bedroom 4
- Level: Basement
- Area: 121 Square Feet
- Dimensions: 11X11
Dining room
- Level: Main
- Area: 144 Square Feet
- Dimensions: 12X12
Family room
- Level: Basement
- Area: 234 Square Feet
- Dimensions: 18X13
Kitchen
- Level: Main
- Area: 154 Square Feet
- Dimensions: 14X11
Laundry
- Level: Basement
- Area: 100 Square Feet
- Dimensions: 10X10
Living room
- Level: Main
- Area: 260 Square Feet
- Dimensions: 20X13
Heating
- Forced Air
Cooling
- Central Air
Features
- Basement: Finished,Full
Interior area
- Total structure area: 0
- Total interior livable area: 1,239 sqft
Property
Accessibility
- Accessibility features: No Disability Access
Features
- Levels: Tri-Level
Lot
- Size: 5,503 Square Feet
Details
- Parcel number: 20254080400000
- Special conditions: None
Construction
Type & style
- Home type: SingleFamily
- Property subtype: Single Family Residence
Materials
- Brick
Condition
- New construction: No
- Year built: 1987
- Major remodel year: 2026
Utilities & green energy
- Sewer: Public Sewer
- Water: Lake Michigan, Public
Community & HOA
HOA
- Services included: None
Location
- Region: Chicago
Financial & listing details
- Price per square foot: $250/sqft
- Tax assessed value: $172,000
- Annual tax amount: $2,898
- Date on market: 11/11/2026
- Ownership: Fee Simple
Estimated market value
Not available
Estimated sales range
Not available
Not available
Price history
| Date | Event | Price |
|---|---|---|
| 11/11/2026 | Listing removed | $309,900$250/sqft |
Source:  MRED as distributed by MLS GRID #12795004 Report a problem | ||
| 10/27/2026 | Listed for sale | $309,900+113.7%$250/sqft |
Source: MRED as distributed by MLS GRID #12795004 Report a problem | ||
| 5/28/2026 | Sold | $145,000-21.6%$117/sqft |
Source: MRED as distributed by MLS GRID #12638525 Report a problem | ||
| 5/22/2026 | Contingent | $185,000$149/sqft |
Source: MRED as distributed by MLS GRID #12638525 Report a problem | ||
| 5/20/2026 | Listing removed | $185,000$149/sqft |
Source: MRED as distributed by MLS GRID #12638525 Report a problem | ||
| 5/13/2026 | Contingent | $185,000-7.5%$149/sqft |
Source: MRED as distributed by MLS GRID #12638525 Report a problem | ||
| 5/5/2026 | Listing removed | $200,000$161/sqft |
Source: MRED as distributed by MLS GRID #12578738 Report a problem | ||
| 5/4/2026 | Listed for sale | $200,000$161/sqft |
Source: MRED as distributed by MLS GRID #12578738 Report a problem | ||
| 4/27/2026 | Contingent | $200,000$161/sqft |
Source: MRED as distributed by MLS GRID #12578738 Report a problem | ||
| 4/15/2026 | Listed for sale | $200,000-7%$161/sqft |
Source: MRED as distributed by MLS GRID #12578738 Report a problem | ||
| 4/6/2026 | Contingent | $215,000$174/sqft |
Source: MRED as distributed by MLS GRID #12578738 Report a problem | ||
| 3/20/2026 | Price change | $215,000-6.5%$174/sqft |
Source: MRED as distributed by MLS GRID #12578738 Report a problem | ||
| 3/12/2026 | Listed for sale | $230,000+113.2%$186/sqft |
Source: MRED as distributed by MLS GRID #12578738 Report a problem | ||
| 2/16/2012 | Sold | $107,900$87/sqft |
Source: MRED as distributed by MLS GRID #07909520 Report a problem | ||
Public tax history
| Year | Property taxes | Tax assessment |
|---|---|---|
| 2024 | $2,802 -9.9% | $17,200 -4.4% |
| 2023 | $3,109 +3.7% | $17,999 |
| 2022 | $2,999 +1.7% | $17,999 |
| 2021 | $2,950 +9.3% | $17,999 +18.3% |
| 2020 | $2,698 -0.3% | $15,212 -10% |
| 2019 | $2,707 +1.8% | $16,903 |
| 2018 | $2,660 -11% | $16,903 -2% |
| 2017 | $2,988 +1.1% | $17,254 |
| 2016 | $2,956 +10.2% | $17,254 |
| 2015 | $2,681 +16.5% | $17,254 +15.3% |
| 2014 | $2,301 +2.5% | $14,969 |
| 2013 | $2,244 +0.3% | $14,969 |
| 2012 | $2,238 -9.8% | $14,969 -13.7% |
| 2011 | $2,483 +13.3% | $17,341 |
| 2010 | $2,192 +14% | $17,341 |
| 2009 | $1,922 +2.8% | $17,341 -3% |
| 2008 | $1,870 +3.2% | $17,869 |
| 2007 | $1,812 +0.8% | $17,869 |
| 2006 | $1,798 -3.6% | $17,869 +35% |
| 2005 | $1,864 +2% | $13,239 |
| 2004 | $1,827 +2.6% | $13,239 |
| 2003 | $1,781 -5.4% | $13,239 +7.6% |
| 2002 | $1,883 +5.8% | $12,301 |
| 2001 | $1,780 -8.3% | $12,301 |
| 2000 | $1,941 +24.8% | $12,301 +21.8% |
| 1999 | $1,555 | $10,103 |
Find assessor info on the county website
Monthly payment
Est. payment
Payment breakdown
Explore the cost of this home by adjusting the details. Changes won't be saved.Climate risks
Neighborhood: South Shore
Nearby schools
Schools provided by the listing agent
- District: 299
Source: MRED as distributed by MLS GRID. This data may not be complete. We recommend contacting the local school district to confirm school assignments for this home.

Similar homes
- $320,0005 bd3 ba1.8k sqft8559 S Phillips Ave, Chicago, IL 60617Active
 MLS ID #12807647, Siobhan Robinson, Mobile Realty LLC. MRED as distributed by MLS GRID
- $299,9005 bd3 ba1.8k sqft433 W 100th St, Chicago, IL 60628New
 MLS ID #12810591, Pablo Galarza, Century 21 New Beginnings. MRED as distributed by MLS GRID
- $330,0004 bd3 ba1.4k sqft1847 E 93rd St, Chicago, IL 60617Active
 MLS ID #12801357, LaToya McDaniel, Coldwell Banker Realty. MRED as distributed by MLS GRID
- $299,9005 bd2 ba1k sqft657 E 100th Pl, Chicago, IL 60628Active
 MLS ID #12808761, Steve Budzik, ICandy Realty LLC. MRED as distributed by MLS GRID
