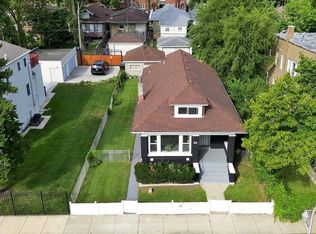
WOW! Spacious and beautifully updated 1,800+ sq. ft. face-brick and stone Cape Cod featuring 5 bedrooms, 3 full baths, a finished basement, and brick 2-car garage! Step inside to hardwood floors, a generous living room, formal dining room, and stunning updated kitchen with white shaker cabinetry, quartz countertops, and stainless-steel appliances. The second-floor primary bedroom is exceptionally spacious with a large additional storage area. The finished basement offers great entertaining space with direct backyard access. Major updates include a new furnace and A/C, water heater, interior and exterior doors, light fixtures, and kitchen appliances. Modern, spacious, move-in ready, and designed for today's lifestyle.
Active
$399,000
8559 S Phillips Ave, Chicago, IL 60617
5beds
1,841sqft
Single Family Residence
Built in 1946
3,519 Square Feet Lot
$-- Zestimate®
$217/sqft
$-- HOA
What's special
Finished basementStunning updated kitchenQuartz countertopsFormal dining roomLarge additional storage areaHardwood floorsStainless-steel appliances
- 19 days
- 66
- 10
Zillow last checked:
Listing updated:
Listed by:
Siobhan Robinson 773-544-1484,
Mobile Realty LLC
Source: MRED as distributed by MLS GRID,MLS#: 12741849
Facts & features
Interior
Bedrooms & bathrooms
- Bedrooms: 5
- Bathrooms: 3
- Full bathrooms: 3
Rooms
- Room types: Bedroom 5, Foyer
Primary bedroom
- Features: Flooring (Carpet), Window Treatments (Blinds)
- Level: Second
- Area: 242 Square Feet
- Dimensions: 22X11
Bedroom 2
- Features: Flooring (Carpet), Window Treatments (Blinds)
- Level: Second
- Area: 154 Square Feet
- Dimensions: 14X11
Bedroom 3
- Features: Flooring (Hardwood), Window Treatments (Blinds)
- Level: Main
- Area: 176 Square Feet
- Dimensions: 16X11
Bedroom 4
- Features: Flooring (Hardwood), Window Treatments (Blinds)
- Level: Main
- Area: 132 Square Feet
- Dimensions: 12X11
Bedroom 5
- Features: Flooring (Vinyl)
- Level: Basement
- Area: 252 Square Feet
- Dimensions: 18X14
Dining room
- Features: Flooring (Hardwood), Window Treatments (Curtains/Drapes)
- Level: Main
- Area: 165 Square Feet
- Dimensions: 15X11
Family room
- Features: Flooring (Vinyl)
- Level: Basement
- Area: 252 Square Feet
- Dimensions: 18X14
Foyer
- Features: Flooring (Hardwood)
- Level: Main
- Area: 25 Square Feet
- Dimensions: 5X5
Kitchen
- Features: Kitchen (Eating Area-Table Space), Flooring (Hardwood), Window Treatments (Blinds)
- Level: Main
- Area: 154 Square Feet
- Dimensions: 14X11
Laundry
- Features: Flooring (Vinyl)
- Level: Basement
- Area: 64 Square Feet
- Dimensions: 8X8
Living room
- Features: Flooring (Hardwood), Window Treatments (Curtains/Drapes)
- Level: Main
- Area: 255 Square Feet
- Dimensions: 17X15
Heating
- Natural Gas
Cooling
- Central Air
Appliances
- Included: Range, Microwave, Dishwasher, Refrigerator, Stainless Steel Appliance(s)
- Laundry: Gas Dryer Hookup, In Unit
Features
- 1st Floor Bedroom, 1st Floor Full Bath, Walk-In Closet(s), Special Millwork, Granite Counters, Separate Dining Room
- Flooring: Hardwood, Carpet
- Windows: Drapes
- Basement: Finished,Full
Interior area
- Total structure area: 2,120
- Total interior livable area: 1,841 sqft
Property
Parking
- Total spaces: 2
- Parking features: Yes, Garage Owned, Detached, Garage
- Garage spaces: 2
Accessibility
- Accessibility features: No Disability Access
Features
- Stories: 1.5
- Fencing: Fenced
Lot
- Size: 3,519 Square Feet
- Features: Corner Lot
Details
- Parcel number: 21313170200000
- Special conditions: List Broker Must Accompany
Construction
Type & style
- Home type: SingleFamily
- Architectural style: Cape Cod
- Property subtype: Single Family Residence
Materials
- Brick
- Foundation: Concrete Perimeter
- Roof: Asphalt
Condition
- New construction: No
- Year built: 1946
- Major remodel year: 2021
Utilities & green energy
- Electric: Circuit Breakers, 100 Amp Service
- Sewer: Public Sewer
- Water: Public
Community & HOA
HOA
- Services included: None
Location
- Region: Chicago
Financial & listing details
- Price per square foot: $217/sqft
- Tax assessed value: $277,000
- Annual tax amount: $5,565
- Date on market: 9/16/2026
- Ownership: Fee Simple
Estimated market value
Not available
Estimated sales range
Not available
$2,829/mo
Price history
| Date | Event | Price |
|---|---|---|
| 9/16/2026 | Listed for sale | $399,000+33.4%$217/sqft |
Source:  MRED as distributed by MLS GRID #12741849 Report a problem MRED as distributed by MLS GRID #12741849 Report a problem | ||
| 3/8/2022 | Sold | $299,000+99.5%$162/sqft |
Source: Public Record Report a problem | ||
| 6/21/2021 | Listing removed | -- |
Source: MRED as distributed by MLS GRID #11032761 Report a problem | ||
| 6/1/2021 | Listed for sale | $149,900$81/sqft |
Source: MRED as distributed by MLS GRID #11032761 Report a problem | ||
| 5/24/2021 | Pending sale | $149,900$81/sqft |
Source: MRED as distributed by MLS GRID #11032761 Report a problem | ||
| 5/18/2021 | Listed for sale | $149,900$81/sqft |
Source: MRED as distributed by MLS GRID #11032761 Report a problem | ||
| 5/18/2021 | Pending sale | $149,900$81/sqft |
Source: MRED as distributed by MLS GRID #11032761 Report a problem | ||
| 5/17/2021 | Listed for sale | $149,900$81/sqft |
Source: MRED as distributed by MLS GRID #11032761 Report a problem | ||
| 4/20/2021 | Pending sale | $149,900$81/sqft |
Source: MRED as distributed by MLS GRID #11032761 Report a problem | ||
| 4/13/2021 | Price change | $149,900-5.4%$81/sqft |
Source: MRED as distributed by MLS GRID #11032761 Report a problem | ||
| 4/7/2021 | Price change | $158,500-0.9%$86/sqft |
Source: MRED as distributed by MLS GRID #11032761 Report a problem | ||
| 4/1/2021 | Listed for sale | $159,900+65.7%$87/sqft |
Source: MRED as distributed by MLS GRID #11032761 Report a problem | ||
| 3/31/2021 | Sold | $96,500-39.6%$52/sqft |
Source: Public Record Report a problem | ||
| 3/29/2021 | Pending sale | $159,900$87/sqft |
Source: MRED as distributed by MLS GRID #11032761 Report a problem | ||
| 3/25/2021 | Listed for sale | $159,900$87/sqft |
Source: MRED as distributed by MLS GRID #11032761 Report a problem | ||
Public tax history
| Year | Property taxes | Tax assessment |
|---|---|---|
| 2024 | $5,565 +119.8% | $27,700 +130.8% |
| 2023 | $2,532 +2.6% | $12,000 |
| 2022 | $2,468 +2.3% | $12,000 |
| 2021 | $2,413 -10.2% | $12,000 -0.5% |
| 2020 | $2,687 -0.2% | $12,060 -10% |
| 2019 | $2,692 +1.7% | $13,400 |
| 2018 | $2,647 -16.9% | $13,400 -9.4% |
| 2017 | $3,183 +6201.2% | $14,788 |
| 2016 | $51 +4.1% | $14,788 |
| 2015 | $49 +0.9% | $14,788 +30% |
| 2014 | $48 -97.9% | $11,374 -10.4% |
| 2013 | $2,309 +5007.1% | $12,698 |
| 2012 | $45 -69.4% | $12,698 -20.4% |
| 2011 | $148 +10.6% | $15,954 |
| 2010 | $133 -90.3% | $15,954 |
| 2009 | $1,377 +791.8% | $15,954 +10.6% |
| 2008 | $154 -26.5% | $14,431 |
| 2007 | $210 -5.8% | $14,431 |
| 2006 | $223 -20.8% | $14,431 +37.7% |
| 2005 | $282 -4.8% | $10,482 |
| 2004 | $296 -19.5% | $10,482 |
| 2003 | $367 -11.6% | $10,482 +14.6% |
| 2002 | $415 -6.6% | $9,148 |
| 2001 | $444 -57.6% | $9,148 |
| 2000 | $1,049 +27.6% | $9,148 +22.6% |
| 1999 | $822 | $7,462 |
Find assessor info on the county website
Monthly payment
Est. payment
Payment breakdown
Explore the cost of this home by adjusting the details. Changes won't be saved.Climate risks
Neighborhood: South Chicago
Nearby schools
Similar homes
- $379,0006 bd3 ba2k sqft7948 S Colfax Ave, Chicago, IL 60617Active
 MLS ID #12755295, Mario Zelaya, eXp Realty. MRED as distributed by MLS GRID
 - $349,9005 bd2 ba1.2k sqft8801 S Clyde Ave, Chicago, IL 60617Re-activated
 MLS ID #12703982, Teneshia Brass, Premier Midwest Realty, INC. MRED as distributed by MLS GRID
 - $389,9004 bd2 ba1.6k sqft8937 McVicker Ave, Oak Lawn, IL 60453New
 MLS ID #12775578, Luis Lopez, Extreme Realty. MRED as distributed by MLS GRID
 - $329,9004 bd2 ba2.2k sqft10933 S Eggleston Ave, Chicago, IL 60628New
 MLS ID #12772748, Varine Hampton, Coldwell Banker Realty. MRED as distributed by MLS GRID
