Stunning rehabbed home is looking for a new owner! Welcome home to this beautifully reimagined bungalow home offering modern luxury. This home features 4 spacious bedrooms & 2 full baths. Beautiful hardwood floors throughout. Open layout floorplan to showcase the beautifully designed kitchen w/high ceilings, quartz countertops & SS appliances. The home offers a large living room w/fireplace and a dining room. Modern bathroom w/double vanity & whirlpool tub. Finished basement w/huge family room and a wet bar, perfect for entertaining! Backyard perfect for family events and a 2-car garage. This house is a must see!! Truly move-in ready just unpack and start enjoying your home and your time with family, not renovations.
Active
Price cut: $5K (10/2)
$360,000
7708 S Wolcott Ave, Chicago, IL 60620
4beds
2,250sqft
Single Family Residence
Built in 1928
3,750 Square Feet Lot
$358,100 Zestimate®
$160/sqft
$-- HOA
What's special
High ceilingsSpacious bedroomsOpen layout floorplanQuartz countertopsDining roomBeautiful hardwood floors throughoutWhirlpool tub
- 47 days
- 401
- 31
Zillow last checked:
Listing updated:
Listed by:
Eboni Mills ebonimillsrealestate@gmail.com,
EXIT Strategy Realty,
Jamarion Owens 773-443-4564,
EXIT Strategy Realty
Source: MRED as distributed by MLS GRID,MLS#: 12746960
Facts & features
Interior
Bedrooms & bathrooms
- Bedrooms: 4
- Bathrooms: 2
- Full bathrooms: 2
Rooms
- Room types: Enclosed Porch
Primary bedroom
- Features: Flooring (Hardwood)
- Level: Main
- Area: 130 Square Feet
- Dimensions: 10X13
Bedroom 2
- Features: Flooring (Hardwood)
- Level: Main
- Area: 120 Square Feet
- Dimensions: 10X12
Bedroom 3
- Features: Flooring (Hardwood)
- Level: Main
- Area: 100 Square Feet
- Dimensions: 10X10
Bedroom 4
- Features: Flooring (Carpet)
- Level: Basement
- Area: 170 Square Feet
- Dimensions: 10X17
Dining room
- Features: Flooring (Hardwood), Window Treatments (Blinds)
- Level: Main
- Area: 252 Square Feet
- Dimensions: 12X21
Enclosed porch
- Features: Flooring (Ceramic Tile)
- Level: Main
- Area: 63 Square Feet
- Dimensions: 09X07
Family room
- Features: Flooring (Carpet)
- Level: Basement
- Area: 920 Square Feet
- Dimensions: 20X46
Kitchen
- Features: Kitchen (Eating Area-Breakfast Bar), Flooring (Hardwood)
- Level: Main
- Area: 192 Square Feet
- Dimensions: 12X16
Laundry
- Features: Flooring (Ceramic Tile)
- Level: Basement
- Area: 70 Square Feet
- Dimensions: 07X10
Living room
- Features: Flooring (Hardwood), Window Treatments (Blinds)
- Level: Main
- Area: 270 Square Feet
- Dimensions: 15X18
Heating
- Natural Gas, Forced Air
Cooling
- Central Air
Appliances
- Included: Range, Microwave, Dishwasher, Refrigerator
Features
- Wet Bar, 1st Floor Bedroom, 1st Floor Full Bath, High Ceilings
- Flooring: Hardwood
- Basement: Finished,Full
- Number of fireplaces: 1
- Fireplace features: Electric, Living Room
Interior area
- Total structure area: 0
- Total interior livable area: 2,250 sqft
Property
Parking
- Total spaces: 2
- Parking features: Yes, Garage Owned, Detached, Garage
- Garage spaces: 2
Accessibility
- Accessibility features: No Disability Access
Features
- Stories: 1.5
Lot
- Size: 3,750 Square Feet
- Dimensions: 25X125
Details
- Parcel number: 20304210230000
- Special conditions: None
Construction
Type & style
- Home type: SingleFamily
- Architectural style: Bungalow
- Property subtype: Single Family Residence
Materials
- Brick
- Roof: Asphalt
Condition
- New construction: No
- Year built: 1928
- Major remodel year: 2021
Utilities & green energy
- Electric: Circuit Breakers
- Sewer: Public Sewer
- Water: Public
Community & HOA
HOA
- Services included: None
Location
- Region: Chicago
Financial & listing details
- Price per square foot: $160/sqft
- Tax assessed value: $230,000
- Annual tax amount: $4,620
- Date on market: 9/1/2026
- Ownership: Fee Simple
Estimated market value
$358,100
$340,000 - $376,000
$2,597/mo
Price history
| Date | Event | Price |
|---|---|---|
| 10/2/2026 | Price change | $360,000-1.4%$160/sqft |
Source: MRED as distributed by MLS GRID #12746960 Report a problem | ||
| 9/1/2026 | Listed for sale | $365,000+37%$162/sqft |
Source:  MRED as distributed by MLS GRID #12746960 Report a problem MRED as distributed by MLS GRID #12746960 Report a problem | ||
| 4/22/2021 | Sold | $266,500-4.8%$118/sqft |
Source: MRED as distributed by MLS GRID #10989610 Report a problem | ||
| 2/22/2021 | Pending sale | $279,900$124/sqft |
Source: MRED as distributed by MLS GRID #10989610 Report a problem | ||
| 2/19/2021 | Price change | $279,900-5.1%$124/sqft |
Source: MRED as distributed by MLS GRID #10989610 Report a problem | ||
| 2/8/2021 | Listed for sale | $294,900+456.4%$131/sqft |
Source: MRED as distributed by MLS GRID #10989610 Report a problem | ||
| 1/13/2021 | Sold | $53,000-11.7%$24/sqft |
Source: Public Record Report a problem | ||
| 2/8/2020 | Listing removed | -- |
Source: Auction.com Report a problem | ||
| 11/22/2019 | Price change | $60,000-7.7%$27/sqft |
Source: Dream Spots Leasing Inc #10276753 Report a problem | ||
| 10/3/2019 | Listed for sale | $65,000$29/sqft |
Source: Dream Spots Leasing Inc #10276753 Report a problem | ||
| 9/13/2019 | Pending sale | $65,000$29/sqft |
Source: Dream Spots Leasing Inc #10276753 Report a problem | ||
| 8/15/2019 | Listed for sale | $65,000$29/sqft |
Source: Dream Spots Leasing Inc #10276753 Report a problem | ||
| 8/9/2019 | Pending sale | $65,000$29/sqft |
Source: Dream Spots Leasing Inc #10276753 Report a problem | ||
| 8/7/2019 | Price change | $65,000-13.3%$29/sqft |
Source: Dream Spots Leasing Inc #10276753 Report a problem | ||
| 6/11/2019 | Pending sale | $75,000$33/sqft |
Source: Dream Spots Leasing Inc #10276753 Report a problem | ||
| 6/8/2019 | Price change | $75,000-16.7%$33/sqft |
Source: Dream Spots Leasing Inc #10276753 Report a problem | ||
| 2/19/2019 | Price change | $90,000-18.2%$40/sqft |
Source: Dream Spots Leasing Inc #10276753 Report a problem | ||
| 2/14/2019 | Listed for sale | $110,000$49/sqft |
Source: Dream Spots Leasing Inc #10272044 Report a problem | ||
Public tax history
| Year | Property taxes | Tax assessment |
|---|---|---|
| 2024 | $4,621 +82.5% | $23,000 +91.7% |
| 2023 | $2,532 +2.6% | $12,000 |
| 2022 | $2,468 +2.3% | $12,000 |
| 2021 | $2,413 -9.3% | $12,000 +0.5% |
| 2020 | $2,660 -0.2% | $11,942 -10% |
| 2019 | $2,666 +1.7% | $13,269 |
| 2018 | $2,621 -7.5% | $13,269 +0.8% |
| 2017 | $2,833 +7.5% | $13,162 |
| 2016 | $2,636 +9.3% | $13,162 |
| 2015 | $2,412 +18.4% | $13,162 +19.9% |
| 2014 | $2,036 +2% | $10,976 |
| 2013 | $1,996 +1.4% | $10,976 |
| 2012 | $1,970 -7.2% | $10,976 -16.2% |
| 2011 | $2,122 -0.4% | $13,094 |
| 2010 | $2,131 +4.4% | $13,094 |
| 2009 | $2,042 -10% | $13,094 -17.2% |
| 2008 | $2,268 +1% | $15,811 |
| 2007 | $2,246 -1.1% | $15,811 |
| 2006 | $2,270 +27.4% | $15,811 +45% |
| 2005 | $1,781 +1% | $10,901 |
| 2004 | $1,763 +65.2% | $10,901 |
| 2003 | $1,067 -5.4% | $10,901 +34.5% |
| 2002 | $1,128 -29% | $8,102 |
| 2001 | $1,590 +6.4% | $8,102 -11.7% |
| 2000 | $1,494 -0.7% | $9,179 +18% |
| 1999 | $1,504 | $7,778 |
Find assessor info on the county website
Monthly payment
Est. payment
Payment breakdown
Explore the cost of this home by adjusting the details. Changes won't be saved.Climate risks
Neighborhood: Gresham
Nearby schools
Similar homes
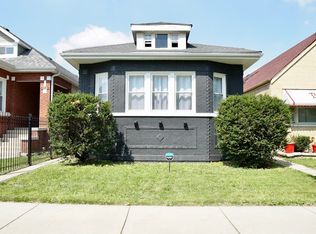
- $--3 bd1 ba1.1k sqft7537 S Aberdeen St, Chicago, IL 60620Auction
 Auction.com 2
 - $324,9004 bd2 ba3.1k sqft8339 S Throop St, Chicago, IL 60620Active
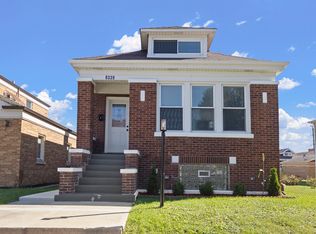 MLS ID #12775676, Heliodoro Mayorga, Century 21 Circle. MRED as distributed by MLS GRID
 - $349,9994 bd3 ba1.7k sqft9101 S Racine Ave, Chicago, IL 60620Active
 MLS ID #12728459, Kimberly Wicks, Coldwell Banker Realty. MRED as distributed by MLS GRID
 - $319,9005 bd3 ba2.2k sqft8914 S Normal Ave, Chicago, IL 60620New
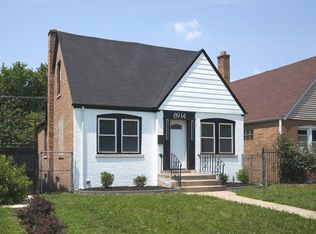 MLS ID #12785886, Maggie Zahradnicek, Happy Homes Realty Inc.. MRED as distributed by MLS GRID
