Meticulously renovated brick Cape Cod showcasing exceptional craftsmanship and premium finishes throughout! From the moment you step inside, you'll appreciate the beautiful hardwood floors that flow throughout the main level, creating a warm and elegant atmosphere. The spacious living room opens to a formal dining room, making this home perfect for everyday living and entertaining. The stunning custom kitchen is truly the heart of the home, featuring ceiling-height custom cabinetry designed to maximize storage, gorgeous quartz countertops, a center island with additional seating, Whirlpool stainless steel appliances, recessed lighting, and a spacious dining area. Every detail has been thoughtfully selected to combine beauty with functionality. The main-level bathroom offers a spa-inspired experience with elegant marble tile, a modern soaking tub, and premium fixtures. Upstairs, you'll find two generously sized bedrooms with plush carpeting, a versatile den or sitting area, and a breathtaking second full bathroom finished with designer tile and upscale fixtures that create a true luxury retreat. Adding to the home's timeless character, sophisticated pocket doors enhance both style and functionality throughout. The fully finished basement expands the living space with durable epoxy flooring, insulated and finished walls, recessed lighting, a dedicated laundry area, and abundant room for recreation, entertaining, or a home office. This exceptional renovation also includes updated plumbing, electrical, flooring, energy-efficient windows, newer furnaces, and two central air conditioning units, offering modern comfort and peace of mind. If you've been searching for a home where quality craftsmanship, thoughtful design, and luxurious finishes come together, this remarkable Cape Cod is one you won't want to miss.
Active
$355,000
5652 S Shields Ave, Chicago, IL 60621
4beds
1,400sqft
Single Family Residence
Built in 1908
3,042 Square Feet Lot
$351,300 Zestimate®
$254/sqft
$-- HOA
What's special
Recessed lightingPremium fixturesElegant marble tileDedicated laundry areaStunning custom kitchenEnergy-efficient windowsGorgeous quartz countertops
- 49 days
- 445
- 25
Zillow last checked:
Listing updated:
Listed by:
Fatima Ortiz fatimasellshomes@gmail.com,
EXIT Strategy Realty
Source: MRED as distributed by MLS GRID,MLS#: 12723778
Facts & features
Interior
Bedrooms & bathrooms
- Bedrooms: 4
- Bathrooms: 2
- Full bathrooms: 2
Rooms
- Room types: Den
Primary bedroom
- Features: Flooring (Carpet), Window Treatments (Aluminum Frames)
- Level: Second
- Area: 256 Square Feet
- Dimensions: 16X16
Bedroom 2
- Features: Flooring (Carpet), Window Treatments (Aluminum Frames)
- Level: Second
- Area: 204 Square Feet
- Dimensions: 12X17
Bedroom 3
- Features: Flooring (Hardwood), Window Treatments (Aluminum Frames)
- Level: Main
- Area: 126 Square Feet
- Dimensions: 9X14
Bedroom 4
- Features: Flooring (Hardwood), Window Treatments (Aluminum Frames, Blinds)
- Level: Main
- Area: 100 Square Feet
- Dimensions: 10X10
Den
- Features: Flooring (Carpet)
- Level: Second
- Area: 272 Square Feet
- Dimensions: 16X17
Dining room
- Features: Flooring (Hardwood), Window Treatments (Aluminum Frames, Blinds)
- Level: Main
- Area: 225 Square Feet
- Dimensions: 15X15
Family room
- Features: Flooring (Other), Window Treatments (Aluminum Frames)
- Level: Basement
- Area: 486 Square Feet
- Dimensions: 18X27
Kitchen
- Features: Kitchen (Eating Area-Breakfast Bar, Eating Area-Table Space, Custom Cabinetry, Granite Counters, SolidSurfaceCounter, Updated Kitchen), Flooring (Hardwood), Window Treatments (Aluminum Frames, Blinds)
- Level: Main
- Area: 204 Square Feet
- Dimensions: 12X17
Laundry
- Features: Flooring (Other), Window Treatments (Aluminum Frames)
- Level: Basement
- Area: 234 Square Feet
- Dimensions: 13X18
Living room
- Features: Flooring (Hardwood), Window Treatments (Aluminum Frames, Blinds)
- Level: Main
- Area: 180 Square Feet
- Dimensions: 12X15
Heating
- Natural Gas
Cooling
- Central Air
Appliances
- Included: Range, Microwave, Dishwasher, High End Refrigerator, Range Hood
- Laundry: Gas Dryer Hookup, Electric Dryer Hookup
Features
- Granite Counters, Separate Dining Room, Pantry, Quartz Counters
- Flooring: Hardwood, Wood
- Doors: Storm Door(s), Pocket Door(s)
- Windows: Aluminum Frames
- Basement: Finished,Full
- Attic: Finished,Full,Interior Stair
Interior area
- Total structure area: 1,400
- Total interior livable area: 1,400 sqft
Property
Parking
- Total spaces: 2
- Parking features: Yes, Garage Owned, Detached, Garage
- Garage spaces: 2
Accessibility
- Accessibility features: No Disability Access
Features
- Stories: 1.5
- Patio & porch: Patio, Porch
- Exterior features: Balcony
- Fencing: Fenced
Lot
- Size: 3,042 Square Feet
Details
- Parcel number: 20162080110000
- Special conditions: None
Construction
Type & style
- Home type: SingleFamily
- Architectural style: Cape Cod
- Property subtype: Single Family Residence
Materials
- Brick
- Foundation: Concrete Perimeter
- Roof: Asphalt
Condition
- New construction: No
- Year built: 1908
- Major remodel year: 2026
Utilities & green energy
- Electric: Circuit Breakers
- Sewer: Public Sewer
- Water: Lake Michigan, Public
Community & HOA
Community
- Features: Park, Curbs, Gated, Sidewalks, Street Lights, Street Paved
HOA
- Services included: None
Location
- Region: Chicago
Financial & listing details
- Price per square foot: $254/sqft
- Tax assessed value: $52,000
- Annual tax amount: $740
- Date on market: 8/6/2026
- Ownership: Fee Simple
Estimated market value
$351,300
$334,000 - $369,000
$2,427/mo
Price history
| Date | Event | Price |
|---|---|---|
| 8/6/2026 | Listed for sale | $355,000+2.3%$254/sqft |
Source: MRED as distributed by MLS GRID #12723778 Report a problem | ||
| 7/26/2026 | Listing removed | $347,000$248/sqft |
Source: MRED as distributed by MLS GRID #12635070 Report a problem | ||
| 6/30/2026 | Price change | $347,000-0.6%$248/sqft |
Source:  MRED as distributed by MLS GRID #12635070 Report a problem MRED as distributed by MLS GRID #12635070 Report a problem | ||
| 5/31/2026 | Price change | $349,000-0.2%$249/sqft |
Source: MRED as distributed by MLS GRID #12635070 Report a problem | ||
| 5/7/2026 | Listed for sale | $349,660+399.5%$250/sqft |
Source: MRED as distributed by MLS GRID #12635070 Report a problem | ||
| 4/30/2025 | Sold | $70,000-12.5%$50/sqft |
Source: MRED as distributed by MLS GRID #12320357 Report a problem | ||
| 4/16/2025 | Pending sale | $80,000$57/sqft |
Source: MRED as distributed by MLS GRID #12320357 Report a problem | ||
| 4/9/2025 | Listed for sale | $80,000$57/sqft |
Source: MRED as distributed by MLS GRID #12320357 Report a problem | ||
| 3/25/2025 | Pending sale | $80,000$57/sqft |
Source: MRED as distributed by MLS GRID #12320357 Report a problem | ||
| 3/25/2025 | Listed for sale | $80,000$57/sqft |
Source: MRED as distributed by MLS GRID #12320357 Report a problem | ||
Public tax history
| Year | Property taxes | Tax assessment |
|---|---|---|
| 2024 | -- | $5,200 +48.6% |
| 2023 | -- | $3,499 |
| 2022 | -- | $3,499 |
| 2021 | -- | $3,499 -53.8% |
| 2020 | -- | $7,569 -10% |
| 2019 | -- | $8,410 |
| 2018 | -- | $8,410 -10.6% |
| 2017 | -- | $9,410 |
| 2016 | -- | $9,410 |
| 2015 | -- | $9,410 +14.6% |
| 2014 | -- | $8,212 |
| 2013 | -- | $8,212 |
| 2012 | -- | $8,212 -27% |
| 2011 | -- | $11,255 |
| 2010 | -- | $11,255 |
| 2009 | -- | $11,255 -4.1% |
| 2008 | -- | $11,737 |
| 2007 | $0 | $11,737 |
| 2006 | $0 | $11,737 +106.3% |
| 2005 | $30 -81.9% | $5,689 |
| 2004 | $167 -6.9% | $5,689 |
| 2003 | $180 +63.8% | $5,689 +48.7% |
| 2002 | $110 -6.6% | $3,826 |
| 2001 | $117 +1.1% | $3,826 |
| 2000 | $116 +0% | $3,826 +8% |
| 1999 | $116 | $3,543 |
Find assessor info on the county website
Monthly payment
Est. payment
Payment breakdown
Explore the cost of this home by adjusting the details. Changes won't be saved.Climate risks
Neighborhood: Englewood
Nearby schools
Similar homes
- $339,9994 bd2 ba1.6k sqft235 W 43rd St, Chicago, IL 60609New
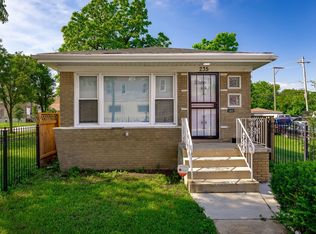 MLS ID #12767891, Feras Abbas, Jameson Sotheby's Intl Realty. MRED as distributed by MLS GRID
 - $329,9994 bd2 ba1.5k sqft5950 S Artesian Ave, Chicago, IL 60629Active
 MLS ID #12756330, Jocelyn Hernandez, Results Realty ERA Powered. MRED as distributed by MLS GRID
 - $335,0004 bd4 ba1.3k sqft7832 S Vernon Ave, Chicago, IL 60619Active
 MLS ID #12749294, Tina Swopes, Coldwell Banker Realty. MRED as distributed by MLS GRID
 - $349,9994 bd3 ba1.5k sqft7959 S Michigan Ave, Chicago, IL 60619Active
 MLS ID #12751930, Catrell Dyer, Blue Door Dave Inc. MRED as distributed by MLS GRID
