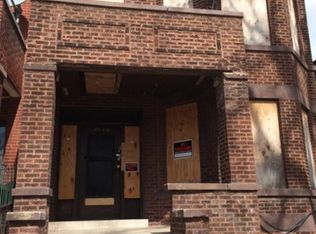
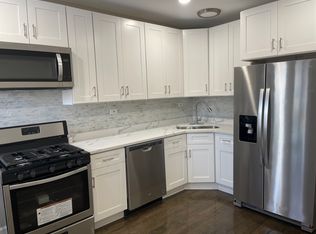
Complete 2026 Rebuild! You will love this beautifully remodeled move-in-ready two-story brick home, offering a clean, spacious, and truly welcoming place to call home. Completely rebuilt with new framing, plumbing, electrical, and blown-in insulation, windows, roof, central air, water service, just to name a few. The main level features an open floor plan with 8'6" ceilings, a new kitchen with stainless steel appliances, a large island with extra storage, living and dining areas, one bedroom, full bath, utility closet, and washer/dryer hookups. The second floor offers three bedrooms, a full bath, and a versatile loft with impressive 9' ceilings. Skylights with remote-controlled blinds add natural light and convenience. Enjoy a private backyard, new concrete parking area, and iron gate for security. Located on a quiet one-way street. All new, clean, spacious, and thoughtfully designed-this home is ready for you to make it your own!
Active
$385,000
4642 W Monroe St, Chicago, IL 60644
4beds
1,408sqft
Single Family Residence
Built in 1903
4,125 Square Feet Lot
$-- Zestimate®
$273/sqft
$-- HOA
What's special
Iron gate for securityLiving and dining areasPrivate backyardThree bedroomsUtility closet
- --
- 136
- views
- 15
- saves
Zillow last checked:
Listing updated:
Listed by:
Gabriela Docarova, CSC,RENE 847-495-5000,
HomeSmart Connect LLC
Source: MRED as distributed by MLS GRID,MLS#: 12784887
Facts & features
Interior
Bedrooms & bathrooms
- Bedrooms: 4
- Bathrooms: 2
- Full bathrooms: 2
Rooms
- Room types: Loft
Primary bedroom
- Level: Second
- Area: 120 Square Feet
- Dimensions: 10X12
Bedroom 2
- Level: Main
- Area: 99 Square Feet
- Dimensions: 9X11
Bedroom 3
- Level: Second
- Area: 99 Square Feet
- Dimensions: 9X11
Bedroom 4
- Level: Second
- Area: 110 Square Feet
- Dimensions: 10X11
Dining room
- Level: Main
- Area: 99 Square Feet
- Dimensions: 9X11
Kitchen
- Features: Kitchen (Island, Granite Counters)
- Level: Main
- Area: 132 Square Feet
- Dimensions: 12X11
Laundry
- Level: Main
- Area: 6 Square Feet
- Dimensions: 2X3
Living room
- Level: Main
- Area: 143 Square Feet
- Dimensions: 13X11
Loft
- Level: Second
- Area: 121 Square Feet
- Dimensions: 11X11
Heating
- Natural Gas
Cooling
- Central Air
Appliances
- Included: Range, Dishwasher, Refrigerator
- Laundry: In Unit, Laundry Closet
Features
- Basement: None
Interior area
- Total structure area: 0
- Total interior livable area: 1,408 sqft
Property
Parking
- Total spaces: 2
- Parking features: Off Alley, Secured, Yes, Owned
Accessibility
- Accessibility features: No Disability Access
Features
- Stories: 2
Lot
- Size: 4,125 Square Feet
- Dimensions: 25 x 165
Details
- Parcel number: 16151010170000
- Special conditions: None
Construction
Type & style
- Home type: SingleFamily
- Property subtype: Single Family Residence
Materials
- Brick
Condition
- New construction: No
- Year built: 1903
- Major remodel year: 2026
Utilities & green energy
- Sewer: Public Sewer
- Water: Lake Michigan
Community & HOA
HOA
- Services included: None
Location
- Region: Chicago
Financial & listing details
- Price per square foot: $273/sqft
- Tax assessed value: $197,000
- Annual tax amount: $1,687
- Date on market: 10/14/2026
- Ownership: Fee Simple
Estimated market value
Not available
Estimated sales range
Not available
Not available
Price history
| Date | Event | Price |
|---|---|---|
| 10/14/2026 | Listing removed | $385,000$273/sqft |
Source: MRED as distributed by MLS GRID #12772687 Report a problem | ||
| 9/29/2026 | Price change | $385,000-3.8%$273/sqft |
Source:  MRED as distributed by MLS GRID #12772687 Report a problem MRED as distributed by MLS GRID #12772687 Report a problem | ||
| 9/3/2026 | Listed for sale | $400,000+3900%$284/sqft |
Source: MRED as distributed by MLS GRID #12750376 Report a problem | ||
| 5/14/2025 | Sold | $10,000$7/sqft |
Source: Public Record Report a problem | ||
Public tax history
| Year | Property taxes | Tax assessment |
|---|---|---|
| 2024 | $3,958 +134.5% | $19,700 +146.3% |
| 2023 | $1,687 +2.6% | $7,998 |
| 2022 | $1,645 +2.3% | $7,998 |
| 2021 | $1,608 -29.2% | $7,998 -21.6% |
| 2020 | $2,272 -2.4% | $10,197 -12% |
| 2019 | $2,328 +1.7% | $11,588 |
| 2018 | $2,289 +358.3% | $11,588 -26% |
| 2017 | $499 -84.1% | $15,650 |
| 2016 | $3,135 +75% | $15,650 +60.2% |
| 2015 | $1,791 +3.3% | $9,772 +4.6% |
| 2014 | $1,734 +2% | $9,344 |
| 2013 | $1,699 +1.4% | $9,344 |
| 2012 | $1,677 -13.3% | $9,344 -21.7% |
| 2011 | $1,934 -0.4% | $11,933 |
| 2010 | $1,942 +4.4% | $11,933 |
| 2009 | $1,861 +13.5% | $11,933 +4.5% |
| 2008 | $1,639 +1% | $11,424 |
| 2007 | $1,623 -7.4% | $11,424 -6.4% |
| 2006 | $1,752 +46.4% | $12,206 +66.6% |
| 2005 | $1,197 +1% | $7,325 |
| 2004 | $1,185 +2.2% | $7,325 |
| 2003 | $1,159 +53.9% | $7,325 +74.7% |
| 2002 | $753 +3.8% | $4,192 |
| 2001 | $726 +26.9% | $4,192 |
| 2000 | $572 -0.7% | $4,192 +40.8% |
| 1999 | $576 | $2,977 |
Find assessor info on the county website
Monthly payment
Est. payment
Payment breakdown
Explore the cost of this home by adjusting the details. Changes won't be saved.Climate risks
Neighborhood: West Garfield Park
Nearby schools
Similar homes
- $485,0004 bd3 ba2k sqft218 N Mason Ave, Chicago, IL 60644Active
 MLS ID #12770821, Sandra Araiza, Smart Home Realty. MRED as distributed by MLS GRID
 - $395,9005 bd2 ba1.8k sqft4541 S Leclaire Ave, Chicago, IL 60638Active
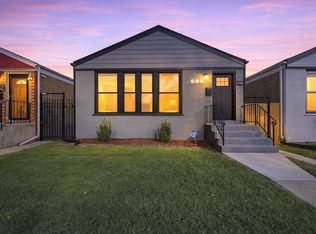 MLS ID #12780776, Karina Barrera, Realty of America, LLC. MRED as distributed by MLS GRID
 - $329,0004 bd2 ba1.3k sqft1645 S Keeler Ave, Chicago, IL 60623Active
 MLS ID #12773941, Saul Gutierrez, MVG Real Estate Inc. MRED as distributed by MLS GRID
 - $399,0003 bd2 ba1.3k sqft10116 S Malta St, Chicago, IL 60643Active
 MLS ID #12783973, Warnita Taylor, RENE, Taylor Realty Partners LLC. MRED as distributed by MLS GRID
