Welcome to this beautifully renovated home in the heart of Maywood, where modern design meets timeless charm. This move-in-ready residence offers 4 spacious bedrooms, 3 full bathrooms, a fully finished basement, a 2-car garage, and an additional driveway for ample parking. Thoughtfully updated from top to bottom, the home features gleaming hardwood floors throughout the main-level living and dining areas, creating a warm and inviting atmosphere. Upstairs, the generously sized bedrooms are finished with durable, stylish laminate flooring that combines comfort with practicality. With quality craftsmanship, contemporary finishes, generous living space, and a desirable location, this exceptional home is ready for its next owner. Don't miss the opportunity to make it yours-schedule your private showing today!
Active
$379,900
1820 S 3rd Ave, Maywood, IL 60153
4beds
2,000sqft
Single Family Residence
Built in 1922
5,036 Square Feet Lot
$-- Zestimate®
$190/sqft
$-- HOA
What's special
Contemporary finishesFully finished basementGenerously sized bedroomsWarm and inviting atmosphereGenerous living space
- --
- 517
- views
- 68
- saves
Zillow last checked:
Listing updated:
Listed by:
Luis Lopez 708-522-4846,
Extreme Realty
Source: MRED as distributed by MLS GRID,MLS#: 12713920
Facts & features
Interior
Bedrooms & bathrooms
- Bedrooms: 4
- Bathrooms: 3
- Full bathrooms: 3
Rooms
- Room types: Mud Room, Family Room
Primary bedroom
- Level: Second
- Area: 160 Square Feet
- Dimensions: 10X16
Bedroom 2
- Level: Second
- Area: 140 Square Feet
- Dimensions: 10X14
Bedroom 3
- Level: Second
- Area: 120 Square Feet
- Dimensions: 10X12
Bedroom 4
- Level: Second
- Area: 81 Square Feet
- Dimensions: 9X9
Dining room
- Level: Main
- Area: 196 Square Feet
- Dimensions: 14X14
Family room
- Level: Main
- Area: 112 Square Feet
- Dimensions: 8X14
Other
- Level: Main
- Area: 112 Square Feet
- Dimensions: 8X14
Kitchen
- Level: Main
- Area: 80 Square Feet
- Dimensions: 8X10
Laundry
- Level: Basement
- Area: 70 Square Feet
- Dimensions: 5X14
Living room
- Level: Main
- Area: 216 Square Feet
- Dimensions: 12X18
Mud room
- Level: Main
- Area: 88 Square Feet
- Dimensions: 8X11
Heating
- Forced Air
Cooling
- Central Air
Features
- Basement: Finished,Full
Interior area
- Total structure area: 0
- Total interior livable area: 2,000 sqft
Property
Parking
- Total spaces: 2
- Parking features: Asphalt, Yes, Garage Owned, Detached, Garage
- Garage spaces: 2
Accessibility
- Accessibility features: No Disability Access
Features
- Stories: 2
Lot
- Size: 5,036 Square Feet
- Dimensions: 37.9x132.9
Details
- Parcel number: 15143050220000
- Special conditions: None
Construction
Type & style
- Home type: SingleFamily
- Property subtype: Single Family Residence
Materials
- Frame
- Roof: Asphalt
Condition
- New construction: No
- Year built: 1922
- Major remodel year: 2025
Utilities & green energy
- Sewer: Public Sewer
- Water: Lake Michigan
Community & HOA
HOA
- Services included: None
Location
- Region: Maywood
Financial & listing details
- Price per square foot: $190/sqft
- Tax assessed value: $220,000
- Annual tax amount: $8,050
- Date on market: 7/23/2026
- Ownership: Fee Simple
Estimated market value
Not available
Estimated sales range
Not available
Not available
Price history
| Date | Event | Price |
|---|---|---|
| 12/2/2025 | Listing removed | $395,000$198/sqft |
Source:  MRED as distributed by MLS GRID #12477682 Report a problem MRED as distributed by MLS GRID #12477682 Report a problem | ||
| 11/17/2025 | Price change | $395,000-1.2%$198/sqft |
Source: MRED as distributed by MLS GRID #12477682 Report a problem | ||
| 10/7/2025 | Price change | $399,900-3.6%$200/sqft |
Source: MRED as distributed by MLS GRID #12477682 Report a problem | ||
| 9/22/2025 | Listed for sale | $415,000-3.5%$208/sqft |
Source: MRED as distributed by MLS GRID #12477682 Report a problem | ||
| 9/22/2025 | Listing removed | $430,000$215/sqft |
Source: MRED as distributed by MLS GRID #12457314 Report a problem | ||
| 9/3/2025 | Listed for sale | $430,000+273.9%$215/sqft |
Source: MRED as distributed by MLS GRID #12457314 Report a problem | ||
| 2/6/2025 | Sold | $115,000$58/sqft |
Source: Public Record Report a problem | ||
Public tax history
| Year | Property taxes | Tax assessment |
|---|---|---|
| 2024 | $8,736 +8.5% | $22,000 +0% |
| 2023 | $8,050 +18% | $21,999 +41.6% |
| 2022 | $6,823 -1.1% | $15,539 |
| 2021 | $6,901 +0.7% | $15,539 |
| 2020 | $6,854 -0.2% | $15,539 +8.6% |
| 2019 | $6,871 +2.8% | $14,305 |
| 2018 | $6,681 +2.9% | $14,305 |
| 2017 | $6,492 +29.7% | $14,305 +35.5% |
| 2016 | $5,007 +9% | $10,560 |
| 2015 | $4,594 +8.6% | $10,560 |
| 2014 | $4,231 -5.6% | $10,560 -11.3% |
| 2013 | $4,484 +3.2% | $11,899 |
| 2012 | $4,344 -2.6% | $11,899 |
| 2011 | $4,462 -7% | $11,899 -21.3% |
| 2010 | $4,799 +10.8% | $15,117 |
| 2009 | $4,331 +4.9% | $15,117 -5% |
| 2008 | $4,129 +0.7% | $15,913 +1.9% |
| 2007 | $4,100 +5.3% | $15,612 |
| 2006 | $3,895 +9.2% | $15,612 |
| 2005 | $3,567 -2.8% | $15,612 +25% |
| 2004 | $3,668 +3.8% | $12,493 |
| 2003 | $3,534 -1.2% | $12,493 |
| 2002 | $3,577 +43.8% | $12,493 +28.6% |
| 2001 | $2,488 +3.4% | $9,718 |
| 2000 | $2,407 +16.7% | $9,718 |
| 1999 | $2,062 | $9,718 |
Find assessor info on the county website
Monthly payment
Est. payment
Payment breakdown
Explore the cost of this home by adjusting the details. Changes won't be saved.Climate risks
Neighborhood: 60153
Nearby schools
Schools provided by the listing agent
- District: 89
Source: MRED as distributed by MLS GRID. This data may not be complete. We recommend contacting the local school district to confirm school assignments for this home.

Similar homes
- $385,0003 bd3 ba2k sqft606 S 2nd Ave, Maywood, IL 60153Active
 MLS ID #12774791, Greg Cirone, xr realty. MRED as distributed by MLS GRID
 - $389,9005 bd3 ba2.3k sqft95 Erie St, Maywood, IL 60153Active
 MLS ID #12774946, Hamza Hassan, RE/MAX 10 in the Park. MRED as distributed by MLS GRID
 - $399,9996 bd3 ba2.4k sqft1936 S 17th Ave, Maywood, IL 60153Active
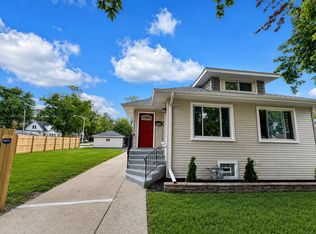 MLS ID #12762904, Jonathan Lopez, Realty of America, LLC. MRED as distributed by MLS GRID
 - $343,0006 bd3 ba1.7k sqft1918 S 9th Ave, Maywood, IL 60153Active
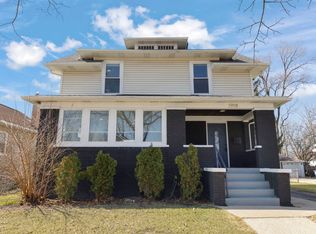 MLS ID #12674581, Noel Marrero, Keller Williams Infinity. MRED as distributed by MLS GRID
