Welcome to this beautifully remodeled Maywood home situated on an impressive corner double lot! Offering an incredible amount of living space, this property features 6 bedrooms, 3 bathrooms, a finished basement, a huge driveway, and a rare 4-car garage!!The main level welcomes you with a spacious living room, dining room, updated kitchen, 3 bedrooms, and a full bathroom. Upstairs, you'll find 2 additional bedrooms, including an oversized primary suite complete with its own private full bathroom! The finished basement provides even more living space with an additional family/living room, plus a versatile bonus room that can be used as a home office, guest room, or additional bedroom, along with a convenient half bathroom. Outside, the oversized double lot offers plenty of yard space, while the expansive driveway and 4-car garage provide exceptional parking and storage options!! With its remodeled interior, flexible floor plan, and huge garage space, this Maywood home has so much to offer! Schedule your showing today!
New
$419,999
1936 S 17th Ave, Maywood, IL 60153
6beds
2,400sqft
:
Get pre-qualified$3,164/mo
Single Family Residence
Built in 1927
0.66 Acres Lot
$-- Zestimate®
$175/sqft
$-- HOA
What's special
Versatile bonus roomFinished basementConvenient half bathroomOversized primary suiteImpressive corner double lotPlenty of yard spaceUpdated kitchen
- 17 hours |
- 35 |
- 3 |
Zillow last checked:
Listing updated:
Listed by:
Jonathan Lopez 312-561-7761,
Realty of America, LLC
Source: MRED as distributed by MLS GRID,MLS#: 12727867
Facts & features
Interior
Bedrooms & bathrooms
- Bedrooms: 6
- Bathrooms: 3
- Full bathrooms: 2
- 1/2 bathrooms: 1
Rooms
- Room types: Bedroom 5, Bedroom 6
Primary bedroom
- Features: Bathroom (Full)
- Level: Second
- Area: 240 Square Feet
- Dimensions: 10X24
Bedroom 2
- Level: Main
- Area: 117 Square Feet
- Dimensions: 9X13
Bedroom 3
- Level: Main
- Area: 180 Square Feet
- Dimensions: 12X15
Bedroom 4
- Level: Second
- Area: 96 Square Feet
- Dimensions: 8X12
Bedroom 5
- Level: Main
- Area: 108 Square Feet
- Dimensions: 12X9
Bedroom 6
- Level: Basement
- Area: 88 Square Feet
- Dimensions: 8X11
Dining room
- Level: Main
- Area: 108 Square Feet
- Dimensions: 12X9
Kitchen
- Level: Main
- Area: 105 Square Feet
- Dimensions: 7X15
Living room
- Level: Main
- Area: 168 Square Feet
- Dimensions: 12X14
Heating
- Natural Gas
Cooling
- Central Air
Features
- Basement: Finished,Full
Interior area
- Total structure area: 0
- Total interior livable area: 2,400 sqft
Property
Parking
- Total spaces: 4
- Parking features: Asphalt, Concrete, Garage Door Opener, Yes, Garage Owned, Detached, Garage
- Garage spaces: 4
- Has uncovered spaces: Yes
Accessibility
- Accessibility features: No Disability Access
Features
- Stories: 2
Lot
- Size: 0.66 Acres
- Dimensions: 120x 240
Details
- Additional parcels included: 15153150320000
- Parcel number: 15153150310000
- Special conditions: None
Construction
Type & style
- Home type: SingleFamily
- Property subtype: Single Family Residence
Materials
- Vinyl Siding
Condition
- New construction: No
- Year built: 1927
- Major remodel year: 2026
Utilities & green energy
- Sewer: Public Sewer
- Water: Public
Community & HOA
HOA
- Services included: None
Location
- Region: Maywood
Financial & listing details
- Price per square foot: $175/sqft
- Annual tax amount: $6,937
- Date on market: 8/8/2026
- Ownership: Fee Simple
Estimated market value
Not available
Estimated sales range
Not available
$3,034/mo
Price history
| Date | Event | Price |
|---|---|---|
| 8/8/2026 | Listed for sale | $419,999$175/sqft |
Source:  MRED as distributed by MLS GRID #12727867 Report a problem MRED as distributed by MLS GRID #12727867 Report a problem | ||
Public tax history
Tax history is unavailable.
Monthly payment
Est. payment
Payment breakdown
Explore the cost of this home by adjusting the details. Changes won't be saved.Climate risks
Neighborhood: 60153
Nearby schools
GreatSchools rating
- 6/10Roosevelt Elementary SchoolGrades: PK-5Distance: 0.2 mi
- 3/10Irving Middle SchoolGrades: 5-8Distance: 0.8 mi
- NAProviso East High SchoolGrades: 9-12Distance: 1.4 mi
Schools provided by the listing agent
- District: 89
Source: MRED as distributed by MLS GRID. This data may not be complete. We recommend contacting the local school district to confirm school assignments for this home.
- $100,0003 bd2 ba1.1k sqft1936 S 17th Ave, Maywood, IL 60155Sold
- $239,700-- bd-- ba-- sqft1936 S 17th Ave, Broadview, IL 60155Off Market
- $324,9004 bd2 ba1.8k sqft1934 S 17th Ave, Maywood, IL 60153Sold
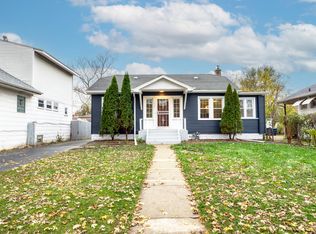
- $190,7002 bd1 ba867 sqft1932 S 17th Ave, Maywood, IL 60153Off Market
- $268,9005 bd2 ba1.4k sqft1930 S 17th Ave, Maywood, IL 60153Off Market
- $386,8002 bd2 ba2.9k sqft2000 S 17th Ave, Broadview, IL 60155Off Market
- $211,8002 bd1 ba871 sqft1928 S 17th Ave, Maywood, IL 60153Off Market
- $316,8005 bd2 ba1.7k sqft1941 S, 17th, IL 60155Off Market
A local agent can set up tours, give advice and negotiate with sellers.
A local lender can help you make sure your offer is ready when you are.
Similar homes
- $390,0006 bd2 ba2.1k sqft142 S 18th Ave, Maywood, IL 60153Active
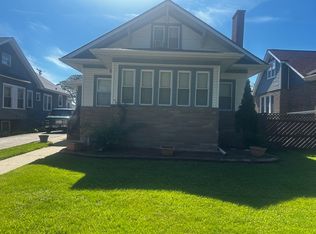 MLS ID #12703757, Tonette L Lumpkin, Tonette Lumpkin. MRED as distributed by MLS GRID
 - $--5 bd2 ba1.7k sqft2701 S 58th Ct, Cicero, IL 60804Auction
 Auction.com 1
 - $--3 bd1 ba1.2k sqft2111 S 22nd Ave, Broadview, IL 60155Auction
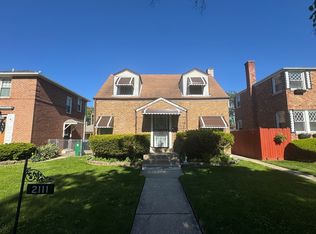 ServiceLink Auction
 - $--3 bd2 ba1.3k sqft1433 Manchester Ave, Westchester, IL 60154Auction
 Auction.com 2
 - $249,0003 bd2 ba2.7k sqft812 S 21st Ave, Maywood, IL 60153ActiveMLS ID #12706597, Gonzalo Santoyo, HomeSmart Connect LLC. MRED as distributed by MLS GRID
- $--6 bd3 ba2.3k sqft1438 S 51st Ave, Cicero, IL 60804AuctionAuction.com 1
- $415,0005 bd3 ba1.6k sqft6130 W Addison St, Chicago, IL 60634ActiveMLS ID #12720864, Mario Amurao, HomeSmart Connect LLC. MRED as distributed by MLS GRID
- $--5 bd2 ba1.9k sqft1606 N 39th Ave, Stone Park, IL 60165AuctionAuction.com 1
- $499,5003 bd2 ba1.6k sqft799 S Hawthorne Ave, Elmhurst, IL 60126NewMLS ID #12721824, Bob Shiga, RE/MAX Liberty. MRED as distributed by MLS GRID
- $290,0005 bd3 ba1.5k sqft316 S 10th Ave, Maywood, IL 60153ActiveMLS ID #12692723, Jimmy Dover, New Harvest Investments, LLC. MRED as distributed by MLS GRID
- $--5 bd2 ba1.6k sqft6445 26th St, Berwyn, IL 60402AuctionServiceLink Auction
- $420,0005 bd3 ba1.5k sqft2635 N 73rd Ave, Elmwood Park, IL 60707ActiveMLS ID #12691091, Debbye Tyler, CNC,CSC,GRI,SFR, United Real Estate - Chicago. MRED as distributed by MLS GRID
- $--4 bd1 ba1.6k sqft312 E Le Moyne Ave, Melrose Park, IL 60164AuctionAuction.com 2
- $245,9003 bd2 ba1.7k sqft2134 S 16th Ave, Broadview, IL 60155Price ChangeMLS ID #12674904, Taevion Russell, Coldwell Banker Stratford Place. MRED as distributed by MLS GRID
- $--3 bd2 ba1.2k sqft3324 N Opal Ave, Chicago, IL 60634AuctionAuction.com 2
- $--3 bd1 ba1.2k sqft7351 W 62nd Pl, Summit, IL 60501AuctionAuction.com 2
- $399,9003 bd2 ba1.2k sqft934 S Harvard Ave, Addison, IL 60101ActiveMLS ID #12723048, David Hejnowski, RE/MAX FUTURE. MRED as distributed by MLS GRID
- $279,9004 bd2 ba1.3k sqft(Undisclosed Address), Berwyn, IL 60402NewMLS ID #12727618, Alina Pisiecka, Chicagoland Brokers, Inc.. MRED as distributed by MLS GRID
- $350,0004 bd3 ba2k sqft117 E Elm St, Wheaton, IL 60189NewMLS ID #12724601, Stephen Lane, Singular Properties Inc. MRED as distributed by MLS GRID
- $399,0003 bd2 ba1.4k sqft11028 S Sawyer Ave, Chicago, IL 60655ActiveMLS ID #12723401, John Lorenz, Lorenz Realty Group. MRED as distributed by MLS GRID
