BEAUTIFUL 2 STORY HOME TOTAL INTERIOR GUT REHABBED IN 2017 WITH MODERN BATHS AND KITCHEN WITH GRANITE COUNTERTOPS, STAINLESS STEEL STOVE AND NEW STAINLESS STEEL REFRIDGERATOR, BEAUTIFUL KITCHEN CABINETS, AND HARDWOOD FLOORS THROUGHOUT, NEW ELECTRICAL, PLUMBING, AND HEATING, MANY NEW REPLACEMENTS WINDOWS, MINUTES AWAY FROM I-290 AND CLOSE TO METRA TRAINS, RING DOORBELL SYSTEM STAYS, NEW SUMP PUMP INSTALLED. LARGE HOME ON A PRIDE OF OWNERSHIP BLOCK. PROPERTY SOLD IN AS-IS CONDITION.
Active
$300,000
316 S 10th Ave, Maywood, IL 60153
5beds
1,502sqft
:
Get pre-qualified$2,260/mo
Single Family Residence
Built in 1920
4,960 Square Feet Lot
$300,100 Zestimate®
$200/sqft
$-- HOA
What's special
Modern bathsBeautiful kitchen cabinetsRing doorbell system staysGranite countertopsHardwood floors throughoutStainless steel stoveNew electrical
- 28 days |
- 583 |
- 61 |
Zillow last checked:
Listing updated:
Listed by:
Jimmy Dover 773-507-0241,
New Harvest Investments, LLC
Source: MRED as distributed by MLS GRID,MLS#: 12692723
Facts & features
Interior
Bedrooms & bathrooms
- Bedrooms: 5
- Bathrooms: 3
- Full bathrooms: 3
Rooms
- Room types: Bedroom 5
Primary bedroom
- Features: Flooring (Hardwood)
- Level: Second
- Area: 180 Square Feet
- Dimensions: 12X15
Bedroom 2
- Features: Flooring (Hardwood)
- Level: Second
- Area: 110 Square Feet
- Dimensions: 10X11
Bedroom 3
- Features: Flooring (Hardwood)
- Level: Second
- Area: 110 Square Feet
- Dimensions: 10X11
Bedroom 4
- Features: Flooring (Hardwood)
- Level: Main
- Area: 120 Square Feet
- Dimensions: 10X12
Bedroom 5
- Features: Flooring (Ceramic Tile)
- Level: Basement
- Area: 96 Square Feet
- Dimensions: 8X12
Family room
- Features: Flooring (Ceramic Tile)
- Level: Basement
- Area: 180 Square Feet
- Dimensions: 12X15
Kitchen
- Features: Flooring (Hardwood)
- Level: Main
- Area: 128 Square Feet
- Dimensions: 8X16
Living room
- Features: Flooring (Hardwood)
- Level: Main
- Area: 180 Square Feet
- Dimensions: 12X15
Heating
- Natural Gas, Forced Air
Cooling
- Central Air
Features
- Basement: Finished,Full,Walk-Out Access
Interior area
- Total structure area: 0
- Total interior livable area: 1,502 sqft
Property
Parking
- Total spaces: 3
- Parking features: Yes
Accessibility
- Accessibility features: No Disability Access
Features
- Stories: 2
Lot
- Size: 4,960 Square Feet
- Dimensions: 40 X 124
Details
- Parcel number: 15104080110000
- Special conditions: None
Construction
Type & style
- Home type: SingleFamily
- Property subtype: Single Family Residence
Materials
- Brick
Condition
- New construction: No
- Year built: 1920
Utilities & green energy
- Sewer: Public Sewer
- Water: Public
Community & HOA
HOA
- Services included: None
Location
- Region: Maywood
Financial & listing details
- Price per square foot: $200/sqft
- Tax assessed value: $220,000
- Annual tax amount: $8,429
- Date on market: 7/1/2026
- Ownership: Fee Simple
Estimated market value
$300,100
$285,000 - $315,000
$3,187/mo
Price history
| Date | Event | Price |
|---|---|---|
| 7/1/2026 | Listed for sale | $300,000+46.3%$200/sqft |
Source:  MRED as distributed by MLS GRID #12692723 Report a problem MRED as distributed by MLS GRID #12692723 Report a problem | ||
| 7/21/2017 | Sold | $205,000-2.3%$136/sqft |
Source: MRED as distributed by MLS GRID #09410614 Report a problem | ||
| 6/1/2017 | Pending sale | $209,900$140/sqft |
Source: Home Group Inc #09410614 Report a problem | ||
| 2/28/2017 | Listed for sale | $209,900$140/sqft |
Source: Home Group Inc #09410614 Report a problem | ||
| 2/5/2017 | Pending sale | $209,900$140/sqft |
Source: Home Group Inc #09410614 Report a problem | ||
| 1/2/2017 | Listed for sale | $209,900+424.7%$140/sqft |
Source: Home Group Inc #09410614 Report a problem | ||
| 2/16/2016 | Sold | $40,000$27/sqft |
Source: MRED as distributed by MLS GRID #09105774 Report a problem | ||
Public tax history
| Year | Property taxes | Tax assessment |
|---|---|---|
| 2024 | $8,429 +8.6% | $22,000 +0% |
| 2023 | $7,764 +80.3% | $21,999 +87.2% |
| 2022 | $4,306 -1.8% | $11,753 |
| 2021 | $4,385 -0.9% | $11,753 |
| 2020 | $4,426 +25.6% | $11,753 +21.2% |
| 2019 | $3,525 +2.9% | $9,694 |
| 2018 | $3,425 -40.5% | $9,694 |
| 2017 | $5,758 -5.3% | $9,694 -1% |
| 2016 | $6,082 +7.3% | $9,794 |
| 2015 | $5,669 +9.3% | $9,794 |
| 2014 | $5,185 +254.3% | $9,794 -22% |
| 2013 | $1,463 +10.3% | $12,552 |
| 2012 | $1,326 -76.6% | $12,552 |
| 2011 | $5,669 +379.3% | $12,552 -27.5% |
| 2010 | $1,183 +3.5% | $17,318 |
| 2009 | $1,142 -6.6% | $17,318 -5% |
| 2008 | $1,223 -14% | $18,230 +24.7% |
| 2007 | $1,423 -1.6% | $14,624 |
| 2006 | $1,446 -55.8% | $14,624 |
| 2005 | $3,269 +96.7% | $14,624 +28.2% |
| 2004 | $1,662 -7.6% | $11,406 |
| 2003 | $1,798 -45.2% | $11,406 |
| 2002 | $3,280 +41.8% | $11,406 +26.5% |
| 2001 | $2,314 +3.2% | $9,019 |
| 2000 | $2,241 +4.4% | $9,019 |
| 1999 | $2,148 | $9,019 |
Find assessor info on the county website
Monthly payment
Est. payment
Payment breakdown
Explore the cost of this home by adjusting the details. Changes won't be saved.Climate risks
Neighborhood: 60153
Nearby schools
GreatSchools rating
- 3/10Emerson Elementary SchoolGrades: PK-5Distance: 0.4 mi
- 3/10Irving Middle SchoolGrades: 5-8Distance: 0.5 mi
- NAProviso East High SchoolGrades: 9-12Distance: 0.7 mi
Schools provided by the listing agent
- District: 89
Source: MRED as distributed by MLS GRID. This data may not be complete. We recommend contacting the local school district to confirm school assignments for this home.
- $236,1003 bd2 ba1.1k sqft320 S 10th Ave, Maywood, IL 60153Off Market
- $250,0005 bd3 ba1.7k sqft312 S 10th Ave, Maywood, IL 60153Pending

- $364,9005 bd3 ba2k sqft308 S 10th Ave, Maywood, IL 60153Off Market

- $278,5002 bd1 ba1.1k sqft304 S 10th Ave #1, Maywood, IL 60153Off Market

- $209,1003 bd2 ba851 sqft400 S 10th Ave, Maywood, IL 60153Off Market
- $80,0003 bd1 ba931 sqft313 S 11th Ave, Maywood, IL 60153Sold
- $399,8006 bd3 ba1.2k sqft317 S 11th Ave, Maywood, IL 60153Off Market
- $238,7003 bd2 ba576 sqft311 S 11th Ave #1, Maywood, IL 60153Off Market
A local agent can set up tours, give advice and negotiate with sellers.
A local lender can help you make sure your offer is ready when you are.
Similar homes
- $279,9995 bd2 ba1.4k sqft324 22nd Ave, Bellwood, IL 60104Active
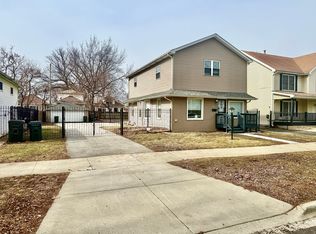 MLS ID #12574315, James Pallisard, Wilk Real Estate. MRED as distributed by MLS GRID
 - $284,9002 bd2 ba1.2k sqft2106 S 22nd Ave, Broadview, IL 60155Contingent
 MLS ID #12710370, Byron Dutan, Solaris Enterprises Inc. MRED as distributed by MLS GRID
 - $295,0003 bd2 ba1.6k sqft814 Norfolk Ave, Westchester, IL 60154Active
 MLS ID #12663349, Tamara Thompson, Village Realty, Inc.. MRED as distributed by MLS GRID
 - $294,0003 bd2 ba1k sqft1116 Cernan Dr, Bellwood, IL 60104Active
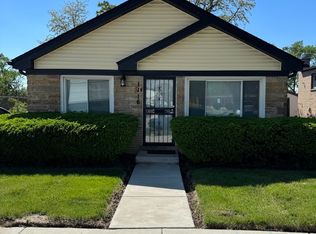 MLS ID #12646558, Deanous Reid, F.J. Williams Realty LLC. MRED as distributed by MLS GRID
 - $339,9004 bd2 ba1.6k sqft2625 N 74th Ct, Elmwood Park, IL 60707Price ChangeMLS ID #12682593, Gabe Caporale, CRB,CRS,GRI,SRES, Caporale Realty Group. MRED as distributed by MLS GRID
- $349,9004 bd2 ba1.4k sqft321 E Medill Ave, Northlake, IL 60164Price ChangeMLS ID #12699685, Adolfo Munoz, Realty of America, LLC. MRED as distributed by MLS GRID
- $359,9003 bd2 ba1.6k sqft1352 Glen Ellyn Rd, Glendale Heights, IL 60139NewMLS ID #12710029, Blake Galler, Coldwell Banker Realty. MRED as distributed by MLS GRID
- $299,0002 bd1 ba805 sqft2639 Cuyler Ave, Berwyn, IL 60402ActiveMLS ID #12682791, Otis Lazich, Capital Investment Realty Group Inc. MRED as distributed by MLS GRID
- $290,0005 bd3 ba2k sqft3314 W 66th St, Chicago, IL 60629ActiveMLS ID #12674672, Magda Pedro, Magdalena Pedro. MRED as distributed by MLS GRID
- $300,0002 bd1 ba838 sqft1822 S 55th Ave, Cicero, IL 60804ActiveMLS ID #12679146, Sergio Sandoval, Dream House Real Estate. MRED as distributed by MLS GRID
- $300,0004 bd2 ba1.2k sqft7249 S Sacramento Ave, Chicago, IL 60629ActiveMLS ID #12699851, Eunice Garcia, Kale Realty. MRED as distributed by MLS GRID
- $275,0003 bd2 ba1.4k sqft2427 S Christiana Ave, Chicago, IL 60623ActiveMLS ID #12683381, Rafay Qamar, Real Broker LLC. MRED as distributed by MLS GRID
- $260,0004 bd2 ba900 sqft426 N Trumbull Ave, Chicago, IL 60624ActiveMLS ID #12685982, Bruce Stafford, Infiniti Properties, Inc.. MRED as distributed by MLS GRID
- $279,9996 bd2 ba1.9k sqft6627 S Marshfield Ave, Chicago, IL 60636ActiveMLS ID #12693812, Jonathan Lopez, Realty of America, LLC. MRED as distributed by MLS GRID
- $324,9003 bd2 ba1.2k sqft5436 S Millard Ave, Chicago, IL 60632ActiveMLS ID #12710817, Bill Erdman, Century 21 Circle. MRED as distributed by MLS GRID
- $299,9003 bd1 ba824 sqft3424 W 64th Pl, Chicago, IL 60629ActiveMLS ID #12705444, Norma Brizuela, YUB Realty Inc. MRED as distributed by MLS GRID
- $220,0003 bd1 ba1k sqft137 Linden Ave, Bellwood, IL 60104ActiveMLS ID #12707878, Manuel Escobar, eXp Realty. MRED as distributed by MLS GRID
- $295,0002 bd1 ba858 sqft28 W Willow St, Lombard, IL 60148ActiveMLS ID #12679994, Raza Hussain, City Habitat Realty LLC. MRED as distributed by MLS GRID
- $290,0002 bd2 ba1.4k sqft800 E Touhy Ave, Des Plaines, IL 60018ActiveMLS ID #12686557, Marialinda Contreras, eXp Realty. MRED as distributed by MLS GRID
- $274,0005 bd2 ba1.4k sqft1234 W 72nd St, Chicago, IL 60636ActiveMLS ID #12654410, Valerie Crazybear, HomeSmart Realty Group. MRED as distributed by MLS GRID
