Motivated Seller - Quick Sale Opportunity! Don't miss this exceptional opportunity in a desirable community. Priced to be an outstanding value for buyers looking to secure a property in a prime location. Ideally situated near major expressways, O'Hare International Airport, shopping, dining, and business centers, and train stations, this property offers convenience and accessibility for homeowners and investors alike. This is a home with great bones and untapped potential - ideal for a buyer ready to bring their own vision and updates, or an investor. Located within highly regarded Community Consolidated School District 62, the area is served by Iroquois Community School, a well-regarded K-8 school known for its strong academics, diverse student body, and favorable student-to-teacher ratio. You will appreciate the proximity to quality educational options and the benefits of an established school district. Priced to sell and ready for a fast closing. Bring your offers-the seller is prepared to consider all reasonable proposals. Opportunities like this are rare. Schedule your showing today before it's gone!
Contingent
$290,000
800 E Touhy Ave, Des Plaines, IL 60018
2beds
1,485sqft
:
Get pre-qualified$2,184/mo
Single Family Residence
Built in 1942
9,400 Square Feet Lot
$-- Zestimate®
$195/sqft
$-- HOA
What's special
- --
- on Zillow |
- 2,260
- views |
- 74
- saves |
Zillow last checked:
Listing updated:
Listed by:
Marialinda Contreras (773)344-5555,
eXp Realty
Source: MRED as distributed by MLS GRID,MLS#: 12686557
Facts & features
Interior
Bedrooms & bathrooms
- Bedrooms: 2
- Bathrooms: 2
- Full bathrooms: 1
- 1/2 bathrooms: 1
Rooms
- Room types: No additional rooms
Primary bedroom
- Level: Second
- Area: 120 Square Feet
- Dimensions: 10X12
Bedroom 2
- Level: Second
- Area: 100 Square Feet
- Dimensions: 10X10
Heating
- Natural Gas
Cooling
- Central Air
Features
- Basement: Unfinished,Partial
Interior area
- Total structure area: 1,753
- Total interior livable area: 1,485 sqft
Property
Parking
- Total spaces: 2
- Parking features: Concrete, Garage Door Opener, Yes, Garage Owned, Detached, Garage
- Garage spaces: 2
- Has uncovered spaces: Yes
Accessibility
- Accessibility features: No Disability Access
Features
- Stories: 2
- Patio & porch: Deck
- Fencing: Fenced
Lot
- Size: 9,400 Square Feet
Details
- Parcel number: 09293021490000
- Special conditions: None
Construction
Type & style
- Home type: SingleFamily
- Property subtype: Single Family Residence
Materials
- Brick
- Foundation: Concrete Perimeter
Condition
- New construction: No
- Year built: 1942
Utilities & green energy
- Sewer: Public Sewer
- Water: Public
Community & HOA
HOA
- Services included: None
Location
- Region: Des Plaines
Financial & listing details
- Price per square foot: $195/sqft
- Tax assessed value: $300,000
- Annual tax amount: $6,849
- Date on market: 6/24/2026
- Ownership: Fee Simple
Estimated market value
Not available
Estimated sales range
Not available
Not available
Price history
| Date | Event | Price |
|---|---|---|
| 7/30/2026 | Contingent | $290,000$195/sqft |
Source: eXp Realty #12686557 Report a problem | ||
| 6/26/2026 | Listed for sale | $290,000-19.4%$195/sqft |
Source: eXp Realty #12686557 Report a problem | ||
| 6/24/2026 | Listing removed | $360,000$242/sqft |
Source: eXp Realty #12685243 Report a problem | ||
| 6/23/2026 | Listed for sale | $360,000+91.5%$242/sqft |
Source: eXp Realty #12685243 Report a problem | ||
| 10/4/2007 | Sold | $188,000$127/sqft |
Source: Public Record Report a problem | ||
Public tax history
| Year | Property taxes | Tax assessment |
|---|---|---|
| 2024 | $6,489 +2.4% | $30,000 |
| 2023 | $6,336 +3.3% | $30,000 |
| 2022 | $6,135 +32.4% | $30,000 +38.1% |
| 2021 | $4,632 +8.2% | $21,731 |
| 2020 | $4,283 +1.6% | $21,731 -11% |
| 2019 | $4,217 -38.5% | $24,417 +6.5% |
| 2018 | $6,859 +51.4% | $22,935 |
| 2017 | $4,530 -12.6% | $22,935 |
| 2016 | $5,184 -28.3% | $22,935 -4.1% |
| 2015 | $7,233 +28.9% | $23,924 |
| 2014 | $5,613 +0.2% | $23,924 |
| 2013 | $5,603 -7.3% | $23,924 -15.4% |
| 2012 | $6,043 -11.1% | $28,276 |
| 2011 | $6,795 +13.5% | $28,276 |
| 2010 | $5,988 -13.2% | $28,276 -23.6% |
| 2009 | $6,901 +10.8% | $37,008 -12% |
| 2008 | $6,229 +12.1% | $42,055 |
| 2007 | $5,557 +26% | $42,055 +48% |
| 2006 | $4,412 +9.9% | $28,419 |
| 2005 | $4,015 +5.2% | $28,419 |
| 2004 | $3,816 +4.7% | $28,419 +27.9% |
| 2003 | $3,645 +3% | $22,222 |
| 2002 | $3,538 +19.8% | $22,222 |
| 2001 | $2,952 +1.4% | $22,222 +20.3% |
| 2000 | $2,912 +2.8% | $18,468 |
| 1999 | $2,831 | $18,468 |
Find assessor info on the county website
Monthly payment
Est. payment
Payment breakdown
Explore the cost of this home by adjusting the details. Changes won't be saved.Climate risks
Neighborhood: 60018
Nearby schools
GreatSchools rating
- 5/10Plainfield Elementary SchoolGrades: K-5Distance: 0.7 mi
- 8/10Iroquois Community SchoolGrades: K-8Distance: 1.3 mi
- 9/10Maine West High SchoolGrades: 9-12Distance: 0.8 mi
Schools provided by the listing agent
- District: 62
Source: MRED as distributed by MLS GRID. This data may not be complete. We recommend contacting the local school district to confirm school assignments for this home.
- $385,0003 bd2 ba1.2k sqft2358 Westview Dr, Des Plaines, IL 60018Sold

- $389,7004 bd1 ba1.8k sqft2364 Westview Dr, Des Plaines, IL 60018Off Market
- $337,2003 bd1 ba1.1k sqft2350 Westview Dr, Des Plaines, IL 60018Off Market
- $300,0003 bd2 ba1.3k sqft2337 Douglas Ave, Des Plaines, IL 60018Sold

- $356,7003 bd2 ba1k sqft2332 Westview Dr, Des Plaines, IL 60018Off Market
- $35,8205,511 Square Feet733 Westview Dr, Des Plaines, IL 60018Off Market
- $925,0006 bd5 ba6.1k sqft2323 Douglas Ave, Des Plaines, IL 60018Sold
- $843,7004 bd3 ba3.4k sqft2318 Westview Dr, Des Plaines, IL 60018Off Market
A local agent can set up tours, give advice and negotiate with sellers.
Similar homes
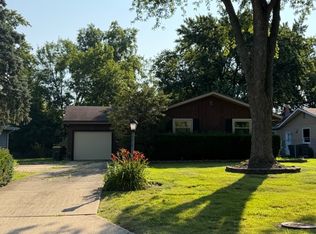
- $299,9003 bd2 ba1.2k sqft4023 Kolze Ave, Schiller Park, IL 60176New
 MLS ID #12653147, Barbara Moniuszko, Baird & Warner. MRED as distributed by MLS GRID
 - $270,0002 bd2 ba1.1k sqft381 N Silverleaf Blvd, Carol Stream, IL 60188New
 MLS ID #12724307, Brittany Sanchez, Realty of America, LLC. MRED as distributed by MLS GRID
 - $285,5002 bd2 ba1.3k sqft1480 Jefferson St APT 203, Des Plaines, IL 60016Active
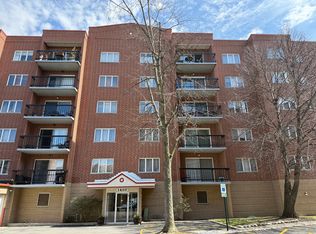 MLS ID #12615858, Audrey George, Coldwell Banker Realty. MRED as distributed by MLS GRID
 - $347,0003 bd1 ba1.7k sqft7911 W Oakleaf Ave, Elmwood Park, IL 60707New
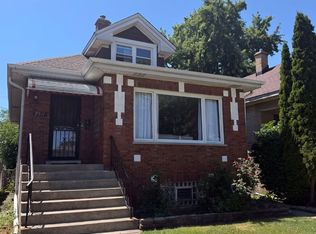 MLS ID #12718852, Katie Bak, ABR,CRS,e-PRO,MRP,SFR, Gates and Gables Realty. MRED as distributed by MLS GRID
 - $335,0003 bd1 ba1.5k sqft48 Rosemont Ave, Roselle, IL 60172NewMLS ID #12720582, Jacob Brady, eXp Realty. MRED as distributed by MLS GRID
- $275,0002 bd2 ba1.2k sqft9375 Landings Ln Unit 504, Des Plaines, IL 60016ActiveMLS ID #12707365, Monica Serafin, Baird & Warner. MRED as distributed by MLS GRID
- $239,9993 bd2 ba1.5k sqft18W158 16th St, Villa Park, IL 60181NewMLS ID #12723829, Jonathan Lopez, Realty of America, LLC. MRED as distributed by MLS GRID
- $399,9003 bd2 ba1.3k sqft90 N Dee Rd #90, Park Ridge, IL 60068NewMLS ID #12715865, Ken Kolodziej, Home Network Realty, Inc.. MRED as distributed by MLS GRID
- $295,0003 bd2 ba1.6k sqft814 Norfolk Ave, Westchester, IL 60154ActiveMLS ID #12663349, Tamara Thompson, Village Realty, Inc.. MRED as distributed by MLS GRID
- $399,9003 bd2 ba1.2k sqft934 S Harvard Ave, Addison, IL 60101NewMLS ID #12723048, David Hejnowski, RE/MAX FUTURE. MRED as distributed by MLS GRID
- $338,0002 bd2 ba1.1k sqft1033 Busse Hwy APT 2A, Park Ridge, IL 60068ActiveMLS ID #12715376, Halina Latuszek, K & L REALTY, INC. MRED as distributed by MLS GRID
- $290,0005 bd3 ba1.5k sqft316 S 10th Ave, Maywood, IL 60153Price ChangeMLS ID #12692723, Jimmy Dover, New Harvest Investments, LLC. MRED as distributed by MLS GRID
- $269,9992 bd2 ba1.2k sqft1932 Farnham Ct, Schaumburg, IL 60194NewMLS ID #12723099, Daksha Patel, Berkshire Hathaway HomeServices Starck Real Estate. MRED as distributed by MLS GRID
- $294,0003 bd2 ba1k sqft1116 Cernan Dr, Bellwood, IL 60104ActiveMLS ID #12646558, Deanous Reid, F.J. Williams Realty LLC. MRED as distributed by MLS GRID
- $243,0002 bd1 ba1k sqft9428 Bay Colony Dr APT 1S, Des Plaines, IL 60016ActiveMLS ID #12715746, Albert Hartoun, SENW. MRED as distributed by MLS GRID
- $265,0002 bd2 ba1.2k sqft460 Raintree Ct Unit 2G, Glen Ellyn, IL 60137NewMLS ID #12723391, Edlira Gjata, Real People Realty. MRED as distributed by MLS GRID
- $295,0002 bd1 ba858 sqft28 W Willow St, Lombard, IL 60148ActiveMLS ID #12679994, Raza Hussain, City Habitat Realty LLC. MRED as distributed by MLS GRID
- $315,0002 bd2 ba968 sqft1044 Ferdinand Ave, Forest Park, IL 60130ActiveMLS ID #12709427, Omni Kompare, Better Homes & Gardens Real Estate Connections. MRED as distributed by MLS GRID
- $204,9002 bd2 ba1.3k sqft900 S River Rd APT 4A, Des Plaines, IL 60016ActiveMLS ID #12710655, Eric Wojnicki, Vylla Home. MRED as distributed by MLS GRID
- $238,9002 bd2 ba1k sqft8710 Skokie Blvd #3BS, Skokie, IL 60077NewMLS ID #12722648, Ariz Gohar, Sky High Real Estate Inc.. MRED as distributed by MLS GRID
