ELMWOOD PARK EXPANDED CLASSIC BRICK BUNGALOW HAS THREE BEDROOMS,(TWO ON FIRST FLOOR, ONE ON SECOND FLOOR) AND ADDITIONAL ATTIC SPACE ON THE SECOND FLOOR THAT CAN BE A 4TH BEDROOM, OFFICE, NURSERY or Even a BATHROOM. SUNNY LIVING ROOM. FORMAL DINING ROOM, EAT-IN KITCHEN. THE FIRST FLOOR HAS A HUGE 1990s built ADDITION THAT IS USED AS A FAMILY ROOM. ALSO HAS A SECOND STAIRCASE TO THE BASEMENT. FLOOD CONTROL SYSTEM IN YARD. HOME IN VERY GOOD CONDITION
Active
$347,000
7911 W Oakleaf Ave, Elmwood Park, IL 60707
3beds
1,750sqft
:
Get pre-qualified$2,614/mo
Single Family Residence
Built in 1928
3,689 Square Feet Lot
$341,400 Zestimate®
$198/sqft
$-- HOA
What's special
Eat-in kitchenFormal dining room
- 7 days |
- 438 |
- 20 |
Likely to sell faster than
Zillow last checked:
Listing updated:
Listed by:
Katie Bak, ABR,CRS,e-PRO,MRP,SFR (847)847-4200,
Gates and Gables Realty
Source: MRED as distributed by MLS GRID,MLS#: 12718852
Facts & features
Interior
Bedrooms & bathrooms
- Bedrooms: 3
- Bathrooms: 1
- Full bathrooms: 1
Rooms
- Room types: No additional rooms
Primary bedroom
- Level: Second
- Area: 228 Square Feet
- Dimensions: 19X12
Bedroom 2
- Level: Main
- Area: 121 Square Feet
- Dimensions: 11X11
Bedroom 3
- Level: Main
- Area: 121 Square Feet
- Dimensions: 11X11
Dining room
- Level: Main
- Area: 384 Square Feet
- Dimensions: 24X16
Family room
- Level: Main
- Area: 304 Square Feet
- Dimensions: 19X16
Kitchen
- Level: Main
- Area: 132 Square Feet
- Dimensions: 12X11
Laundry
- Level: Basement
- Area: 330 Square Feet
- Dimensions: 22X15
Living room
- Level: Main
- Area: 384 Square Feet
- Dimensions: 24X16
Heating
- Natural Gas, Baseboard
Cooling
- Window Unit(s), Wall Unit(s)
Features
- Basement: Unfinished,Full
Interior area
- Total structure area: 0
- Total interior livable area: 1,750 sqft
Property
Parking
- Total spaces: 2
- Parking features: Off Alley, Garage Door Opener, Yes, Detached, Garage
- Garage spaces: 2
- Has uncovered spaces: Yes
Accessibility
- Accessibility features: No Disability Access
Features
- Stories: 2
Lot
- Size: 3,689 Square Feet
Details
- Parcel number: 12253000160000
- Special conditions: None
Construction
Type & style
- Home type: SingleFamily
- Property subtype: Single Family Residence
Materials
- Brick
Condition
- New construction: No
- Year built: 1928
Utilities & green energy
- Sewer: Public Sewer
- Water: Lake Michigan
Community & HOA
HOA
- Services included: None
Location
- Region: Elmwood Park
Financial & listing details
- Price per square foot: $198/sqft
- Tax assessed value: $330,000
- Annual tax amount: $8,439
- Date on market: 8/3/2026
- Ownership: Fee Simple
Estimated market value
$341,400
$324,000 - $358,000
$2,481/mo
Price history
| Date | Event | Price |
|---|---|---|
| 8/3/2026 | Listed for sale | $347,000+41.6%$198/sqft |
Source:  MRED as distributed by MLS GRID #12718852 Report a problem MRED as distributed by MLS GRID #12718852 Report a problem | ||
| 10/29/2021 | Sold | $245,000-2%$140/sqft |
Source: MRED as distributed by MLS GRID #11229662 Report a problem | ||
| 10/6/2021 | Contingent | $249,900$143/sqft |
Source: MRED as distributed by MLS GRID #11229662 Report a problem | ||
| 9/25/2021 | Price change | $249,900-5.7%$143/sqft |
Source: MRED as distributed by MLS GRID #11229662 Report a problem | ||
| 8/17/2021 | Listed for sale | $264,900$151/sqft |
Source: MRED as distributed by MLS GRID #11142453 Report a problem | ||
| 8/7/2021 | Contingent | $264,900$151/sqft |
Source: MRED as distributed by MLS GRID #11142453 Report a problem | ||
| 8/2/2021 | Listed for sale | $264,900$151/sqft |
Source: MRED as distributed by MLS GRID #11142453 Report a problem | ||
| 7/15/2021 | Contingent | $264,900$151/sqft |
Source: MRED as distributed by MLS GRID #11142453 Report a problem | ||
| 7/13/2021 | Listed for sale | $264,900$151/sqft |
Source: MRED as distributed by MLS GRID #11142453 Report a problem | ||
| 7/7/2021 | Contingent | $264,900$151/sqft |
Source: MRED as distributed by MLS GRID #11142453 Report a problem | ||
| 7/1/2021 | Listed for sale | $264,900$151/sqft |
Source: MRED as distributed by MLS GRID #11142453 Report a problem | ||
Public tax history
| Year | Property taxes | Tax assessment |
|---|---|---|
| 2024 | $8,440 -15.5% | $33,000 +0% |
| 2023 | $9,986 +3.1% | $32,999 |
| 2022 | $9,690 +185.6% | $32,999 +46.1% |
| 2021 | $3,393 -58.6% | $22,592 |
| 2020 | $8,198 +202.2% | $22,592 -10.7% |
| 2019 | $2,713 -10.3% | $25,299 +3.5% |
| 2018 | $3,026 +5.3% | $24,446 |
| 2017 | $2,874 -14.1% | $24,446 |
| 2016 | $3,346 -13.3% | $24,446 +21.7% |
| 2015 | $3,857 +4.8% | $20,085 |
| 2014 | $3,679 +0.1% | $20,085 +18.5% |
| 2013 | $3,675 -16.1% | $16,951 -20.5% |
| 2012 | $4,379 -2% | $21,327 |
| 2011 | $4,467 +5.9% | $21,327 |
| 2010 | $4,220 +20.7% | $21,327 -19.8% |
| 2009 | $3,496 +6.3% | $26,607 -12% |
| 2008 | $3,291 +1.9% | $30,236 |
| 2007 | $3,228 -5.5% | $30,236 +27.1% |
| 2006 | $3,416 +1.6% | $23,788 |
| 2005 | $3,362 +4.7% | $23,788 |
| 2004 | $3,211 -2.8% | $23,788 +39.2% |
| 2003 | $3,304 +2.4% | $17,092 |
| 2002 | $3,227 +28.6% | $17,092 |
| 2001 | $2,509 -1.8% | $17,092 +28.6% |
| 2000 | $2,556 +0% | $13,288 |
| 1999 | $2,556 | $13,288 |
Find assessor info on the county website
Monthly payment
Est. payment
Payment breakdown
Explore the cost of this home by adjusting the details. Changes won't be saved.Climate risks
Neighborhood: 60707
Nearby schools
GreatSchools rating
- 8/10John Mills Elementary SchoolGrades: PK-5Distance: 0.4 mi
- 7/10Elm Middle SchoolGrades: 6-8Distance: 1.2 mi
- 4/10Elmwood Park High SchoolGrades: 9-12Distance: 0.6 mi
Schools provided by the listing agent
- District: 401
Source: MRED as distributed by MLS GRID. This data may not be complete. We recommend contacting the local school district to confirm school assignments for this home.
- $307,2002 bd1 ba932 sqft7913 W Oakleaf Ave, Elmwood Park, IL 60707Off Market
- $344,0003 bd1 ba1.5k sqft7909 W Oakleaf Ave, Elmwood Park, IL 60707Off Market
- $413,9004 bd2 ba2k sqft7917 W Oakleaf Ave, Elmwood Park, IL 60707Off Market
- $335,8004 bd1 ba1.1k sqft7905 W Oakleaf Ave, Elmwood Park, IL 60707Off Market
- $485,2004 bd3 ba1k sqft7919 W Oakleaf Ave, Elmwood Park, IL 60707Off Market
- $393,2004 bd2 ba1.2k sqft7903 W Oakleaf Ave #1, Elmwood Park, IL 60707Off Market
- $374,0004 bd2 ba1.7k sqft7923 W Oakleaf Ave, Elmwood Park, IL 60707Off Market
- $309,5002 bd1 ba932 sqft7875 W Oakleaf Ave, Elmwood Park, IL 60707Off Market
A local agent can set up tours, give advice and negotiate with sellers.
Similar homes
- $420,0005 bd3 ba1.5k sqft2635 N 73rd Ave, Elmwood Park, IL 60707Active
 MLS ID #12691091, Debbye Tyler, CNC,CSC,GRI,SFR, United Real Estate - Chicago. MRED as distributed by MLS GRID
 - $345,0003 bd2 ba1.3k sqft1515 N Lawndale Ave, Chicago, IL 60651New
 MLS ID #12723292, Rafay Qamar, Real Broker LLC. MRED as distributed by MLS GRID
 - $399,9003 bd2 ba1.8k sqft920 Park Dr, Melrose Park, IL 60160New
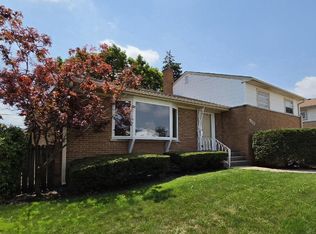 MLS ID #12727978, Quin O'Brien, ABR,AHWD,CIPS,CRS, 4 Sale Realty Advantage LLC. MRED as distributed by MLS GRID
 - $345,0003 bd1 ba1.1k sqft142 School St, Wood Dale, IL 60191New
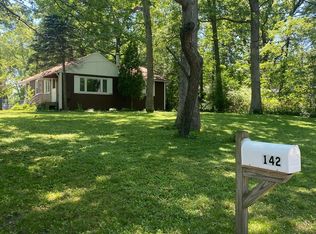 MLS ID #12727798, Katie Bak, ABR,CRS,e-PRO,MRP,SFR, Gates and Gables Realty. MRED as distributed by MLS GRID
 - $329,9003 bd2 ba1k sqft9638 Reeves Ct, Franklin Park, IL 60131ActiveMLS ID #12690778, Rene Aguirre, Northlake Realtors. MRED as distributed by MLS GRID
- $389,5004 bd3 ba1.8k sqft3253 N Oconto Ave, Chicago, IL 60634ActiveMLS ID #12690585, Eugenia Canepa, Coldwell Banker Realty. MRED as distributed by MLS GRID
- $334,9004 bd2 ba1.8k sqft5620 W 83rd St, Burbank, IL 60459NewMLS ID #12728067, Candice D'Andrea, Comstock Realty Group, LLC. MRED as distributed by MLS GRID
- $315,0005 bd3 ba2.6k sqft209 S 19th Ave, Maywood, IL 60153ActiveMLS ID #12700078, Juan Tamayo, Better Homes and Gardens. MRED as distributed by MLS GRID
- $499,0002 bd1 ba1.1k sqft2653 N 73rd Ave, Elmwood Park, IL 60707ActiveMLS ID #12598364, Christina Bertsche, RCI Real Estate Group. MRED as distributed by MLS GRID
- $330,0005 bd4 ba2.4k sqft1005 N 5th Ave, Maywood, IL 60153ActiveMLS ID #12677749, Magda Pedro, Magdalena Pedro. MRED as distributed by MLS GRID
- $345,0002 bd2 ba1.4k sqft8751 S Sacramento Ave, Evergreen Park, IL 60805ActiveMLS ID #12725619, Vytautas Sruoga, Re/max Millennium. MRED as distributed by MLS GRID
- $399,9004 bd2 ba1.8k sqft6950 30th Pl, Berwyn, IL 60402ActiveMLS ID #12720505, Keri Hir, Keri Hir. MRED as distributed by MLS GRID
- $315,0002 bd2 ba968 sqft1044 Ferdinand Ave, Forest Park, IL 60130ActiveMLS ID #12709427, Omni Kompare, Better Homes & Gardens Real Estate Connections. MRED as distributed by MLS GRID
- $290,0005 bd3 ba1.5k sqft316 S 10th Ave, Maywood, IL 60153ActiveMLS ID #12692723, Jimmy Dover, New Harvest Investments, LLC. MRED as distributed by MLS GRID
- $245,9003 bd2 ba1.7k sqft2134 S 16th Ave, Broadview, IL 60155ActiveMLS ID #12674904, Taevion Russell, Coldwell Banker Stratford Place. MRED as distributed by MLS GRID
- $358,7003 bd2 ba1.7k sqft15145 W Walnut Dr, Deerfield, IL 60015ActiveMLS ID #12654216, Nancy Taylor, E-PRO, Berkshire Hathaway HomeServices Chicago. MRED as distributed by MLS GRID
- $400,0004 bd2 ba1.9k sqft2240 N Monitor Ave, Chicago, IL 60639ActiveMLS ID #12545467, Monica Morales, Extreme Realty LLC. MRED as distributed by MLS GRID
- $465,0004 bd2 ba2k sqft8063 N Elmwood St, Skokie, IL 60077ActiveMLS ID #12722490, William Luksha, William Luksha. MRED as distributed by MLS GRID
- $350,0003 bd2 ba1k sqft5959 S Rutherford Ave, Chicago, IL 60638ActiveMLS ID #12663534, Judith Kijewski, HomeSmart Realty Group. MRED as distributed by MLS GRID
- $329,0003 bd3 ba2k sqft3806 S Wolcott Ave, Chicago, IL 60609ActiveMLS ID #12639561, QianKun Chen, Kale Realty. MRED as distributed by MLS GRID
