Charming and Spacious single family in Maywood! Discover the incredible potential of this massive five bedroom, 3.5 bathroom single family home. Spanning three distinct levels of living space this property offers a rare combination of size, functional layout, and exceptional vehicle space this is hard to find. Every floor features its own kitchen and bath. Bring your design ideas and maximize the incredible footprint of your new home.
Active
Price cut: $30.1K (8/27)
$299,900
1005 N 5th Ave, Maywood, IL 60153
5beds
2,400sqft
Single Family Residence
Built in 1904
4,375 Square Feet Lot
$293,500 Zestimate®
$125/sqft
$-- HOA
What's special
Exceptional vehicle spaceFive bedroom
- 123 days
- 659
- 49
Zillow last checked:
Listing updated:
Listed by:
Magda Pedro 773-562-7090,
Magdalena Pedro
Source: MRED as distributed by MLS GRID,MLS#: 12677749
Facts & features
Interior
Bedrooms & bathrooms
- Bedrooms: 5
- Bathrooms: 4
- Full bathrooms: 3
- 1/2 bathrooms: 1
Rooms
- Room types: Kitchen, Family Room, Recreation Room, Bedroom 5
Primary bedroom
- Level: Main
- Area: 120 Square Feet
- Dimensions: 12X10
Bedroom 2
- Level: Main
- Area: 96 Square Feet
- Dimensions: 12X8
Bedroom 3
- Level: Second
- Area: 80 Square Feet
- Dimensions: 10X8
Bedroom 4
- Level: Second
- Area: 120 Square Feet
- Dimensions: 12X10
Bedroom 5
- Level: Basement
- Area: 120 Square Feet
- Dimensions: 10X12
Dining room
- Features: Flooring (Hardwood)
- Level: Main
- Dimensions: COMBO
Other
- Level: Second
- Area: 144 Square Feet
- Dimensions: 12X12
Kitchen
- Level: Main
- Area: 120 Square Feet
- Dimensions: 10X12
Kitchen 2nd
- Level: Second
- Area: 80 Square Feet
- Dimensions: 10X8
Laundry
- Level: Basement
- Area: 25 Square Feet
- Dimensions: 5X5
Living room
- Features: Flooring (Hardwood)
- Level: Main
- Area: 180 Square Feet
- Dimensions: 15X12
Recreation room
- Level: Basement
- Area: 120 Square Feet
- Dimensions: 10X12
Heating
- Forced Air
Cooling
- Wall Unit(s)
Appliances
- Laundry: In Unit
Features
- Basement: Finished,Full
Interior area
- Total structure area: 0
- Total interior livable area: 2,400 sqft
Property
Parking
- Total spaces: 4
- Parking features: Yes
Accessibility
- Accessibility features: No Disability Access
Features
- Stories: 2
Lot
- Size: 4,375 Square Feet
- Dimensions: 35X125
Details
- Parcel number: 15023100050000
- Special conditions: None
Construction
Type & style
- Home type: SingleFamily
- Property subtype: Single Family Residence
Materials
- Frame, Stucco
Condition
- New construction: No
- Year built: 1904
Utilities & green energy
- Sewer: Public Sewer
- Water: Public
Community & HOA
HOA
- Services included: None
Location
- Region: Maywood
Financial & listing details
- Price per square foot: $125/sqft
- Tax assessed value: $230,000
- Annual tax amount: $7,338
- Date on market: 6/16/2026
- Ownership: Fee Simple
Estimated market value
$293,500
$279,000 - $308,000
$3,825/mo
Price history
| Date | Event | Price |
|---|---|---|
| 8/27/2026 | Price change | $299,900-9.1%$125/sqft |
Source:  MRED as distributed by MLS GRID #12677749 Report a problem MRED as distributed by MLS GRID #12677749 Report a problem | ||
| 7/15/2026 | Price change | $330,000-5.7%$138/sqft |
Source: MRED as distributed by MLS GRID #12677749 Report a problem | ||
| 6/16/2026 | Listed for sale | $350,000+114.7%$146/sqft |
Source: MRED as distributed by MLS GRID #12677749 Report a problem | ||
| 10/6/2004 | Sold | $163,000+715%$68/sqft |
Source: Public Record Report a problem | ||
| 12/1/1999 | Sold | $20,000$8/sqft |
Source: Public Record Report a problem | ||
Public tax history
| Year | Property taxes | Tax assessment |
|---|---|---|
| 2024 | $2,350 -68% | $23,000 +0% |
| 2023 | $7,338 +149.4% | $22,999 +55.5% |
| 2022 | $2,942 +2.3% | $14,793 |
| 2021 | $2,876 +10.1% | $14,793 |
| 2020 | $2,612 -21.1% | $14,793 +5.1% |
| 2019 | $3,310 -61.7% | $14,072 |
| 2018 | $8,650 +182.4% | $14,072 |
| 2017 | $3,063 -35% | $14,072 +18.5% |
| 2016 | $4,714 -9.2% | $11,871 -11.8% |
| 2015 | $5,190 +35.7% | $13,463 |
| 2014 | $3,825 -14.2% | $13,463 -1.9% |
| 2013 | $4,455 +2.1% | $13,719 |
| 2012 | $4,362 -24.2% | $13,719 -14.9% |
| 2011 | $5,757 +18.3% | $16,113 -19.3% |
| 2010 | $4,867 +3.5% | $19,967 -10.7% |
| 2009 | $4,701 +7.9% | $22,363 -5% |
| 2008 | $4,356 +0% | $23,539 +24.1% |
| 2007 | $4,355 +6% | $18,973 |
| 2006 | $4,108 +8.3% | $18,973 |
| 2005 | $3,795 -11.4% | $18,973 +33.1% |
| 2004 | $4,281 +3.9% | $14,256 |
| 2003 | $4,119 -1.2% | $14,256 |
| 2002 | $4,168 +36.7% | $14,256 +23.9% |
| 2001 | $3,049 +3.4% | $11,508 +0.5% |
| 2000 | $2,948 +22.3% | $11,454 |
| 1999 | $2,411 | $11,454 |
Find assessor info on the county website
Monthly payment
Est. payment
Payment breakdown
Explore the cost of this home by adjusting the details. Changes won't be saved.Climate risks
Neighborhood: 60153
Nearby schools
Schools provided by the listing agent
- Elementary: Lincoln Elementary School
- Middle: Lincoln Elementary School
- District: 156
Source: MRED as distributed by MLS GRID. This data may not be complete. We recommend contacting the local school district to confirm school assignments for this home.

Similar homes
- $305,0005 bd3 ba2.6k sqft209 S 19th Ave, Maywood, IL 60153Active
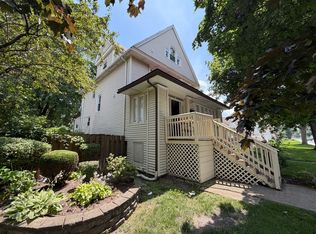 MLS ID #12770417, Juan Tamayo, Better Homes and Gardens. MRED as distributed by MLS GRID
 - $301,0004 bd2 ba1.9k sqft1103 N 8th Ave, Maywood, IL 60153Active
 MLS ID #12748381, Giovanni Arenella, Century 21 Circle. MRED as distributed by MLS GRID
 - $380,0004 bd2 ba1.4k sqft4115 Wesley Ter, Schiller Park, IL 60176New
 MLS ID #12787036, Juan Tamayo, Better Homes and Gardens. MRED as distributed by MLS GRID
 - $314,9993 bd2 ba1.3k sqft6806 Maple Ct, Bridgeview, IL 60455New
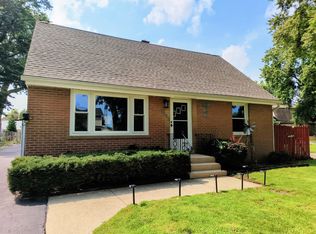 MLS ID #12785676, Lino Rodriguez, American International Realty. MRED as distributed by MLS GRID
