Welcome to this beautiful single family in The Hermosa Neighborhood of Chicago. With 3 level of living space. Perfect investment opportunity. First floor has one bedroom with full bathroom and big dining room and duplex finished attic with 2 bedroom, full bathroom and family space so you can relax. Also, full finish basement with 2 bedroom and full bathroom. Perfect for In-Laws. Roof is only 4 years old water tank 2 month old, 1 car garage with on parking on the side of the garage. Don't miss this opportunity. Everything is close by near the CTA bus, Blue Line, Schools, Shops, Restaurants and Parks. Fullerton, and Pulaski, Hermosa is one of the Chicago Historic Neighborhood. Property is being sold as is.
Active
$430,000
2243 N Kedvale Ave, Chicago, IL 60639
5beds
3,400sqft
Single Family Residence
Built in ----
3,125 Square Feet Lot
$428,300 Zestimate®
$126/sqft
$-- HOA
What's special
Big dining room
- 12 days
- 463
- 37
Zillow last checked:
Listing updated:
Listed by:
Jose L Aparicio 708-372-5416,
New Hope Realty Group, Inc.
Source: MRED as distributed by MLS GRID,MLS#: 12767041
Facts & features
Interior
Bedrooms & bathrooms
- Bedrooms: 5
- Bathrooms: 3
- Full bathrooms: 3
Rooms
- Room types: Bedroom 5
Primary bedroom
- Level: Second
- Area: 168 Square Feet
- Dimensions: 14X12
Bedroom 2
- Level: Second
- Area: 168 Square Feet
- Dimensions: 14X12
Bedroom 3
- Level: Main
- Area: 110 Square Feet
- Dimensions: 10X11
Bedroom 4
- Level: Basement
- Area: 117 Square Feet
- Dimensions: 13X9
Bedroom 5
- Level: Basement
- Area: 110 Square Feet
- Dimensions: 10X11
Dining room
- Level: Main
- Area: 156 Square Feet
- Dimensions: 13X12
Kitchen
- Level: Main
- Area: 132 Square Feet
- Dimensions: 12X11
Laundry
- Level: Main
- Area: 15 Square Feet
- Dimensions: 5X3
Living room
- Level: Main
- Area: 154 Square Feet
- Dimensions: 14X11
Heating
- Forced Air
Cooling
- Central Air
Appliances
- Included: Range, Refrigerator
Features
- Basement: Finished,Full
- Attic: Finished
Interior area
- Total structure area: 0
- Total interior livable area: 3,400 sqft
Property
Parking
- Total spaces: 1
- Parking features: Side Driveway, Yes, Detached, Garage
- Garage spaces: 1
- Has uncovered spaces: Yes
Accessibility
- Accessibility features: No Disability Access
Features
- Stories: 2
Lot
- Size: 3,125 Square Feet
- Dimensions: 25x125
Details
- Parcel number: 13342140060000
- Special conditions: None
Construction
Type & style
- Home type: SingleFamily
- Property subtype: Single Family Residence
Materials
- Brick
Condition
- New construction: No
Utilities & green energy
- Sewer: Public Sewer
- Water: Lake Michigan
Community & HOA
HOA
- Services included: None
Location
- Region: Chicago
Financial & listing details
- Price per square foot: $126/sqft
- Tax assessed value: $320,000
- Annual tax amount: $5,255
- Date on market: 9/28/2026
- Ownership: Fee Simple
Estimated market value
$428,300
$407,000 - $450,000
$2,708/mo
Price history
| Date | Event | Price |
|---|---|---|
| 9/28/2026 | Listed for sale | $430,000$126/sqft |
Source:  MRED as distributed by MLS GRID #12767041 Report a problem MRED as distributed by MLS GRID #12767041 Report a problem | ||
| 9/5/2026 | Listing removed | $430,000$126/sqft |
Source: MRED as distributed by MLS GRID #12672628 Report a problem | ||
| 8/3/2026 | Price change | $430,000-2.3%$126/sqft |
Source: MRED as distributed by MLS GRID #12672628 Report a problem | ||
| 7/14/2026 | Price change | $440,000-2.2%$129/sqft |
Source: MRED as distributed by MLS GRID #12672628 Report a problem | ||
| 6/10/2026 | Listed for sale | $450,000+30.4%$132/sqft |
Source: MRED as distributed by MLS GRID #12672628 Report a problem | ||
| 11/23/2005 | Sold | $345,000+86.1%$101/sqft |
Source: Public Record Report a problem | ||
| 12/23/2004 | Sold | $185,400$55/sqft |
Source: Public Record Report a problem | ||
Public tax history
| Year | Property taxes | Tax assessment |
|---|---|---|
| 2024 | $5,255 -4.7% | $32,000 0% |
| 2023 | $5,513 +3328.4% | $32,003 |
| 2022 | $161 +5.1% | $32,003 |
| 2021 | $153 -3.1% | $32,003 +46.2% |
| 2020 | $158 +0.3% | $21,893 -11% |
| 2019 | $158 +1.9% | $24,599 |
| 2018 | $155 -6.6% | $24,599 +8.2% |
| 2017 | $166 -72% | $22,726 |
| 2016 | $591 -85.8% | $22,726 |
| 2015 | $4,164 +5.4% | $22,726 +6.7% |
| 2014 | $3,950 +2% | $21,292 |
| 2013 | $3,872 +1.4% | $21,292 |
| 2012 | $3,821 +581.5% | $21,292 -20.9% |
| 2011 | $561 -87.2% | $26,925 |
| 2010 | $4,381 +41.9% | $26,925 |
| 2009 | $3,088 +13.6% | $26,925 +8.4% |
| 2008 | $2,717 +2.7% | $24,847 |
| 2007 | $2,645 +1.3% | $24,847 -11.6% |
| 2006 | $2,612 -5.4% | $28,095 +41.6% |
| 2005 | $2,763 +258.3% | $19,837 |
| 2004 | $771 -54.9% | $19,837 |
| 2003 | $1,709 +76.8% | $19,837 +54.7% |
| 2002 | $966 -6.6% | $12,824 |
| 2001 | $1,034 -24.1% | $12,824 |
| 2000 | $1,362 +0.8% | $12,824 +25.7% |
| 1999 | $1,352 | $10,202 |
Find assessor info on the county website
Monthly payment
Est. payment
Payment breakdown
Explore the cost of this home by adjusting the details. Changes won't be saved.Climate risks
Neighborhood: Hermosa
Nearby schools
Similar homes
- $509,0005 bd3 ba2.2k sqft3132 N Lowell Ave, Chicago, IL 60641Price Change
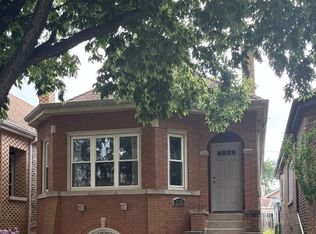 MLS ID #12636579, Dorota Okroj, Chicagoland Brokers, Inc.. MRED as distributed by MLS GRID
 - $440,0004 bd2 ba1.7k sqft5330 W Melrose St, Chicago, IL 60641Active
 MLS ID #12712573, William Finkler, Finkler Properties & Realty. MRED as distributed by MLS GRID
 - $375,0004 bd2 ba1.9k sqft2240 N Monitor Ave, Chicago, IL 60639Active
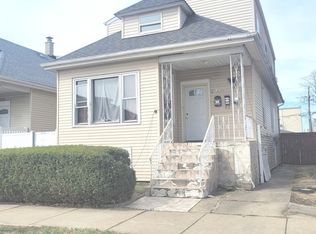 MLS ID #12545467, Monica Morales, Extreme Realty LLC. MRED as distributed by MLS GRID
 - $535,0005 bd3 ba1.8k sqft6222 W Henderson St, Chicago, IL 60634Active
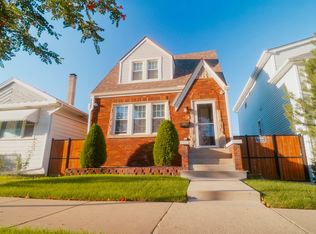 MLS ID #12769233, Jacqueline Zepeda, Realty of America, LLC. MRED as distributed by MLS GRID
