Beautiful brick English Tudor offering four above-grade bedrooms plus a fifth bedroom in the finished basement and three full baths. Hardwood flooring, abundant natural light and flexible living spaces throughout. The finished basement provides additional living space, bedroom and full bath, ideal for guests or extended living. Step outside to an impressive 19' 20' deck perfect for entertaining and outdoor dining. Custom California Closets provide thoughtful storage throughout. Detached two-car garage and a convenient Chicago location near parks, shopping, schools and transportation. Move-in ready and meticulously maintained.
Active
$535,000
6222 W Henderson St, Chicago, IL 60634
5beds
1,850sqft
Single Family Residence
Built in ----
3,175 Square Feet Lot
$533,000 Zestimate®
$289/sqft
$-- HOA
What's special
Beautiful brick english tudorFour above-grade bedroomsAbundant natural lightDetached two-car garageFlexible living spacesHardwood flooring
- 4 days
- 166
- 11
Zillow last checked:
Listing updated:
Listed by:
Jacqueline Zepeda 773-803-2111,
Realty of America, LLC,
Rita Arriz 773-494-1469,
Realty of America, LLC
Source: MRED as distributed by MLS GRID,MLS#: 12769233
Facts & features
Interior
Bedrooms & bathrooms
- Bedrooms: 5
- Bathrooms: 3
- Full bathrooms: 3
Rooms
- Room types: Bedroom 5, Balcony/Porch/Lanai, Deck
Primary bedroom
- Features: Flooring (Hardwood)
- Level: Main
- Area: 130 Square Feet
- Dimensions: 13X10
Bedroom 2
- Features: Flooring (Wood Laminate)
- Level: Second
- Area: 156 Square Feet
- Dimensions: 13X12
Bedroom 3
- Level: Second
- Area: 140 Square Feet
- Dimensions: 14X10
Bedroom 4
- Features: Flooring (Wood Laminate)
- Level: Second
- Area: 80 Square Feet
- Dimensions: 10X8
Bedroom 5
- Features: Flooring (Ceramic Tile)
- Level: Basement
- Area: 110 Square Feet
- Dimensions: 11X10
Balcony porch lanai
- Level: Main
- Area: 30 Square Feet
- Dimensions: 5X6
Deck
- Level: Main
- Area: 380 Square Feet
- Dimensions: 19X20
Dining room
- Features: Flooring (Hardwood)
- Level: Main
- Area: 132 Square Feet
- Dimensions: 12X11
Family room
- Features: Flooring (Hardwood)
- Level: Main
- Area: 342 Square Feet
- Dimensions: 19X18
Kitchen
- Features: Kitchen (Eating Area-Table Space), Flooring (Hardwood)
- Level: Main
- Area: 11 Square Feet
- Dimensions: 1X11
Laundry
- Features: Flooring (Ceramic Tile)
- Level: Basement
- Area: 72 Square Feet
- Dimensions: 8X9
Living room
- Features: Flooring (Hardwood), Window Treatments (Blinds)
- Level: Main
- Area: 132 Square Feet
- Dimensions: 12X11
Heating
- Forced Air
Cooling
- Central Air
Appliances
- Included: Range, Microwave, Dishwasher, Washer, Dryer, Disposal, Wine Refrigerator
Features
- Basement: Finished,Full
Interior area
- Total structure area: 0
- Total interior livable area: 1,850 sqft
Property
Parking
- Total spaces: 2
- Parking features: Yes, Detached, Garage
- Garage spaces: 2
Accessibility
- Accessibility features: No Disability Access
Features
- Stories: 1
- Patio & porch: Patio
Lot
- Size: 3,175 Square Feet
- Dimensions: 25x127
Details
- Parcel number: 13203170350000
- Special conditions: None
Construction
Type & style
- Home type: SingleFamily
- Architectural style: Cape Cod
- Property subtype: Single Family Residence
Materials
- Brick
- Foundation: Concrete Perimeter
- Roof: Asphalt
Condition
- New construction: No
Utilities & green energy
- Sewer: Public Sewer
- Water: Lake Michigan
Community & HOA
Community
- Subdivision: Dunning Square
HOA
- Services included: None
Location
- Region: Chicago
Financial & listing details
- Price per square foot: $289/sqft
- Tax assessed value: $320,010
- Annual tax amount: $6,122
- Date on market: 10/5/2026
- Ownership: Fee Simple
Estimated market value
$533,000
$506,000 - $560,000
$3,701/mo
Price history
| Date | Event | Price |
|---|---|---|
| 10/5/2026 | Listed for sale | $535,000+52.9%$289/sqft |
Source:  MRED as distributed by MLS GRID #12769233 Report a problem MRED as distributed by MLS GRID #12769233 Report a problem | ||
| 12/2/2016 | Sold | $350,000+0%$189/sqft |
Source: MRED as distributed by MLS GRID #09345600 Report a problem | ||
| 9/19/2016 | Listed for sale | $349,900+112.1%$189/sqft |
Source: Interdome Realty #09345600 Report a problem | ||
| 4/19/2016 | Sold | $165,000-5.7%$89/sqft |
Source: MRED as distributed by MLS GRID #09179714 Report a problem | ||
| 4/3/2016 | Pending sale | $175,000$95/sqft |
Source: CENTURY 21 Elm Realtors #09179714 Report a problem | ||
| 3/31/2016 | Listed for sale | $175,000$95/sqft |
Source: Century 21 Elm Realtors #09179714 Report a problem | ||
Public tax history
| Year | Property taxes | Tax assessment |
|---|---|---|
| 2024 | $6,432 +5.1% | $32,001 +10.3% |
| 2023 | $6,122 +2.6% | $29,000 |
| 2022 | $5,968 +2.3% | $29,000 |
| 2021 | $5,835 +15% | $29,000 +27.4% |
| 2020 | $5,073 -1.3% | $22,760 -11% |
| 2019 | $5,141 +1.7% | $25,574 |
| 2018 | $5,055 -7% | $25,574 +1.4% |
| 2017 | $5,435 +7.5% | $25,232 |
| 2016 | $5,056 +9.3% | $25,232 |
| 2015 | $4,626 +20.3% | $25,232 -1.9% |
| 2014 | $3,845 -0.4% | $25,708 |
| 2013 | $3,859 +9.4% | $25,708 |
| 2012 | $3,529 +6.4% | $25,708 -18.4% |
| 2011 | $3,316 +10.6% | $31,498 |
| 2010 | $2,998 +10.6% | $31,498 |
| 2009 | $2,711 +3.3% | $31,498 -10.3% |
| 2008 | $2,625 +2.7% | $35,114 |
| 2007 | $2,555 -6.6% | $35,114 |
| 2006 | $2,737 -9.9% | $35,114 +35.6% |
| 2005 | $3,038 +3.5% | $25,895 |
| 2004 | $2,935 +4.3% | $25,895 |
| 2003 | $2,814 -0.8% | $25,895 +47.1% |
| 2002 | $2,837 +5% | $17,599 |
| 2001 | $2,702 +5.7% | $17,599 |
| 2000 | $2,557 +0% | $17,599 +15.1% |
| 1999 | $2,557 | $15,286 |
Find assessor info on the county website
Monthly payment
Est. payment
Payment breakdown
Explore the cost of this home by adjusting the details. Changes won't be saved.Climate risks
Neighborhood: Belmont Central
Nearby schools


Similar homes
- $575,0006 bd3 ba1.7k sqft6347 W Henderson St, Chicago, IL 60634Active
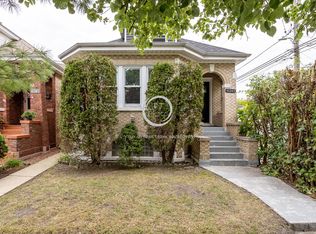 MLS ID #12763560, Janet Castro, Chicagoland Brokers, Inc.. MRED as distributed by MLS GRID
 - $549,9994 bd4 ba1.8k sqft2922 N New England Ave, Chicago, IL 60634Active
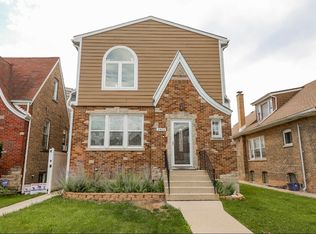 MLS ID #12747044, Eboni Mills, EXIT Strategy Realty. MRED as distributed by MLS GRID
 - $509,0005 bd3 ba2.2k sqft3132 N Lowell Ave, Chicago, IL 60641Price Change
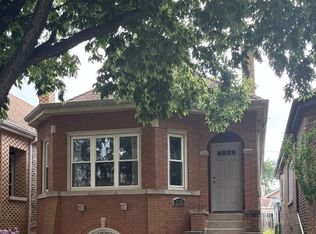 MLS ID #12636579, Dorota Okroj, Chicagoland Brokers, Inc.. MRED as distributed by MLS GRID
 - $455,9005 bd3 ba1.5k sqft2711 N Marmora Ave, Chicago, IL 60639Active
 MLS ID #12731307, Damaris Alfaro, Nelly Corp Realty. MRED as distributed by MLS GRID
