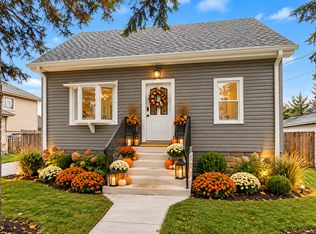
Step into a beautifully brick home offering 5 spacious bedrooms, 2 modern bathrooms, and a finished basement that expands your living options-ideal for a workspace, fitness area, or recreation room. The basement is a garden apartment and can be used as an in-law arrangement. The property includes a two car garage, abundant storage, and a layout designed for everyday comfort. Situated in a well located neighborhood close to parks, shopping, and local amenities, this move in ready residence provides both convenience and value. A great opportunity for anyone seeking a thoughtfully updated home.
Active
$369,900
3724 S 60th Ct, Cicero, IL 60804
5beds
1,141sqft
Single Family Residence
Built in 1955
4,791 Square Feet Lot
$367,300 Zestimate®
$324/sqft
$-- HOA
What's special
Brick homeFinished basementGarden apartmentAbundant storageTwo car garage
- 12 days
- 240
- 11
Zillow last checked:
Listing updated:
Listed by:
Juan Tamayo 708-420-1030,
Better Homes and Gardens,
Jose Fernandez,
Better Homes and Gardens
Source: MRED as distributed by MLS GRID,MLS#: 12776961
Facts & features
Interior
Bedrooms & bathrooms
- Bedrooms: 5
- Bathrooms: 2
- Full bathrooms: 2
Rooms
- Room types: Bedroom 5, Recreation Room
Primary bedroom
- Features: Flooring (Hardwood)
- Level: Main
- Area: 156 Square Feet
- Dimensions: 12X13
Bedroom 2
- Features: Flooring (Hardwood)
- Level: Main
- Area: 120 Square Feet
- Dimensions: 12X10
Bedroom 3
- Features: Flooring (Hardwood)
- Level: Main
- Area: 110 Square Feet
- Dimensions: 11X10
Bedroom 4
- Features: Flooring (Carpet)
- Level: Basement
- Area: 182 Square Feet
- Dimensions: 13X14
Bedroom 5
- Features: Flooring (Carpet)
- Level: Basement
- Area: 154 Square Feet
- Dimensions: 14X11
Dining room
- Features: Flooring (Laminate)
- Level: Main
- Dimensions: COMBO
Family room
- Features: Flooring (Carpet)
- Level: Basement
- Area: 180 Square Feet
- Dimensions: 15X12
Kitchen
- Features: Kitchen (Granite Counters), Flooring (Laminate)
- Level: Main
- Area: 209 Square Feet
- Dimensions: 19X11
Laundry
- Level: Basement
- Area: 165 Square Feet
- Dimensions: 15X11
Living room
- Features: Flooring (Bamboo)
- Level: Main
- Area: 216 Square Feet
- Dimensions: 18X12
Recreation room
- Features: Flooring (Laminate)
- Level: Basement
- Area: 132 Square Feet
- Dimensions: 12X11
Heating
- Natural Gas, Steam, Baseboard
Cooling
- Window Unit(s)
Appliances
- Included: Range, Washer, Dryer, Water Softener
- Laundry: Gas Dryer Hookup, Electric Dryer Hookup
Features
- Flooring: Laminate
- Basement: Finished,Exterior Entry,Egress Window,Rec/Family Area,Sleeping Area,Full,Walk-Out Access
- Attic: Unfinished
Interior area
- Total structure area: 0
- Total interior livable area: 1,141 sqft
Property
Parking
- Total spaces: 2
- Parking features: Concrete, Garage Door Opener, Yes, Garage Owned, Detached, Garage
- Garage spaces: 2
- Has uncovered spaces: Yes
Accessibility
- Accessibility features: No Disability Access
Features
- Stories: 1
- Patio & porch: Patio
- Fencing: Fenced
Lot
- Size: 4,791 Square Feet
- Dimensions: 38X130
Details
- Additional structures: Garage(s)
- Parcel number: 16323220310000
- Special conditions: None
- Other equipment: Water-Softener Owned, Ceiling Fan(s)
Construction
Type & style
- Home type: SingleFamily
- Architectural style: Ranch
- Property subtype: Single Family Residence
Materials
- Brick
- Foundation: Concrete Perimeter
- Roof: Asphalt
Condition
- New construction: No
- Year built: 1955
Utilities & green energy
- Electric: Circuit Breakers
- Sewer: Public Sewer
- Water: Lake Michigan, Public
Community & HOA
Community
- Features: Sidewalks, Street Lights
HOA
- Services included: None
Location
- Region: Cicero
Financial & listing details
- Price per square foot: $324/sqft
- Tax assessed value: $230,000
- Annual tax amount: $6,860
- Date on market: 10/5/2026
- Ownership: Fee Simple
Estimated market value
$367,300
$349,000 - $386,000
$3,027/mo
Price history
| Date | Event | Price |
|---|---|---|
| 10/5/2026 | Listed for sale | $369,900-2.6%$324/sqft |
Source:  MRED as distributed by MLS GRID #12776961 Report a problem MRED as distributed by MLS GRID #12776961 Report a problem | ||
| 10/4/2026 | Listing removed | $379,900$333/sqft |
Source: MRED as distributed by MLS GRID #12740561 Report a problem | ||
| 9/15/2026 | Price change | $379,900-1.3%$333/sqft |
Source: MRED as distributed by MLS GRID #12740561 Report a problem | ||
| 9/4/2026 | Listed for sale | $385,000$337/sqft |
Source: MRED as distributed by MLS GRID #12740561 Report a problem | ||
| 9/4/2026 | Contingent | $385,000$337/sqft |
Source: MRED as distributed by MLS GRID #12740561 Report a problem | ||
| 8/24/2026 | Listed for sale | $385,000+1.6%$337/sqft |
Source: MRED as distributed by MLS GRID #12740561 Report a problem | ||
| 6/14/2025 | Listing removed | $379,000$332/sqft |
Source: MRED as distributed by MLS GRID #12388055 Report a problem | ||
| 6/12/2025 | Price change | $379,000-2.6%$332/sqft |
Source: MRED as distributed by MLS GRID #12388055 Report a problem | ||
| 6/10/2025 | Listed for sale | $389,000$341/sqft |
Source: MRED as distributed by MLS GRID #12388055 Report a problem | ||
| 6/9/2025 | Listing removed | $389,000$341/sqft |
Source: MRED as distributed by MLS GRID #12344448 Report a problem | ||
| 5/7/2025 | Price change | $389,000-1.5%$341/sqft |
Source: MRED as distributed by MLS GRID #12344448 Report a problem | ||
| 4/27/2025 | Listed for sale | $395,000+36.2%$346/sqft |
Source: MRED as distributed by MLS GRID #12344448 Report a problem | ||
| 7/12/2021 | Sold | $290,000+47.2%$254/sqft |
Source: Public Record Report a problem | ||
| 5/9/2016 | Sold | $197,000-1.4%$173/sqft |
Source: MRED as distributed by MLS GRID #09168785 Report a problem | ||
| 3/29/2016 | Pending sale | $199,873$175/sqft |
Source: RE/MAX "10" IN THE PARK #09168785 Report a problem | ||
| 3/18/2016 | Listed for sale | $199,8730%$175/sqft |
Source: RE/MAX "10" IN THE PARK #09168785 Report a problem | ||
| 11/27/2015 | Listing removed | $199,900$175/sqft |
Source: RE/MAX Partners #08984681 Report a problem | ||
| 8/22/2015 | Price change | $199,900-8.1%$175/sqft |
Source: RE/MAX Partners #08984681 Report a problem | ||
| 7/16/2015 | Listed for sale | $217,500$191/sqft |
Source: RE/MAX Partners #08984681 Report a problem | ||
Public tax history
| Year | Property taxes | Tax assessment |
|---|---|---|
| 2024 | $6,902 -11.3% | $23,000 +0% |
| 2023 | $7,781 +3.6% | $22,999 +33.7% |
| 2022 | $7,512 +25.5% | $17,200 |
| 2021 | $5,987 +1.2% | $17,200 |
| 2020 | $5,917 -27.2% | $17,200 -14.4% |
| 2019 | $8,130 +2.7% | $20,094 |
| 2018 | $7,919 -13.9% | $20,094 |
| 2017 | $9,195 +49.8% | $20,094 +57.1% |
| 2016 | $6,136 +1.2% | $12,787 |
| 2015 | $6,063 +3.8% | $12,787 |
| 2014 | $5,844 +33.6% | $12,787 -16.1% |
| 2013 | $4,373 +10.6% | $15,240 |
| 2012 | $3,955 +0.2% | $15,240 |
| 2011 | $3,947 +33.7% | $15,240 -23.7% |
| 2010 | $2,952 -18.1% | $19,969 |
| 2009 | $3,604 +24.7% | $19,969 -15% |
| 2008 | $2,891 -4.6% | $23,494 +58.3% |
| 2007 | $3,032 +7.5% | $14,838 |
| 2006 | $2,820 -15.9% | $14,838 -27.3% |
| 2005 | $3,355 +14.5% | $20,422 +64.6% |
| 2004 | $2,930 +2.2% | $12,406 |
| 2003 | $2,867 -19.3% | $12,406 -19.3% |
| 2002 | $3,554 +22.1% | $15,379 +18.8% |
| 2001 | $2,911 +9.9% | $12,945 |
| 2000 | $2,648 +0% | $12,945 |
| 1999 | $2,648 | $12,945 |
Find assessor info on the county website
Monthly payment
Est. payment
Payment breakdown
Explore the cost of this home by adjusting the details. Changes won't be saved.Climate risks
Neighborhood: 60804
Nearby schools
Schools provided by the listing agent
- District: 99
Source: MRED as distributed by MLS GRID. This data may not be complete. We recommend contacting the local school district to confirm school assignments for this home.
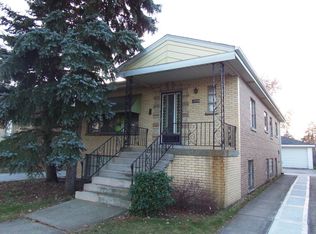
Similar homes
- $359,0004 bd2 ba1.5k sqft3805 Euclid Ave, Berwyn, IL 60402Active
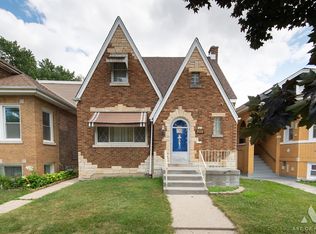 MLS ID #12709636, Jose Tamayo, Better Homes and Gardens. MRED as distributed by MLS GRID
 - $324,9004 bd2 ba1k sqft4732 S Lavergne Ave, Chicago, IL 60638Active
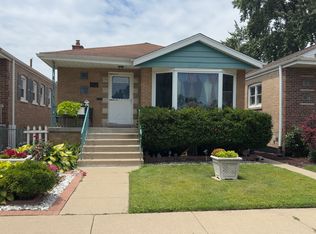 MLS ID #12692475, Elena Jorrin, BPOR,CRS,GRI, Elena Jorrin Real Estate. MRED as distributed by MLS GRID
 - $385,0004 bd2 ba1.6k sqft7052 41st St, Stickney, IL 60402Active
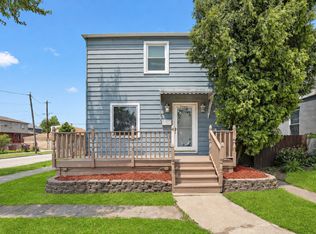 MLS ID #12762518, Yeici Paris, Smart Home Realty. MRED as distributed by MLS GRID
 - $379,5003 bd1 ba1.4k sqft11418 S Avon Ave, Alsip, IL 60803New
 MLS ID #12787716, Laura Bugos-Komperda, eXp Realty. MRED as distributed by MLS GRID
