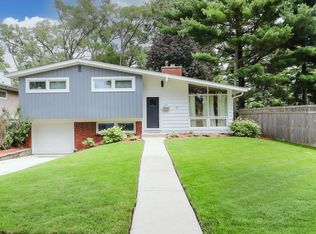
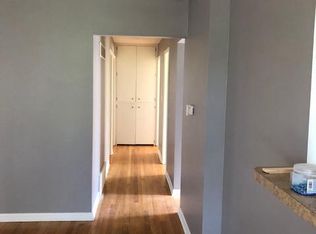
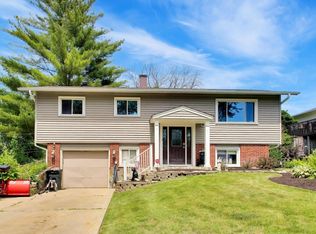
This is a wonderful opportunity to own an updated 3-bedroom, 2 full bath home in a fantastic Lombard location. This cute as can be split level is situated on a quiet street just a few doors from Madison Meadow Park! Enjoy the convenience of having one of Lombard's favorite parks nearby, with sports, community activities, the annual 4th of July fireworks and more, right in your neighborhood. Inside, you'll find a light filled living room featuring a gas-log fireplace and hardwood flooring. The updated kitchen looks out at the back yard and has a nice blend of style and function. The kitchen offers white cabinetry, SS appliances and Quartz counters. The adjoining dining area exits to the spacious back yard, newer patio and shed. All three bedrooms are nice size and have ceiling fans and beautiful hardwood floors. The hall bath is updated and offers a bathtub. The lower level provides additional flexible living space that can be used as a family room, office, work-out room or whatever suits your needs. The 2nd full bath with shower is also in the lower level. The attached one-car garage adds everyday convenience. You will love the large back yard and newer concrete patio. There are many recent updates and improvements you will appreciate - some new windows (2021) fascia & roof (2022) kitchen remodel and DW (2020) concrete patio and walkway (2024) refrigerator, washer & dryer (2025) exterior paint (2025). This is truly a great opportunity for any buyer looking for an updated, comfortable home in a wonderful location. With a quiet residential setting, Madison Meadow Park just steps away, and plenty of space inside and out, this is a home you'll want to see! Come see all this Lombard home has to offer!
Active
$370,000
567 S Lewis Ave, Lombard, IL 60148
3beds
1,517sqft
Single Family Residence
Built in 1955
7,897 Square Feet Lot
$-- Zestimate®
$244/sqft
$-- HOA
What's special
Gas-log fireplaceAttached one-car garageUpdated kitchenWhite cabinetryAdjoining dining areaQuartz countersNewer patio
- --
- 1,892
- views
- 215
- saves
Likely to sell faster than
Zillow last checked:
Listing updated:
Listed by:
Cathie Smith, ABR,CNC,CSC,GRI 630-712-2632,
G.M. Smith & Son Realtors
Source: MRED as distributed by MLS GRID,MLS#: 12777932
Facts & features
Interior
Bedrooms & bathrooms
- Bedrooms: 3
- Bathrooms: 2
- Full bathrooms: 2
Rooms
- Room types: No additional rooms
Primary bedroom
- Features: Flooring (Hardwood), Window Treatments (Curtains/Drapes)
- Level: Second
- Area: 144 Square Feet
- Dimensions: 12X12
Bedroom 2
- Features: Flooring (Hardwood), Window Treatments (Curtains/Drapes)
- Level: Second
- Area: 117 Square Feet
- Dimensions: 13X9
Bedroom 3
- Features: Flooring (Hardwood), Window Treatments (Curtains/Drapes)
- Level: Second
- Area: 110 Square Feet
- Dimensions: 11X10
Dining room
- Features: Flooring (Hardwood), Window Treatments (Curtains/Drapes)
- Level: Main
- Area: 120 Square Feet
- Dimensions: 12X10
Family room
- Features: Flooring (Ceramic Tile), Window Treatments (Curtains/Drapes)
- Level: Lower
- Area: 121 Square Feet
- Dimensions: 11X11
Kitchen
- Features: Flooring (Luxury Vinyl)
- Level: Main
- Area: 80 Square Feet
- Dimensions: 10X8
Living room
- Features: Flooring (Hardwood), Window Treatments (Curtains/Drapes)
- Level: Main
- Area: 204 Square Feet
- Dimensions: 17X12
Heating
- Natural Gas, Forced Air
Cooling
- Central Air
Appliances
- Included: Range, Microwave, Dishwasher, Refrigerator, Washer, Dryer
Features
- Flooring: Hardwood
- Basement: Finished,Partial
- Number of fireplaces: 1
- Fireplace features: Gas Log, Living Room
Interior area
- Total structure area: 1,517
- Total interior livable area: 1,517 sqft
Property
Parking
- Total spaces: 1
- Parking features: Concrete, Garage Door Opener, Yes, Garage Owned, Attached, Garage
- Attached garage spaces: 1
- Has uncovered spaces: Yes
Accessibility
- Accessibility features: No Disability Access
Features
- Levels: Bi-Level
- Patio & porch: Patio
Lot
- Size: 7,897 Square Feet
- Dimensions: 53 x 149
Details
- Additional structures: Shed(s)
- Parcel number: 0608413016
- Special conditions: None
- Other equipment: Ceiling Fan(s), Sump Pump
Construction
Type & style
- Home type: SingleFamily
- Architectural style: Bi-Level
- Property subtype: Single Family Residence
Materials
- Brick, Wood Siding
- Roof: Asphalt
Condition
- New construction: No
- Year built: 1955
Utilities & green energy
- Electric: Circuit Breakers
- Sewer: Public Sewer
- Water: Lake Michigan
Community & HOA
Community
- Features: Park, Curbs, Sidewalks, Street Lights, Street Paved
HOA
- Services included: None
Location
- Region: Lombard
Financial & listing details
- Price per square foot: $244/sqft
- Tax assessed value: $88,448
- Annual tax amount: $5,683
- Date on market: 10/8/2026
- Ownership: Fee Simple
Estimated market value
Not available
Estimated sales range
Not available
Not available
Price history
| Date | Event | Price |
|---|---|---|
| 12/15/2020 | Sold | $215,000$142/sqft |
Source: Public Record Report a problem | ||
| 9/30/2020 | Sold | $215,000-1.8%$142/sqft |
Source:  MRED as distributed by MLS GRID #10776898 Report a problem MRED as distributed by MLS GRID #10776898 Report a problem | ||
| 8/14/2020 | Pending sale | $219,000$144/sqft |
Source: Coldwell Banker Realty #10776898 Report a problem | ||
| 8/13/2020 | Price change | $219,000-8.6%$144/sqft |
Source: Coldwell Banker Realty #10776898 Report a problem | ||
| 7/10/2020 | Listed for sale | $239,500+43.4%$158/sqft |
Source: Coldwell Banker Realty #10776898 Report a problem | ||
| 3/14/2000 | Sold | $167,000+7.7%$110/sqft |
Source: Public Record Report a problem | ||
| 4/28/1997 | Sold | $155,000+6.9%$102/sqft |
Source: Public Record Report a problem | ||
| 5/26/1994 | Sold | $145,000$96/sqft |
Source: Public Record Report a problem | ||
Public tax history
| Year | Property taxes | Tax assessment |
|---|---|---|
| 2025 | $5,683 +4.3% | $88,448 +7.9% |
| 2024 | $5,449 +5.2% | $82,003 +8.1% |
| 2023 | $5,179 +2.5% | $75,830 +4% |
| 2022 | $5,052 +3.6% | $72,900 +2.6% |
| 2021 | $4,875 -17.7% | $71,080 -16.3% |
| 2020 | $5,926 +6.3% | $84,910 +5.2% |
| 2019 | $5,575 +6.6% | $80,730 +11.1% |
| 2018 | $5,227 +2.6% | $72,670 +4.9% |
| 2017 | $5,092 +1.5% | $69,250 +6.1% |
| 2016 | $5,019 +5.1% | $65,240 +7.3% |
| 2015 | $4,773 -9.3% | $60,780 -8% |
| 2014 | $5,260 +1.5% | $66,040 -1.4% |
| 2013 | $5,182 +2% | $66,970 -6.2% |
| 2012 | $5,078 +5.6% | $71,380 -7.9% |
| 2011 | $4,808 +3.3% | $77,500 -5.8% |
| 2010 | $4,655 +2.9% | $82,240 -6.8% |
| 2009 | $4,525 +2.2% | $88,240 |
| 2008 | $4,430 +6.5% | $88,240 +8.8% |
| 2007 | $4,160 +7.5% | $81,110 +8.6% |
| 2006 | $3,870 +4.7% | $74,710 +6.9% |
| 2005 | $3,697 +4.7% | $69,890 +6.3% |
| 2004 | $3,529 +3.2% | $65,740 +10.1% |
| 2003 | $3,420 +7% | $59,710 +8.8% |
| 2002 | $3,195 +3.2% | $54,900 +8.8% |
| 2001 | $3,096 +2.3% | $50,470 +5.2% |
| 2000 | $3,026 | $47,980 |
Find assessor info on the county website
Monthly payment
Est. payment
Payment breakdown
Explore the cost of this home by adjusting the details. Changes won't be saved.Climate risks
Neighborhood: 60148
Nearby schools
Schools provided by the listing agent
- Elementary: Westmore Elementary School
- Middle: Jackson Middle School
- High: Willowbrook High School
- District: 45
Source: MRED as distributed by MLS GRID. This data may not be complete. We recommend contacting the local school district to confirm school assignments for this home.
Similar homes
- $369,9003 bd2 ba1k sqft29W313 Ray Ave, West Chicago, IL 60185New
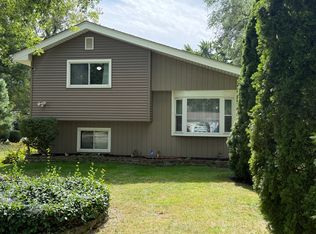 MLS ID #12784754, Javier Andujar, eXp Realty. MRED as distributed by MLS GRID
 - $420,0004 bd2 ba1.2k sqft838 S Grant Ave, Villa Park, IL 60181Active
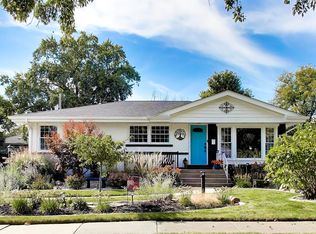 MLS ID #12769496, Debbie Obradovich, @properties Christie's International Real Estate. MRED as distributed by MLS GRID
 - $455,0003 bd2 ba1.9k sqft21W154 Everest Rd, Lombard, IL 60148Active
 MLS ID #12669661, Joe Landgrebe, @properties Christie's International Real Estate. MRED as distributed by MLS GRID
 - $365,0004 bd2 ba1.1k sqft10301 Minnick Ave, Oak Lawn, IL 60453New
 MLS ID #12785088, Michael Olszewski, Area Wide Realty. MRED as distributed by MLS GRID
