Welcome to 1324 Hamilton Ave. in Elmhurst! This charming ranch is in impeccable condition and offers comfortable, easy living with a spacious open floor plan and beautiful hardwood floors throughout. The thoughtfully designed layout features two generous bedrooms, plus a versatile third room located just off the kitchen-perfect for a third bedroom, home office, den, or guest space. The recently updated kitchen features newer black and stainless appliances, cabinets, granite countertops and opens seamlessly to the main living areas, creating an inviting setting for everyday living and entertaining. The recently remodeled bathroom adds to the home's move-in-ready appeal. Numerous improvements provide peace of mind, including updated plumbing (2021), a new garage door (2021), new furnace (2022), and a new garage roof (2020). The convenient location is another standout feature, offering easy access to major expressways including I-83 and I-294 I-290 , making commuting and getting around the suburbs a breeze. Enjoy being just minutes from Oakbrook Center and an outstanding selection of shopping, dining, entertainment, and recreational venues, putting an abundance of amenities right at your fingertips. Whether you're a first-time buyer looking for the perfect starter home or ready to simplify with a comfortable downsizing option, this delightful Elmhurst ranch offers a wonderful combination of charm, updates, functionality, and an exceptionally convenient location.
Contingent
$340,000
1324 Hamilton Ave, Elmhurst, IL 60126
2beds
1,165sqft
Single Family Residence
Built in 1951
10,200 Square Feet Lot
$-- Zestimate®
$292/sqft
$-- HOA
What's special
Two generous bedroomsCharming ranchSpacious open floor planRecently updated kitchenRecently remodeled bathroomGranite countertopsBeautiful hardwood floors throughout
- --
- 909
- views
- 82
- saves
Likely to sell faster than
Zillow last checked:
Listing updated:
Listed by:
Robert Rizza 630-543-5640,
Century 21 Circle
Source: MRED as distributed by MLS GRID,MLS#: 12780239
Facts & features
Interior
Bedrooms & bathrooms
- Bedrooms: 2
- Bathrooms: 1
- Full bathrooms: 1
Rooms
- Room types: Office
Primary bedroom
- Features: Flooring (Hardwood)
- Area: 156 Square Feet
- Dimensions: 12X13
Bedroom 2
- Features: Flooring (Hardwood)
- Area: 144 Square Feet
- Dimensions: 12X12
Kitchen
- Features: Kitchen (Eating Area-Table Space), Flooring (Luxury Vinyl)
- Area: 216 Square Feet
- Dimensions: 12X18
Laundry
- Area: 16 Square Feet
- Dimensions: 4X4
Living room
- Features: Flooring (Hardwood)
- Area: 324 Square Feet
- Dimensions: 12X27
Office
- Area: 96 Square Feet
- Dimensions: 8X12
Heating
- Forced Air
Cooling
- Central Air
Appliances
- Included: Range, Microwave, Dishwasher, Refrigerator, Washer, Dryer, Stainless Steel Appliance(s)
Features
- Basement: Crawl Space
Interior area
- Total structure area: 0
- Total interior livable area: 1,165 sqft
Property
Parking
- Total spaces: 2
- Parking features: Asphalt, Garage Door Opener, Yes, Detached, Garage
- Garage spaces: 2
- Has uncovered spaces: Yes
Accessibility
- Accessibility features: No Disability Access
Features
- Stories: 1
Lot
- Size: 10,200 Square Feet
Details
- Parcel number: 15191070320000
- Special conditions: None
Construction
Type & style
- Home type: SingleFamily
- Property subtype: Single Family Residence
Materials
- Vinyl Siding
Condition
- New construction: No
- Year built: 1951
Utilities & green energy
- Sewer: Public Sewer
- Water: Lake Michigan
Community & HOA
HOA
- Services included: None
Location
- Region: Elmhurst
Financial & listing details
- Price per square foot: $292/sqft
- Tax assessed value: $220,000
- Annual tax amount: $4,135
- Date on market: 10/8/2026
- Ownership: Fee Simple
Estimated market value
Not available
Estimated sales range
Not available
Not available
Price history
| Date | Event | Price |
|---|---|---|
| 10/17/2026 | Contingent | $340,000$292/sqft |
Source:  MRED as distributed by MLS GRID #12780239 Report a problem | ||
| 10/8/2026 | Listed for sale | $340,000+33.3%$292/sqft |
Source: MRED as distributed by MLS GRID #12780239 Report a problem | ||
| 12/6/2022 | Sold | $255,000+2%$219/sqft |
Source: MRED as distributed by MLS GRID #11652013 Report a problem | ||
| 11/9/2022 | Contingent | $249,900$215/sqft |
Source: MRED as distributed by MLS GRID #11652013 Report a problem | ||
| 11/3/2022 | Listed for sale | $249,900$215/sqft |
Source: MRED as distributed by MLS GRID #11652013 Report a problem | ||
| 10/13/2022 | Listing removed | -- |
Source: MRED as distributed by MLS GRID #11646509 Report a problem | ||
| 10/11/2022 | Contingent | $249,900$215/sqft |
Source: MRED as distributed by MLS GRID #11646509 Report a problem | ||
| 10/6/2022 | Listed for sale | $249,900+42.8%$215/sqft |
Source: MRED as distributed by MLS GRID #11646509 Report a problem | ||
| 5/12/2017 | Sold | $175,000+0.1%$150/sqft |
Source: MRED as distributed by MLS GRID #09560937 Report a problem | ||
| 3/26/2017 | Pending sale | $174,900$150/sqft |
Source: ISV Realty #09560937 Report a problem | ||
| 3/10/2017 | Listed for sale | $174,900+6%$150/sqft |
Source: ISV Realty #09560937 Report a problem | ||
| 9/15/2016 | Sold | $165,000-5.7%$142/sqft |
Source: Public Record Report a problem | ||
| 6/27/2016 | Pending sale | $174,900$150/sqft |
Source: Realty Executives Premiere #09228563 Report a problem | ||
| 6/17/2016 | Listed for sale | $174,900$150/sqft |
Source: Realty Executives Premiere #09228563 Report a problem | ||
| 4/20/2016 | Pending sale | $174,900$150/sqft |
Source: Realty Executives Premiere #09137810 Report a problem | ||
| 4/12/2016 | Listed for sale | $174,900$150/sqft |
Source: Realty Executives Premiere #09137810 Report a problem | ||
| 3/6/2016 | Pending sale | $174,900$150/sqft |
Source: Realty Executives Premiere #09137810 Report a problem | ||
| 2/12/2016 | Listed for sale | $174,900-25.9%$150/sqft |
Source: Realty Executives Premiere #09137810 Report a problem | ||
| 10/10/2006 | Sold | $236,000+107%$203/sqft |
Source: Public Record Report a problem | ||
| 11/9/1999 | Sold | $114,000+14.6%$98/sqft |
Source: Public Record Report a problem | ||
| 9/12/1995 | Sold | $99,500$85/sqft |
Source: Public Record Report a problem | ||
Public tax history
| Year | Property taxes | Tax assessment |
|---|---|---|
| 2024 | $3,963 +4.9% | $22,000 |
| 2023 | $3,779 +17.5% | $22,000 +22.6% |
| 2022 | $3,216 +3.9% | $17,948 |
| 2021 | $3,096 -0.5% | $17,948 |
| 2020 | $3,111 -0.5% | $17,948 -1.9% |
| 2019 | $3,127 +1.4% | $18,293 |
| 2018 | $3,085 -17.3% | $18,293 |
| 2017 | $3,731 +37.5% | $18,293 +19.9% |
| 2016 | $2,714 +2.5% | $15,256 |
| 2015 | $2,648 +1.9% | $15,256 |
| 2014 | $2,599 -5.3% | $15,256 -10.4% |
| 2013 | $2,744 +2.4% | $17,033 |
| 2012 | $2,679 +2.5% | $17,033 |
| 2011 | $2,614 -19.2% | $17,033 -23% |
| 2010 | $3,237 +2.4% | $22,133 |
| 2009 | $3,160 +10% | $22,133 -5% |
| 2008 | $2,874 +10.3% | $23,298 +13.7% |
| 2007 | $2,605 +44.5% | $20,493 |
| 2006 | $1,803 -0.4% | $20,493 |
| 2005 | $1,811 +6.7% | $20,493 +49% |
| 2004 | $1,696 +1% | $13,757 |
| 2003 | $1,680 +1.9% | $13,757 |
| 2002 | $1,649 -7.2% | $13,757 +14.9% |
| 2001 | $1,777 +17.7% | $11,970 |
| 2000 | $1,509 +17% | $11,970 |
| 1999 | $1,290 | $11,970 |
Find assessor info on the county website
Monthly payment
Est. payment
Payment breakdown
Explore the cost of this home by adjusting the details. Changes won't be saved.Climate risks
Neighborhood: 60126
Nearby schools
Schools provided by the listing agent
- Elementary: Hillside Elementary School
- Middle: Hillside Elementary School
- High: Proviso West High School
- District: 93
Source: MRED as distributed by MLS GRID. This data may not be complete. We recommend contacting the local school district to confirm school assignments for this home.
Similar homes
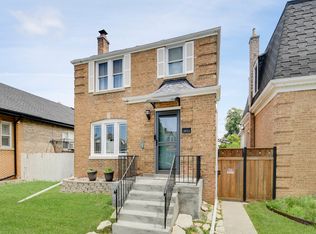
- $345,0003 bd2 ba950 sqft3848 Raymond Ave, Brookfield, IL 60513New
 MLS ID #12792421, Agnes Halmon, @properties Christie's International Real Estate. MRED as distributed by MLS GRID
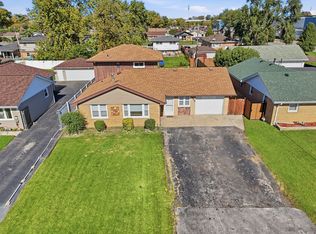
- $349,8733 bd2 ba1.3k sqft3833 Oak Park Ave, Berwyn, IL 60402New
 MLS ID #12789497, Thomas Domasik, RE/MAX 10 in the Park. MRED as distributed by MLS GRID
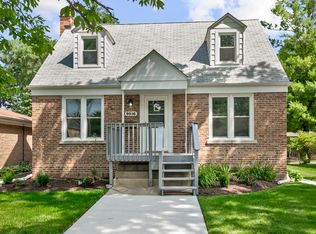
- $339,9003 bd2 ba1.4k sqft7708 W 81st St, Bridgeview, IL 60455New
 MLS ID #12788260, Lorena Ramirez-Carrillo, YUB Realty Inc. MRED as distributed by MLS GRID
- $449,7003 bd2 ba1.1k sqft9516 Jackson Ave, Brookfield, IL 60513New
 MLS ID #12790538, Neil Gates, Chase Real Estate LLC. MRED as distributed by MLS GRID
