Beautiful, move-in-ready brick ranch situated on a desirable corner lot in Lyons. This well-maintained home features numerous major improvements completed in 2025, including a new roof, furnace, and central air conditioning. Additional improvements completed in 2026 include a new hot water tank with expansion tank, updated kitchen plumbing, and new 100-amp electrical service from the utility pole to a new electrical panel, providing peace of mind for years to come. The updated bathroom features a new tub and shower surround, while the home's classic brick construction offers timeless appeal and lasting durability. Enjoy a spacious front yard and an exceptionally large fenced backyard with a 7-foot board-on-board privacy fence, three access gates, and plenty of room for outdoor entertaining. The backyard is truly an outdoor retreat, featuring a charming deck just off the rear of the home and a private patio complete with a fire pit and ambient lighting, perfect for relaxing evenings and entertaining guests. Additional highlights include a side driveway, abundant street parking, and an oversized 21/2-car garage with dormer storage above. Conveniently located within walking distance of local parks and the Metra station, offering easy access to downtown Chicago and surrounding suburbs. Seller will provide a 2-1 interest-rate buydown for the buyer, which may be used in conjunction with eligible first-time homebuyer programs. Terms and eligibility are subject to lender approval. A wonderful combination of thoughtful updates, generous outdoor living space, and an unbeatable commuter-friendly location.
Active
Price cut: $6K (10/1)
$319,000
4253 Prescott Ave, Lyons, IL 60534
3beds
1,204sqft
Single Family Residence
Built in 1955
5,600 Square Feet Lot
$316,500 Zestimate®
$265/sqft
$-- HOA
What's special
Brick ranchClassic brick constructionThree access gatesExceptionally large fenced backyardDesirable corner lotSide drivewaySpacious front yard
- 47 days
- 488
- 54
Zillow last checked:
Listing updated:
Listed by:
Bryan Carpenter 708-828-1085,
Prospect Equities Real Estate
Source: MRED as distributed by MLS GRID,MLS#: 12745961
Facts & features
Interior
Bedrooms & bathrooms
- Bedrooms: 3
- Bathrooms: 1
- Full bathrooms: 1
Rooms
- Room types: Office
Primary bedroom
- Features: Flooring (Carpet), Window Treatments (Aluminum Frames, Blinds, ENERGY STAR Qualified Windows)
- Level: Main
- Area: 169 Square Feet
- Dimensions: 13X13
Bedroom 2
- Features: Flooring (Carpet), Window Treatments (Blinds, Curtains/Drapes, Storm Window(s))
- Level: Main
- Area: 120 Square Feet
- Dimensions: 10X12
Bedroom 3
- Features: Flooring (Carpet), Window Treatments (Curtains/Drapes, Storm Window(s))
- Level: Main
- Area: 81 Square Feet
- Dimensions: 9X9
Dining room
- Features: Flooring (Hardwood), Window Treatments (Blinds, Storm Window(s), Wood Frames)
- Level: Main
- Area: 143 Square Feet
- Dimensions: 11X13
Kitchen
- Features: Kitchen (Breakfast Room), Flooring (Simulated Wood), Window Treatments (Blinds, Storm Window(s), Wood Frames)
- Level: Main
- Area: 190 Square Feet
- Dimensions: 10X19
Living room
- Features: Flooring (Hardwood), Window Treatments (Blinds, Storm Window(s), Wood Frames)
- Level: Main
- Area: 216 Square Feet
- Dimensions: 12X18
Office
- Features: Flooring (Carpet), Window Treatments (Aluminum Frames, Insulated Windows)
- Level: Main
- Area: 117 Square Feet
- Dimensions: 9X13
Heating
- Natural Gas
Cooling
- Central Air
Appliances
- Included: Range, Dishwasher, Refrigerator, Washer, Dryer, Range Hood
- Laundry: In Kitchen
Features
- Basement: Crawl Space,Full
Interior area
- Total structure area: 0
- Total interior livable area: 1,204 sqft
Property
Parking
- Total spaces: 2.5
- Parking features: Concrete, Side Driveway, Yes, Detached, Garage
- Garage spaces: 2.5
- Has uncovered spaces: Yes
Accessibility
- Accessibility features: No Disability Access
Features
- Stories: 1
Lot
- Size: 5,600 Square Feet
- Dimensions: 40 x 140
- Features: Corner Lot
Details
- Parcel number: 18011190400000
- Special conditions: None
Construction
Type & style
- Home type: SingleFamily
- Architectural style: Ranch
- Property subtype: Single Family Residence
Materials
- Brick
Condition
- New construction: No
- Year built: 1955
- Major remodel year: 2025
Utilities & green energy
- Sewer: Public Sewer
- Water: Lake Michigan
Community & HOA
HOA
- Services included: None
Location
- Region: Lyons
Financial & listing details
- Price per square foot: $265/sqft
- Tax assessed value: $210,000
- Date on market: 8/29/2026
- Ownership: Fee Simple
Estimated market value
$316,500
$301,000 - $332,000
$2,362/mo
Price history
| Date | Event | Price |
|---|---|---|
| 10/1/2026 | Price change | $319,000-1.8%$265/sqft |
Source:  MRED as distributed by MLS GRID #12745961 Report a problem MRED as distributed by MLS GRID #12745961 Report a problem | ||
| 9/15/2026 | Price change | $325,000-1.5%$270/sqft |
Source: MRED as distributed by MLS GRID #12745961 Report a problem | ||
| 8/29/2026 | Listed for sale | $330,000+4.1%$274/sqft |
Source: MRED as distributed by MLS GRID #12745961 Report a problem | ||
| 6/22/2026 | Listing removed | $317,000$263/sqft |
Source: MRED as distributed by MLS GRID #12655407 Report a problem | ||
| 6/4/2026 | Contingent | $317,000$263/sqft |
Source: MRED as distributed by MLS GRID #12655407 Report a problem | ||
| 5/25/2026 | Listed for sale | $317,000$263/sqft |
Source: MRED as distributed by MLS GRID #12655407 Report a problem | ||
| 5/23/2026 | Contingent | $317,000$263/sqft |
Source: MRED as distributed by MLS GRID #12655407 Report a problem | ||
| 5/22/2026 | Listed for sale | $317,000$263/sqft |
Source: MRED as distributed by MLS GRID #12655407 Report a problem | ||
Public tax history
| Year | Property taxes | Tax assessment |
|---|---|---|
| 2024 | -- | $21,000 +0% |
| 2023 | -- | $20,999 +43.5% |
| 2022 | $2,141 -45% | $14,635 |
| 2021 | $3,893 -2.4% | $14,635 |
| 2020 | $3,990 +19.4% | $14,635 +20.8% |
| 2019 | $3,343 +2.3% | $12,112 |
| 2018 | $3,266 +3.2% | $12,112 |
| 2017 | $3,166 -7.1% | $12,112 +7.7% |
| 2016 | $3,407 +3.7% | $11,249 |
| 2015 | $3,284 -18.3% | $11,249 -16.8% |
| 2014 | $4,022 +4.8% | $13,513 -2.8% |
| 2013 | $3,837 +2.1% | $13,898 |
| 2012 | $3,758 -15.1% | $13,898 -13.8% |
| 2011 | $4,426 +17.4% | $16,119 -19.5% |
| 2010 | $3,769 +6.8% | $20,022 |
| 2009 | $3,530 +12.1% | $20,022 -7% |
| 2008 | $3,149 +0.7% | $21,529 +16.8% |
| 2007 | $3,127 +4.6% | $18,440 |
| 2006 | $2,988 +9.2% | $18,440 |
| 2005 | $2,735 -10.1% | $18,440 +34.5% |
| 2004 | $3,041 +9.2% | $13,715 |
| 2003 | $2,784 +3.5% | $13,715 |
| 2002 | $2,691 +23% | $13,715 +12.2% |
| 2001 | $2,187 +2.8% | $12,220 |
| 2000 | $2,127 +11.4% | $12,220 |
| 1999 | $1,908 | $12,220 |
Find assessor info on the county website
Monthly payment
Est. payment
Payment breakdown
Explore the cost of this home by adjusting the details. Changes won't be saved.Climate risks
Neighborhood: 60534
Nearby schools
Schools provided by the listing agent
- District: 103
Source: MRED as distributed by MLS GRID. This data may not be complete. We recommend contacting the local school district to confirm school assignments for this home.

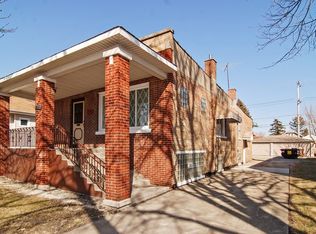
Similar homes
- $329,0003 bd2 ba1.1k sqft5237 S Natoma Ave, Chicago, IL 60638New
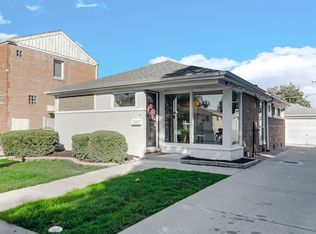 MLS ID #12786608, Christina Keilman, HomeSmart Connect LLC. MRED as distributed by MLS GRID
 - $339,0003 bd2 ba1.1k sqft1212 N Maple Ave, La Grange Park, IL 60526Active
 MLS ID #12781072, Rosie Gonzalez, Coldwell Banker Realty. MRED as distributed by MLS GRID
 - $315,0003 bd2 ba1.1k sqft2309 S 23rd Ave, Broadview, IL 60155Active
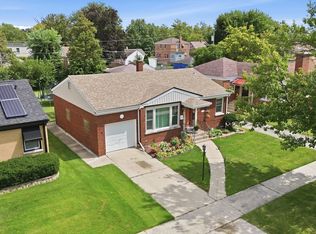 MLS ID #12766568, Bernardo Casas, Duarte Realty Company. MRED as distributed by MLS GRID
 - $309,9003 bd1 ba1k sqft5262 Alexander Pl, Oak Lawn, IL 60453Active
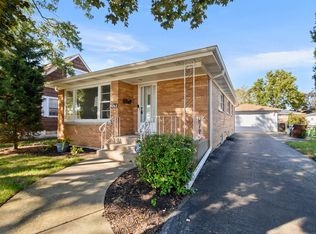 MLS ID #12779841, Mary Wallace, Coldwell Banker Realty. MRED as distributed by MLS GRID
