Welcome to 2309 S 23rd Ave, Broadview, IL 60155. Offering 3 bedrooms 2 bathrooms and a finished basement. This conveniently located home has easy access to Chicago, I-290, I-294, I-88, shopping, restaurants, schools, parks, and public transportation. Commuters will appreciate the easy connection to downtown Chicago and surrounding suburbs, while nearby Pace bus routes and Metra commuter stations provide additional transportation options. Shopping and dining are close to home, with Broadview Village Square, Target, Home Depot, grocery stores, restaurants, coffee shops, retail stores, and everyday services all within the surrounding area. Whether you're running errands, grabbing dinner, shopping for the family, or heading to work, you'll appreciate the convenience of having so many amenities nearby. Families will also appreciate the proximity to local Broadview schools, parks, playgrounds, recreation facilities, and green spaces. For outdoor recreation, residents have access to nearby Broadview Park District facilities, local parks, forest preserves, walking trails, playgrounds, and recreational activities throughout Broadview and the surrounding communities. Location is everything, and this property delivers. Live in Broadview while staying close to Chicago and the western suburbs, with convenient access to major expressways, transportation, shopping, dining, schools and parks.
Active
$315,000
2309 S 23rd Ave, Broadview, IL 60155
3beds
1,104sqft
Single Family Residence
Built in 1953
1,104 Square Feet Lot
$-- Zestimate®
$285/sqft
$-- HOA
What's special
Finished basement
- --
- 1,146
- views
- 228
- saves
Likely to sell faster than
Zillow last checked:
Listing updated:
Listed by:
Bernardo Casas 336-684-0447,
Duarte Realty Company,
Edgar Diaz 312-529-8832,
Duarte Realty Company
Source: MRED as distributed by MLS GRID,MLS#: 12766568
Facts & features
Interior
Bedrooms & bathrooms
- Bedrooms: 3
- Bathrooms: 2
- Full bathrooms: 2
Rooms
- Room types: No additional rooms
Primary bedroom
- Features: Window Treatments (Blinds)
- Level: Main
- Area: 168 Square Feet
- Dimensions: 14X12
Bedroom 2
- Level: Main
- Area: 132 Square Feet
- Dimensions: 12X11
Bedroom 3
- Level: Basement
- Area: 132 Square Feet
- Dimensions: 12X11
Dining room
- Level: Main
- Area: 72 Square Feet
- Dimensions: 6X12
Kitchen
- Features: Kitchen (Eating Area-Breakfast Bar), Flooring (Tile), Window Treatments (Blinds)
- Level: Main
- Area: 168 Square Feet
- Dimensions: 14X12
Laundry
- Level: Basement
- Area: 120 Square Feet
- Dimensions: 10X12
Living room
- Features: Flooring (Wood Laminate)
- Level: Main
- Area: 252 Square Feet
- Dimensions: 14X18
Heating
- Natural Gas
Cooling
- Central Air
Features
- Basement: Finished,Rec/Family Area,Sleeping Area,Storage Space,Full
Interior area
- Total structure area: 0
- Total interior livable area: 1,104 sqft
Property
Parking
- Total spaces: 1
- Parking features: Yes, Garage Owned, Attached, Garage
- Attached garage spaces: 1
Accessibility
- Accessibility features: No Disability Access
Features
- Stories: 1
Lot
- Size: 1,104 Square Feet
Details
- Parcel number: 15221100800000
- Special conditions: None
Construction
Type & style
- Home type: SingleFamily
- Property subtype: Single Family Residence
Materials
- Brick
Condition
- New construction: No
- Year built: 1953
- Major remodel year: 2022
Utilities & green energy
- Electric: Circuit Breakers
- Sewer: Public Sewer
- Water: Lake Michigan
Community & HOA
HOA
- Services included: None
Location
- Region: Broadview
Financial & listing details
- Price per square foot: $285/sqft
- Tax assessed value: $240,000
- Annual tax amount: $7,331
- Date on market: 9/22/2026
- Ownership: Fee Simple
Estimated market value
Not available
Estimated sales range
Not available
Not available
Price history
| Date | Event | Price |
|---|---|---|
| 9/22/2026 | Listing removed | $315,000$285/sqft |
Source:  MRED as distributed by MLS GRID #12745039 Report a problem MRED as distributed by MLS GRID #12745039 Report a problem | ||
| 9/2/2026 | Contingent | $315,000$285/sqft |
Source: MRED as distributed by MLS GRID #12745039 Report a problem | ||
| 8/28/2026 | Listed for sale | $315,000+23.5%$285/sqft |
Source: MRED as distributed by MLS GRID #12745039 Report a problem | ||
| 4/24/2023 | Sold | $255,000+0.2%$231/sqft |
Source: MRED as distributed by MLS GRID #11704638 Report a problem | ||
| 3/18/2023 | Contingent | $254,400$230/sqft |
Source: MRED as distributed by MLS GRID #11704638 Report a problem | ||
| 3/4/2023 | Listed for sale | $254,400$230/sqft |
Source: MRED as distributed by MLS GRID #11704638 Report a problem | ||
| 2/22/2023 | Contingent | $254,400$230/sqft |
Source: MRED as distributed by MLS GRID #11704638 Report a problem | ||
| 1/20/2023 | Listed for sale | $254,400+380%$230/sqft |
Source: MRED as distributed by MLS GRID #11704638 Report a problem | ||
| 12/8/2010 | Sold | $53,000-8.6%$48/sqft |
Source: Public Record Report a problem | ||
| 8/22/2010 | Listed for sale | $58,000-58.6%$53/sqft |
Source: foreclosure.com Report a problem | ||
| 12/5/2000 | Sold | $140,000$127/sqft |
Source: Public Record Report a problem | ||
Public tax history
| Year | Property taxes | Tax assessment |
|---|---|---|
| 2024 | $6,972 -13.2% | $24,000 |
| 2023 | $8,033 +7.9% | $24,000 +33.7% |
| 2022 | $7,445 +5.6% | $17,955 |
| 2021 | $7,048 +3.1% | $17,955 |
| 2020 | $6,838 +40.4% | $17,955 +56.3% |
| 2019 | $4,871 -17.2% | $11,488 -17.1% |
| 2018 | $5,884 +1.5% | $13,865 |
| 2017 | $5,796 +32.7% | $13,865 +39.2% |
| 2016 | $4,367 +1.2% | $9,963 |
| 2015 | $4,315 +2.3% | $9,963 |
| 2014 | $4,216 -12.2% | $9,963 -18.9% |
| 2013 | $4,804 +4.4% | $12,281 |
| 2012 | $4,601 -8% | $12,281 -12.5% |
| 2011 | $5,000 +7.7% | $14,036 -29.3% |
| 2010 | $4,644 +11.6% | $19,854 |
| 2009 | $4,162 +13% | $19,854 -5% |
| 2008 | $3,682 +0.8% | $20,899 +19.5% |
| 2007 | $3,652 +3.4% | $17,484 |
| 2006 | $3,531 -21.7% | $17,484 |
| 2005 | $4,508 +18.2% | $17,484 +21.7% |
| 2004 | $3,814 +2.9% | $14,368 |
| 2003 | $3,706 +5.2% | $14,368 |
| 2002 | $3,524 +19.6% | $14,368 +22.1% |
| 2001 | $2,945 +24.7% | $11,767 |
| 2000 | $2,362 +8.2% | $11,767 |
| 1999 | $2,183 | $11,767 |
Find assessor info on the county website
Monthly payment
Est. payment
Payment breakdown
Explore the cost of this home by adjusting the details. Changes won't be saved.Climate risks
Neighborhood: 60155
Nearby schools
Similar homes
- $349,9993 bd2 ba1.1k sqft2347 S 17th Ave, Broadview, IL 60155Active
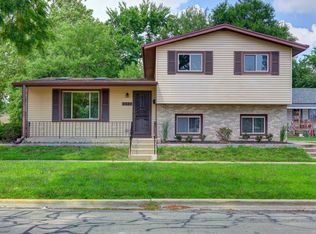 MLS ID #12747726, Laura Catrambone-Gerace, Coldwell Banker Stratford Place. MRED as distributed by MLS GRID
 - $400,0003 bd2 ba1.4k sqft1422 Westchester Blvd, Westchester, IL 60154New
 MLS ID #12773574, Matt Laricy, Americorp, Ltd. MRED as distributed by MLS GRID
 - $319,2503 bd2 ba1.5k sqft5143 Electric Ave, Hillside, IL 60162Active
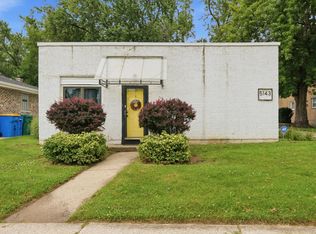 MLS ID #12772000, Jonathan Ayala, Pearson Realty Group. MRED as distributed by MLS GRID
 - $325,0004 bd2 ba1.4k sqft7714 Brookhaven Ave, Darien, IL 60561New
 MLS ID #12774348, Courtney Monaco, CSC, Keller Williams Experience. MRED as distributed by MLS GRID
