Distinctive style and thoughtful updates make this two-bedroom, two-bath brick ranch a must-see! Reclaimed hardwood flooring adds warmth throughout the living and dining rooms, while the open layout seamlessly connects the living room, dining area, and updated kitchen-ideal for everyday living and entertaining. The kitchen features white glazed 42-inch cabinetry, granite countertops, stainless steel appliances, travertine flooring and backsplash, and a breakfast bar with seating. Updated bathrooms on both levels include an oversized soaking tub on the main level and a spa-inspired walk-in shower in the finished basement. The finished basement adds a spacious recreation room, versatile bonus room perfect for a potential third bedroom, home office, or workout space, plus a separate laundry room with extra storage. Front yard is professionally landscaped and the fenced backyard features a concrete patio, perfect for relaxing or entertaining. Concrete driveway and patio replaced in 2017. Conveniently located near parks, schools, the public library, forest preserve trails, commuter trains, major expressways, and both airports, with downtown La Grange and Oakbrook Center just minutes away for shopping and dining. This move-in-ready Westchester ranch offers style, flexibility, and an exceptional location.
Pending
$389,000
1871 Hawthorne Ave, Westchester, IL 60154
2beds
1,021sqft
:
Get pre-qualified$2,931/mo
Single Family Residence
Built in 1954
6,968 Square Feet Lot
$-- Zestimate®
$381/sqft
$-- HOA
What's special
Versatile bonus roomBreakfast bar with seatingDistinctive styleGranite countertopsReclaimed hardwood flooringStainless steel appliancesTravertine flooring and backsplash
- 22 days |
- 489 |
- 50 |
Likely to sell faster than
Zillow last checked:
Listing updated:
Listed by:
Julie White 708-246-0500,
@properties Christie's International Real Estate
Source: MRED as distributed by MLS GRID,MLS#: 12692651
Facts & features
Interior
Bedrooms & bathrooms
- Bedrooms: 2
- Bathrooms: 2
- Full bathrooms: 2
Rooms
- Room types: Den, Foyer
Primary bedroom
- Features: Flooring (Carpet), Window Treatments (Blinds)
- Level: Main
- Area: 140 Square Feet
- Dimensions: 14X10
Bedroom 2
- Features: Flooring (Carpet), Window Treatments (Blinds)
- Level: Main
- Area: 110 Square Feet
- Dimensions: 10X11
Den
- Features: Flooring (Carpet)
- Level: Basement
- Area: 130 Square Feet
- Dimensions: 10X13
Dining room
- Features: Flooring (Hardwood), Window Treatments (Blinds)
- Level: Main
- Area: 99 Square Feet
- Dimensions: 9X11
Family room
- Features: Flooring (Carpet)
- Level: Basement
- Area: 338 Square Feet
- Dimensions: 26X13
Foyer
- Features: Flooring (Hardwood)
- Level: Main
- Area: 25 Square Feet
- Dimensions: 5X5
Kitchen
- Features: Flooring (Travertine), Window Treatments (Blinds)
- Level: Main
- Area: 110 Square Feet
- Dimensions: 10X11
Laundry
- Features: Flooring (Other)
- Level: Basement
- Area: 247 Square Feet
- Dimensions: 19X13
Living room
- Features: Flooring (Hardwood), Window Treatments (Blinds)
- Level: Main
- Area: 256 Square Feet
- Dimensions: 16X16
Heating
- Natural Gas, Forced Air
Cooling
- Central Air
Appliances
- Included: Range, Microwave, Dishwasher, Refrigerator, Washer, Dryer, Disposal, Stainless Steel Appliance(s), Humidifier, Gas Water Heater
Features
- 1st Floor Bedroom, 1st Floor Full Bath
- Flooring: Hardwood
- Windows: Screens
- Basement: Partially Finished,Full
Interior area
- Total structure area: 2,042
- Total interior livable area: 1,021 sqft
Video & virtual tour
Property
Parking
- Total spaces: 1
- Parking features: Concrete, Garage Door Opener, Yes, Garage Owned, Detached, Garage
- Garage spaces: 1
- Has uncovered spaces: Yes
Accessibility
- Accessibility features: No Disability Access
Features
- Stories: 1
- Patio & porch: Patio
- Fencing: Fenced
Lot
- Size: 6,968 Square Feet
- Dimensions: 52 x 134
Details
- Parcel number: 15204150560000
- Special conditions: None
- Other equipment: Ceiling Fan(s), Sump Pump
Construction
Type & style
- Home type: SingleFamily
- Architectural style: Ranch
- Property subtype: Single Family Residence
Materials
- Brick
- Foundation: Concrete Perimeter
- Roof: Asphalt
Condition
- New construction: No
- Year built: 1954
- Major remodel year: 2015
Utilities & green energy
- Electric: Circuit Breakers
- Sewer: Public Sewer
- Water: Lake Michigan, Public
Community & HOA
Community
- Features: Curbs, Sidewalks, Street Lights, Street Paved
- Security: Carbon Monoxide Detector(s)
HOA
- Services included: None
Location
- Region: Westchester
Financial & listing details
- Price per square foot: $381/sqft
- Tax assessed value: $270,000
- Annual tax amount: $6,527
- Date on market: 7/8/2026
- Ownership: Fee Simple
Estimated market value
Not available
Estimated sales range
Not available
Not available
Price history
| Date | Event | Price |
|---|---|---|
| 7/24/2026 | Pending sale | $389,000$381/sqft |
Source:  MRED as distributed by MLS GRID #12692651 Report a problem MRED as distributed by MLS GRID #12692651 Report a problem | ||
| 7/13/2026 | Contingent | $389,000$381/sqft |
Source: MRED as distributed by MLS GRID #12692651 Report a problem | ||
| 7/8/2026 | Listed for sale | $389,000+62.1%$381/sqft |
Source: MRED as distributed by MLS GRID #12692651 Report a problem | ||
| 10/6/2017 | Sold | $240,000-4%$235/sqft |
Source: MRED as distributed by MLS GRID #09655700 Report a problem | ||
| 8/19/2017 | Pending sale | $250,000$245/sqft |
Source: Glen Ellyn #09655700 Report a problem | ||
| 8/14/2017 | Price change | $250,000-1.6%$245/sqft |
Source: Glen Ellyn #09655700 Report a problem | ||
| 7/13/2017 | Price change | $254,000-2.1%$249/sqft |
Source: Glen Ellyn #09655700 Report a problem | ||
| 6/30/2017 | Price change | $259,500-0.2%$254/sqft |
Source: Glen Ellyn #09655700 Report a problem | ||
| 6/11/2017 | Listed for sale | $260,000+152.4%$255/sqft |
Source: Keller Williams Premiere Properties #09655700 Report a problem | ||
| 11/17/2014 | Sold | $103,000-6.3%$101/sqft |
Source: MRED as distributed by MLS GRID #08736707 Report a problem | ||
| 10/2/2014 | Pending sale | $109,900$108/sqft |
Source: Kingsland Realty Services, LLC #08736707 Report a problem | ||
| 9/25/2014 | Price change | $109,900-3.5%$108/sqft |
Source: Kingsland Realty Services, LLC #08736707 Report a problem | ||
| 8/28/2014 | Listed for sale | $113,900$112/sqft |
Source: Great Street Properties, Inc. #08712711 Report a problem | ||
Public tax history
| Year | Property taxes | Tax assessment |
|---|---|---|
| 2024 | $6,528 +5% | $27,000 +0% |
| 2023 | $6,216 +10.4% | $26,999 +23.5% |
| 2022 | $5,628 +2.8% | $21,867 |
| 2021 | $5,474 -13.2% | $21,867 |
| 2020 | $6,309 +7% | $21,867 +4.7% |
| 2019 | $5,897 +1.3% | $20,876 |
| 2018 | $5,820 +21.6% | $20,876 |
| 2017 | $4,786 -2.4% | $20,876 +24.2% |
| 2016 | $4,903 +1.3% | $16,810 |
| 2015 | $4,840 +20.8% | $16,810 |
| 2014 | $4,005 -11.8% | $16,810 -18.7% |
| 2013 | $4,539 +2.4% | $20,687 |
| 2012 | $4,433 +2.7% | $20,687 |
| 2011 | $4,315 +10.6% | $20,687 -13% |
| 2010 | $3,902 +9% | $23,782 |
| 2009 | $3,581 +6.6% | $23,782 -5% |
| 2008 | $3,360 +0.1% | $25,034 +7.6% |
| 2007 | $3,356 -22.6% | $23,267 |
| 2006 | $4,339 +56% | $23,267 |
| 2005 | $2,781 -3.9% | $23,267 +30.1% |
| 2004 | $2,895 -5.8% | $17,879 |
| 2003 | $3,072 +56.5% | $17,879 |
| 2002 | $1,963 -10.8% | $17,879 +20.5% |
| 2001 | $2,201 +1.6% | $14,838 |
| 2000 | $2,167 +0% | $14,838 |
| 1999 | $2,167 | $14,838 |
Find assessor info on the county website
Monthly payment
Est. payment
Payment breakdown
Explore the cost of this home by adjusting the details. Changes won't be saved.Climate risks
Neighborhood: 60154
Nearby schools
GreatSchools rating
- 6/10Westchester Intermediate SchoolGrades: 3-5Distance: 0.6 mi
- 8/10Westchester Middle SchoolGrades: 6-8Distance: 0.7 mi
- NAProviso West High SchoolGrades: 9-12Distance: 1.4 mi
Schools provided by the listing agent
- Elementary: Westchester Primary School
- Middle: Westchester Middle School
- High: Proviso West High School
- District: 92.5
Source: MRED as distributed by MLS GRID. This data may not be complete. We recommend contacting the local school district to confirm school assignments for this home.
- $339,7002 bd1 ba905 sqft1901 Hawthorne Ave, Westchester, IL 60154Off Market
- $510,7005 bd2 ba2k sqft1865 Hawthorne Ave, Westchester, IL 60154Off Market
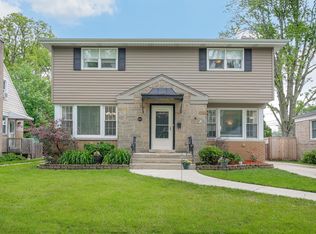
- $417,9003 bd3 ba1.5k sqft1909 Hawthorne Ave, Westchester, IL 60154Off Market
- $409,4003 bd1 ba1.5k sqft1861 Hawthorne Ave, Westchester, IL 60154Off Market
- $372,2003 bd1 ba1.2k sqft1870 Belleview Ave, Westchester, IL 60154Off Market
- $322,9003 bd1 ba1.1k sqft1874 Belleview Ave, Westchester, IL 60154Off Market
- $357,3002 bd1 ba1k sqft1915 Hawthorne Ave, Westchester, IL 60154Off Market
- $341,5002 bd1 ba1k sqft1857 Hawthorne Ave, Westchester, IL 60154Off Market
A local agent can set up tours, give advice and negotiate with sellers.
Similar homes
- $384,9003 bd2 ba1.3k sqft1307 Hull Ave, Westchester, IL 60154Active
 MLS ID #12704188, Julie White, @properties Christie's International Real Estate. MRED as distributed by MLS GRID
 - $385,0003 bd2 ba837 sqft1010 E Evergreen St, Wheaton, IL 60187Active
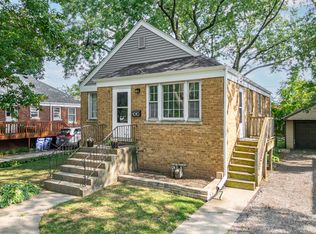 MLS ID #12699080, Joe Cirafici, PSA,RENE, Cirafici Real Estate. MRED as distributed by MLS GRID
 - $495,0003 bd2 ba1.3k sqft1001 63rd Pl, La Grange, IL 60525New
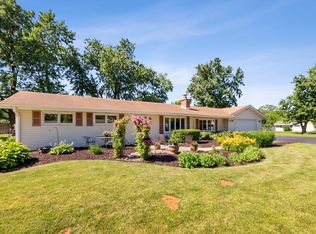 MLS ID #12716911, Lisa Post, PSA, @properties Christie's International Real Estate. MRED as distributed by MLS GRID
 - $374,9002 bd2 ba1.2k sqft1031 Adelia St, Downers Grove, IL 60516Active
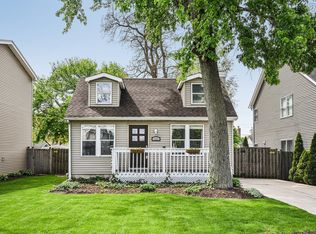 MLS ID #12713689, Elizabeth Behling, Redfin Corporation. MRED as distributed by MLS GRID
 - $334,9993 bd1 ba1.1k sqft460 E 15th Pl, Lombard, IL 60148ActiveMLS ID #12698433, Abrahan Blanco, LPT Realty. MRED as distributed by MLS GRID
- $325,0002 bd1 ba718 sqft5328 9th Ave, Countryside, IL 60525ActiveMLS ID #12709095, Jean Reedy, Baird & Warner. MRED as distributed by MLS GRID
- $409,9003 bd2 ba1.3k sqft655 W Albert St, Elmhurst, IL 60126ActiveMLS ID #12696094, Shanmar Nair, PSA,SFR, HomeSmart Connect. MRED as distributed by MLS GRID
- $379,9005 bd2 ba1.1k sqft1434 Cuyler Ave, Berwyn, IL 60402ActiveMLS ID #12573960, Maria Galindo, ABR,CRB,RENE,SFR,SRS, RE/MAX 10. MRED as distributed by MLS GRID
- $475,0003 bd2 ba1.2k sqft817 S Spring Rd, Elmhurst, IL 60126ActiveMLS ID #12697330, Jennifer Hohmann, CNC, @properties Christie's International Real Estate. MRED as distributed by MLS GRID
- $425,0003 bd2 ba1.3k sqft1130 Carswell Ave, Elk Grove Village, IL 60007NewMLS ID #12711230, Tyler Lewke, Keller Williams Success Realty. MRED as distributed by MLS GRID
- $389,0003 bd2 ba1.3k sqft12008 S 71st Ct, Palos Heights, IL 60463ActiveMLS ID #12706543, Nancy Hotchkiss, Berkshire Hathaway HomeServices Chicago. MRED as distributed by MLS GRID
- $345,0002 bd1 ba912 sqft638 N Lombard Ave, Lombard, IL 60148Re-activatedMLS ID #12706127, Pamela Forsberg, ABR,CSC,SRES,SRS, J.W. Reedy Realty. MRED as distributed by MLS GRID
- $499,9003 bd2 ba1.4k sqft6231 Linden Ln, La Grange, IL 60525ActiveMLS ID #12707371, Allyson Campbell, Compass. MRED as distributed by MLS GRID
- $340,0004 bd2 ba864 sqft(Undisclosed Address), Chicago, IL 60629NewMLS ID #12708296, Eliseo Guzman, RE/MAX 10. MRED as distributed by MLS GRID
- $315,0003 bd2 ba1.2k sqft4405 Butterfield Rd, Hillside, IL 60162ActiveMLS ID #12633865, Christopher Shaw, Coldwell Banker Realty. MRED as distributed by MLS GRID
- $395,0004 bd2 ba1.3k sqft600 W Bob O Link Rd, Arlington Heights, IL 60056ActiveMLS ID #12699392, Sam Toma, @properties Christie's International Real Estate. MRED as distributed by MLS GRID
- $450,0003 bd2 ba1.1k sqft1020 S Gables Blvd, Wheaton, IL 60189ActiveMLS ID #12687150, Jackie Angiello, CSC,RENE,SRS, Keller Williams Premiere Properties. MRED as distributed by MLS GRID
- $350,0004 bd2 ba1.5k sqft7307 W College Dr, Palos Heights, IL 60463ActiveMLS ID #12714299, Jen Fay, Re/Max Premier. MRED as distributed by MLS GRID
- $339,9003 bd2 ba1k sqft7503 161st Pl, Tinley Park, IL 60477NewMLS ID #12717384, Lena Matariyeh, Village Realty, Inc.. MRED as distributed by MLS GRID
- $481,0003 bd2 ba1.3k sqft22 6th St, Downers Grove, IL 60515ActiveMLS ID #12705775, Tracy Driscoll, CSC, Platinum Partners Realtors. MRED as distributed by MLS GRID
