Very rare ranch in Elk Grove with a FULL BASEMENT offers a BRAND-NEW STUNNING GOURMET kitchen in soothing warm whites with luscious gold pulls and fixtures. Slim shaker cabinetry is the perfect match with ivory and gently veined stone countertops including a waterfall island. Stylish open wood shelving sets off the custom wall tilework. TWO GORGEOUS NEWLY UPDATED bathrooms SHINE LIKE NEW with striking tile treatments and unique fixtures. The open floor plan with STRIKING FOCAL POINT WALL housing an electric fireplace provides an EASY ENVIRONMENT for daily living, as well as entertaining. This bright, beautiful and inviting home has just been updated and is ready for you to move right in!! The large fenced yard and GIGANTIC COVERED PERGOLA are great for outdoor living WITH LOADS OF PATIO SPACE TO RELISH and enjoy a relaxing evening overlooking the firepit. the DOUBLE-WIDE concrete driveway is super functional. You'll love this location that's just blocks from Clearmont Elementary and park, close to Grove Jr High, Rainbow Falls & Rotary Green, EGHS, Busse Woods
New
$425,000
1130 Carswell Ave, Elk Grove Village, IL 60007
3beds
1,310sqft
:
Get pre-qualified$3,201/mo
Single Family Residence
Built in 1960
7,701 Square Feet Lot
$-- Zestimate®
$324/sqft
$-- HOA
What's special
- --
- on Zillow |
- 61
- views |
- 6
- saves |
Zillow last checked:
Listing updated:
Listed by:
Tyler Lewke 815-307-2316,
Keller Williams Success Realty,
Frank Pantell 708-987-4447,
Keller Williams Success Realty
Source: MRED as distributed by MLS GRID,MLS#: 12711230
Facts & features
Interior
Bedrooms & bathrooms
- Bedrooms: 3
- Bathrooms: 2
- Full bathrooms: 2
Rooms
- Room types: Foyer
Primary bedroom
- Features: Flooring (Other), Bathroom (Full)
- Level: Main
- Area: 182 Square Feet
- Dimensions: 14X13
Bedroom 2
- Features: Flooring (Other)
- Level: Main
- Area: 110 Square Feet
- Dimensions: 11X10
Bedroom 3
- Features: Flooring (Other)
- Level: Main
- Area: 110 Square Feet
- Dimensions: 11X10
Dining room
- Features: Flooring (Other)
- Level: Main
- Area: 91 Square Feet
- Dimensions: 13X7
Foyer
- Features: Flooring (Other)
- Level: Main
- Area: 30 Square Feet
- Dimensions: 6X5
Kitchen
- Features: Kitchen (Eating Area-Table Space, Island, Pantry-Closet, Pantry, Updated Kitchen), Flooring (Wood Laminate)
- Level: Main
- Area: 208 Square Feet
- Dimensions: 16X13
Laundry
- Level: Basement
- Area: 1 Square Feet
- Dimensions: 1X1
Living room
- Features: Flooring (Other)
- Level: Main
- Area: 336 Square Feet
- Dimensions: 24X14
Heating
- Natural Gas, Forced Air
Cooling
- Central Air
Appliances
- Included: Range, Microwave, Dishwasher, Refrigerator, Washer, Dryer, Disposal, Stainless Steel Appliance(s)
- Laundry: Main Level, In Unit
Features
- 1st Floor Bedroom, 1st Floor Full Bath
- Flooring: Hardwood, Laminate
- Windows: Drapes
- Basement: Unfinished,Full
Interior area
- Total structure area: 2,410
- Total interior livable area: 1,310 sqft
Property
Parking
- Total spaces: 1.5
- Parking features: Concrete, Garage Door Opener, Yes, Garage Owned, Attached, Garage
- Attached garage spaces: 1.5
- Has uncovered spaces: Yes
Accessibility
- Accessibility features: Main Level Entry, No Interior Steps, Wheelchair Adaptable, Disability Access
Features
- Stories: 1
- Patio & porch: Patio
- Exterior features: Fire Pit, Other
Lot
- Size: 7,701 Square Feet
- Dimensions: 70X110
Details
- Additional structures: Shed(s)
- Parcel number: 08332120120000
- Special conditions: None
- Other equipment: Sump Pump
Construction
Type & style
- Home type: SingleFamily
- Architectural style: Ranch
- Property subtype: Single Family Residence
Materials
- Vinyl Siding, Brick
- Foundation: Concrete Perimeter
- Roof: Asphalt
Condition
- New construction: No
- Year built: 1960
- Major remodel year: 2026
Details
- Builder model: RANCH
Utilities & green energy
- Electric: Circuit Breakers
- Sewer: Public Sewer
- Water: Lake Michigan
Community & HOA
Community
- Features: Park, Pool, Tennis Court(s), Curbs, Sidewalks, Street Lights, Street Paved
- Security: Carbon Monoxide Detector(s)
- Subdivision: Centex
HOA
- Services included: None
Location
- Region: Elk Grove Village
Financial & listing details
- Price per square foot: $324/sqft
- Tax assessed value: $290,000
- Annual tax amount: $7,717
- Date on market: 7/29/2026
- Ownership: Fee Simple
Estimated market value
Not available
Estimated sales range
Not available
Not available
Price history
| Date | Event | Price |
|---|---|---|
| 11/18/2020 | Sold | $279,900$214/sqft |
Source:  MRED as distributed by MLS GRID #10895922 Report a problem MRED as distributed by MLS GRID #10895922 Report a problem | ||
| 10/10/2020 | Pending sale | $279,900$214/sqft |
Source: N. W. Village Realty Inc. #10895922 Report a problem | ||
| 10/8/2020 | Listed for sale | $279,900$214/sqft |
Source: N. W. Village Realty Inc. #10895922 Report a problem | ||
Public tax history
| Year | Property taxes | Tax assessment |
|---|---|---|
| 2024 | $6,840 -7.1% | $29,000 |
| 2023 | $7,364 +3.9% | $29,000 |
| 2022 | $7,086 +30% | $29,000 +47.7% |
| 2021 | $5,451 +3.8% | $19,636 |
| 2020 | $5,251 -1.1% | $19,636 -10% |
| 2019 | $5,312 -14.9% | $21,818 -4.1% |
| 2018 | $6,243 +739.5% | $22,757 |
| 2017 | $744 -41.8% | $22,757 |
| 2016 | $1,279 -9.6% | $22,757 +11.7% |
| 2015 | $1,414 +3.6% | $20,381 |
| 2014 | $1,365 -0.1% | $20,381 |
| 2013 | $1,366 +16.9% | $20,381 -17.4% |
| 2012 | $1,169 -2.2% | $24,665 |
| 2011 | $1,195 +13.9% | $24,665 |
| 2010 | $1,049 +10.3% | $24,665 -8.5% |
| 2009 | $951 +2.6% | $26,955 -7% |
| 2008 | $927 -6.9% | $28,984 |
| 2007 | $996 -9.9% | $28,984 +24% |
| 2006 | $1,105 -1.1% | $23,382 |
| 2005 | $1,118 -2.8% | $23,382 |
| 2004 | $1,150 -11.3% | $23,382 +26.3% |
| 2003 | $1,297 +7.1% | $18,506 |
| 2002 | $1,211 -13.9% | $18,506 |
| 2001 | $1,406 +3.1% | $18,506 +20.9% |
| 2000 | $1,364 +0% | $15,305 |
| 1999 | $1,364 | $15,305 |
Find assessor info on the county website
Monthly payment
Est. payment
Payment breakdown
Explore the cost of this home by adjusting the details. Changes won't be saved.Climate risks
Neighborhood: 60007
Nearby schools
GreatSchools rating
- 7/10Clearmont Elementary SchoolGrades: K-5Distance: 0.2 mi
- 5/10Grove Jr High SchoolGrades: 6-8Distance: 0.6 mi
- 9/10Elk Grove High SchoolGrades: 9-12Distance: 1 mi
Schools provided by the listing agent
- Elementary: Clearmont Elementary School
- Middle: Grove Junior High School
- High: Elk Grove High School
- District: 59
Source: MRED as distributed by MLS GRID. This data may not be complete. We recommend contacting the local school district to confirm school assignments for this home.
- $332,3002 bd1 ba1k sqft1146 Carswell Ave, Elk Grove Village, IL 60007Off Market
- $359,9003 bd2 ba1.1k sqft1114 Carswell Ave, Elk Grove Village, IL 60007Sold
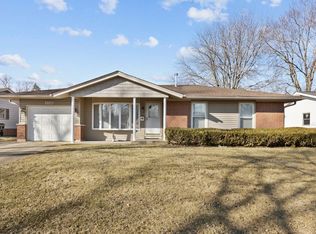
- $395,3003 bd1 ba1.3k sqft1113 Elmwood Ln, Elk Grove Village, IL 60007Off Market
- $354,4003 bd1 ba1.3k sqft1101 Elmwood Ln, Elk Grove Village, IL 60007Off Market
- $382,8003 bd1 ba1.3k sqft1162 Carswell Ave, Elk Grove Village, IL 60007Off Market
- $362,0003 bd1 ba1.3k sqft1098 Carswell Ave, Elk Grove Village, IL 60007Off Market
- $335,0002 bd1 ba1k sqft1125 Elmwood Ln, Elk Grove Village, IL 60007Off Market
- $346,9003 bd1 ba1.3k sqft1198 Bosworth Ln, Elk Grove Village, IL 60007Off Market
A local agent can set up tours, give advice and negotiate with sellers.
A local lender can help you make sure your offer is ready when you are.
Similar homes
- $399,9003 bd2 ba1.4k sqft508 Landmeier Rd, Elk Grove Village, IL 60007Active
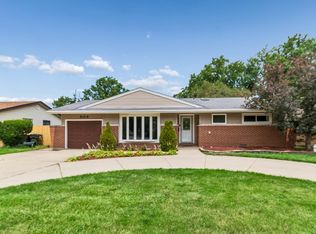 MLS ID #12688281, Rosa Dante, Baird & Warner. MRED as distributed by MLS GRID
 - $510,0003 bd2 ba1.6k sqft575 Gateshead N, Elk Grove Village, IL 60007Active
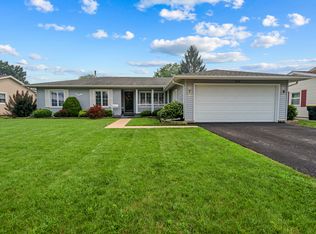 MLS ID #12712129, Aleksandr Katsman, ABR,SFR,SRS, Barr Agency, Inc. MRED as distributed by MLS GRID
 - $424,0003 bd2 ba1.2k sqft790 Evergreen Ln, Hoffman Estates, IL 60169Active
 MLS ID #12709473, Sam Romano, Gold Star Team Realty LLC. MRED as distributed by MLS GRID
 - $450,0003 bd2 ba1.3k sqft1320 E Washington St, Des Plaines, IL 60016Active
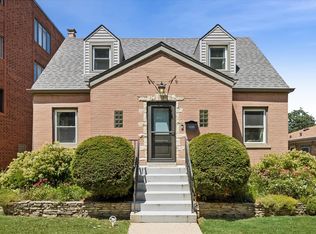 MLS ID #12711445, Kelly Baysinger, Compass. MRED as distributed by MLS GRID
 - $419,9005 bd2 ba1.9k sqft151 S Ashland Ave, Harvey, IL 60074NewMLS ID #12715455, Claudia A Goehner, Redfin Corporation. MRED as distributed by MLS GRID
- $425,0003 bd2 ba1.2k sqft231 Webster Ln, Schaumburg, IL 60193ActiveMLS ID #12704851, Sarah Leonard, E-PRO, Legacy Properties, A Sarah Leonard Company, LLC. MRED as distributed by MLS GRID
- $369,9503 bd3 ba1.6k sqft670 Versailles Cir Unit D, Elk Grove Village, IL 60007ActiveMLS ID #12682134, Carlos Carvajal, OnPath Realty Inc.. MRED as distributed by MLS GRID
- $390,0004 bd3 ba1.8k sqft3037 Ernst St, Franklin Park, IL 60131Re-activatedMLS ID #12634483, Noel Marrero, Keller Williams Infinity. MRED as distributed by MLS GRID
- $389,9994 bd2 ba1.6k sqft230 W Morris Ave, Lombard, IL 60148NewMLS ID #12717538, Mike Musa, Keller Williams Preferred Rlty. MRED as distributed by MLS GRID
- $355,0002 bd1 ba1k sqft1110 W Glenn Trl, Elk Grove Village, IL 60007ActiveMLS ID #12686947, Katelyn Mucci Segura, CSC, Baird & Warner. MRED as distributed by MLS GRID
- $459,0004 bd2 ba1.7k sqft2206 Kingston Dr, Wheaton, IL 60189NewMLS ID #12714436, Frank Carioti, Carioti Properties. MRED as distributed by MLS GRID
- $469,9003 bd2 ba1.5k sqft5704 N Major Ave, Chicago, IL 60646NewMLS ID #12716755, Marzena Frausto, Redfin Corporation. MRED as distributed by MLS GRID
- $450,0003 bd2 ba1.4k sqft960 Basswood St, Hoffman Estates, IL 60169ActiveMLS ID #12652102, Zivile Pitkiene, Coldwell Banker Realty. MRED as distributed by MLS GRID
- $399,0003 bd2 ba1k sqft1005 E Lilac Dr, Palatine, IL 60074ActiveMLS ID #12709584, Jennifer Lussow, @properties Christie's International Real Estate. MRED as distributed by MLS GRID
- $407,9993 bd2 ba1.4k sqft1229 Maple Ave, Berwyn, IL 60402NewMLS ID #12718121, Ivan Bermudez, Listing Leaders Northwest, Inc. MRED as distributed by MLS GRID
- $499,9904 bd2 ba1.6k sqft572 N Walnut Ln, Schaumburg, IL 60194NewMLS ID #12718455, Alexander Landowski, Seed Realty LLC. MRED as distributed by MLS GRID
- $470,0004 bd2 ba1.8k sqft1355 Devonshire Ln, Hoffman Estates, IL 60169NewMLS ID #12714857, Nancy Abuali, Redfin Corporation. MRED as distributed by MLS GRID
- $415,0003 bd2 ba1.1k sqft411 E Weathersfield Way, Schaumburg, IL 60193ActiveMLS ID #12639858, Joanne Baker, RE/MAX Professionals Select. MRED as distributed by MLS GRID
- $495,0003 bd2 ba1.3k sqft1001 63rd Pl, La Grange, IL 60525NewMLS ID #12716911, Lisa Post, PSA, @properties Christie's International Real Estate. MRED as distributed by MLS GRID
- $450,0004 bd2 ba1.5k sqft116 W Park Dr, Lombard, IL 60148ActiveMLS ID #12667808, Brittany Simon, Compass. MRED as distributed by MLS GRID
