Move right into this charming and meticulously maintained 2-bedroom, 1-bath home ideally located within walking distance to Link Elementary School, playgrounds, and tennis courts. This inviting home features beautiful wood laminate flooring throughout, recessed lighting in the living room, and ceiling fans in both bedrooms. The updated bathroom offers dual sinks, while the bright and functional kitchen boasts a pantry, stylish new backsplash, reverse osmosis system, and stainless steel appliances. The expanded laundry room includes a premium washer and dryer and additional storage. Enjoy the sun-filled dining area with direct access to your private backyard oasis featuring a stunning stamped concrete patio and fully fenced yard, perfect for relaxing or entertaining. Additional highlights include an attached 1-car garage with a double-wide concrete driveway that was professionally power washed in 2026, Fence 2025, Water Heater 2022, Fridge 2022, HVAC 2017, and roof 2015. Conveniently located near shopping, dining, parks, and easy access to I-390, making commuting a breeze. This move-in ready gem is one you won't want to miss!
Active
$355,000
1110 W Glenn Trl, Elk Grove Village, IL 60007
2beds
1,014sqft
:
Get pre-qualified$2,673/mo
Single Family Residence
Built in 1972
7,701 Square Feet Lot
$-- Zestimate®
$350/sqft
$-- HOA
What's special
Stylish new backsplashBright and functional kitchenStainless steel appliancesReverse osmosis system
- --
- on Zillow |
- 1,430
- views |
- 101
- saves |
Likely to sell faster than
Zillow last checked:
Listing updated:
Listed by:
Katelyn Mucci Segura, CSC 630-437-0051,
Baird & Warner
Source: MRED as distributed by MLS GRID,MLS#: 12686947
Facts & features
Interior
Bedrooms & bathrooms
- Bedrooms: 2
- Bathrooms: 1
- Full bathrooms: 1
Rooms
- Room types: No additional rooms
Primary bedroom
- Features: Flooring (Wood Laminate), Window Treatments (Blinds)
- Level: Main
- Area: 168 Square Feet
- Dimensions: 14X12
Bedroom 2
- Features: Flooring (Wood Laminate), Window Treatments (Blinds)
- Level: Main
- Area: 121 Square Feet
- Dimensions: 11X11
Dining room
- Features: Flooring (Wood Laminate), Window Treatments (Blinds)
- Level: Main
- Area: 90 Square Feet
- Dimensions: 10X9
Kitchen
- Features: Kitchen (Galley), Flooring (Wood Laminate), Window Treatments (Blinds)
- Level: Main
- Area: 110 Square Feet
- Dimensions: 11X10
Laundry
- Features: Flooring (Vinyl)
- Level: Main
- Area: 80 Square Feet
- Dimensions: 10X8
Living room
- Features: Flooring (Wood Laminate), Window Treatments (Blinds)
- Level: Main
- Area: 280 Square Feet
- Dimensions: 20X14
Heating
- Natural Gas
Cooling
- Central Air
Appliances
- Included: Range, Dishwasher, Refrigerator, Washer, Dryer, Disposal, Range Hood, Gas Water Heater
- Laundry: Main Level, In Unit
Features
- 1st Floor Bedroom, 1st Floor Full Bath
- Flooring: Laminate
- Windows: Screens
- Basement: Crawl Space
Interior area
- Total structure area: 0
- Total interior livable area: 1,014 sqft
Video & virtual tour
Property
Parking
- Total spaces: 1
- Parking features: Concrete, Garage Door Opener, Yes, Garage Owned, Attached, Garage
- Attached garage spaces: 1
- Has uncovered spaces: Yes
Accessibility
- Accessibility features: Main Level Entry, No Interior Steps, Disability Access
Features
- Stories: 1
- Patio & porch: Patio
- Fencing: Fenced
Lot
- Size: 7,701 Square Feet
- Dimensions: 70X110
Details
- Additional structures: Other, Shed(s)
- Parcel number: 07362020190000
- Special conditions: None
- Other equipment: Ceiling Fan(s), Sump Pump
Construction
Type & style
- Home type: SingleFamily
- Architectural style: Ranch
- Property subtype: Single Family Residence
Materials
- Vinyl Siding
- Foundation: Concrete Perimeter
- Roof: Asphalt
Condition
- New construction: No
- Year built: 1972
Utilities & green energy
- Sewer: Public Sewer
- Water: Public
Community & HOA
Community
- Features: Park, Sidewalks, Street Lights, Street Paved
- Security: Carbon Monoxide Detector(s)
HOA
- Services included: None
Location
- Region: Elk Grove Village
Financial & listing details
- Price per square foot: $350/sqft
- Tax assessed value: $280,000
- Annual tax amount: $7,548
- Date on market: 7/7/2026
- Ownership: Fee Simple
Estimated market value
Not available
Estimated sales range
Not available
Not available
Price history
| Date | Event | Price |
|---|---|---|
| 7/9/2021 | Sold | $280,000+25.1%$276/sqft |
Source:  MRED as distributed by MLS GRID #11103493 Report a problem MRED as distributed by MLS GRID #11103493 Report a problem | ||
| 4/23/2018 | Sold | $223,900-2.6%$221/sqft |
Source: MRED as distributed by MLS GRID #09870574 Report a problem | ||
| 3/19/2018 | Pending sale | $229,900$227/sqft |
Source: Berkshire Hathaway HomeServices American Heritage #09870574 Report a problem | ||
| 3/1/2018 | Listed for sale | $229,900+5%$227/sqft |
Source: Berkshire Hathaway HomeServices American Heritage #09870574 Report a problem | ||
| 7/6/2004 | Sold | $219,000$216/sqft |
Source: Public Record Report a problem | ||
Public tax history
| Year | Property taxes | Tax assessment |
|---|---|---|
| 2024 | -- | $28,000 |
| 2023 | $7,171 +3.3% | $28,000 |
| 2022 | $6,942 +31.4% | $28,000 +40.4% |
| 2021 | $5,284 +1.2% | $19,936 |
| 2020 | $5,220 +15.2% | $19,936 -11% |
| 2019 | $4,531 +59.2% | $22,400 +17.6% |
| 2018 | $2,845 +2.9% | $19,044 |
| 2017 | $2,765 +69% | $19,044 |
| 2016 | $1,636 -62.5% | $19,044 +14.2% |
| 2015 | $4,357 +0.9% | $16,682 |
| 2014 | $4,316 +3.1% | $16,682 |
| 2013 | $4,188 -17.1% | $16,682 -20.6% |
| 2012 | $5,051 +2.7% | $21,012 |
| 2011 | $4,918 -9.8% | $21,012 |
| 2010 | $5,454 +34.2% | $21,012 -14.4% |
| 2009 | $4,064 +27.8% | $24,551 -4% |
| 2008 | $3,179 +4.4% | $25,574 |
| 2007 | $3,046 -6.4% | $25,574 +21.8% |
| 2006 | $3,253 +8.2% | $21,001 |
| 2005 | $3,008 +5.5% | $21,001 |
| 2004 | $2,851 +61.7% | $21,001 +26.8% |
| 2003 | $1,762 +5.7% | $16,559 |
| 2002 | $1,667 -14.8% | $16,559 |
| 2001 | $1,957 +2.8% | $16,559 +14.5% |
| 2000 | $1,903 -2.4% | $14,463 |
| 1999 | $1,950 | $14,463 |
Find assessor info on the county website
Monthly payment
Est. payment
Payment breakdown
Explore the cost of this home by adjusting the details. Changes won't be saved.Climate risks
Neighborhood: 60007
Nearby schools
GreatSchools rating
- 8/10Adolph Link Elementary SchoolGrades: K-6Distance: 0.4 mi
- 9/10Margaret Mead Junior High SchoolGrades: 7-8Distance: 0.8 mi
- 10/10J B Conant High SchoolGrades: 9-12Distance: 2.7 mi
Schools provided by the listing agent
- Elementary: Adolph Link Elementary School
- Middle: Margaret Mead Junior High School
- High: J B Conant High School
- District: 54
Source: MRED as distributed by MLS GRID. This data may not be complete. We recommend contacting the local school district to confirm school assignments for this home.
- $464,8003 bd2 ba1.7k sqft1106 W Glenn Trl, Elk Grove Village, IL 60007Off Market
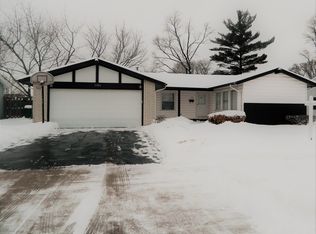
- $397,0003 bd1 ba1.1k sqft1114 W Glenn Trl, Elk Grove Village, IL 60007Off Market
- $771,8005 bd4 ba2.8k sqft1070 Home Ave, Elk Grove Village, IL 60007Off Market
- $470,4004 bd2 ba1.7k sqft1104 W Glenn Trl, Elk Grove Village, IL 60007Off Market
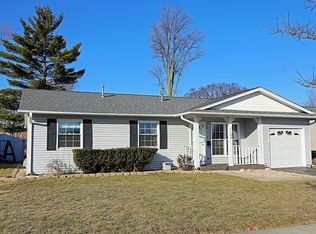
- $452,3004 bd2 ba1.7k sqft1118 W Glenn Trl, Elk Grove Village, IL 60007Off Market
- $420,4004 bd2 ba1.3k sqft1132 Lovell Ct, Elk Grove Village, IL 60007Off Market
- $453,8004 bd3 ba1.3k sqft1102 Lovell Ct, Elk Grove Village, IL 60007Off Market
- $334,9002 bd1 ba1k sqft1122 W Glenn Trl, Elk Grove Village, IL 60007Sold
A local agent can set up tours, give advice and negotiate with sellers.
A local lender can help you make sure your offer is ready when you are.
Similar homes
- $399,9003 bd2 ba1.4k sqft508 Landmeier Rd, Elk Grove Village, IL 60007New
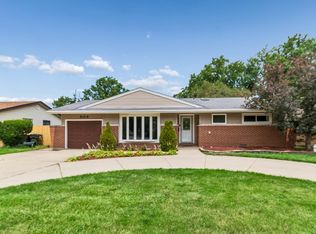 MLS ID #12688281, Rosa Dante, Baird & Warner. MRED as distributed by MLS GRID
 - $429,0003 bd2 ba1k sqft372 Clearmont Dr, Elk Grove Village, IL 60007Active
 MLS ID #12696192, Jenna Jedlink, Berkshire Hathaway HomeServices American Heritage. MRED as distributed by MLS GRID
 - $379,9003 bd2 ba1.1k sqft1624 W Weathersfield Way, Schaumburg, IL 60193Active
 MLS ID #12700760, Andrew Stoll, ABR,e-PRO,SRS, Stoll Real Estate. MRED as distributed by MLS GRID
 - $329,9993 bd1 ba1.2k sqft1603 Roder Ct, Streamwood, IL 60107Active
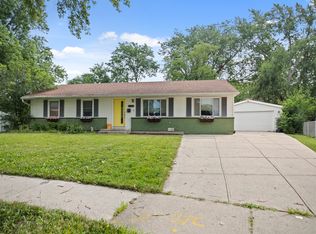 MLS ID #12709833, Jordan Baker, Real Broker, LLC. MRED as distributed by MLS GRID
 - $379,0002 bd3 ba1.4k sqft117 Sumac Ln, Schaumburg, IL 60193NewMLS ID #12716936, Richard Gerber, GRI,SRES, RE/MAX Suburban. MRED as distributed by MLS GRID
- $339,0003 bd1 ba962 sqft1509 Chatham Ln, Schaumburg, IL 60193ActiveMLS ID #12694502, Frank Montro, Keller Williams Preferred Rlty. MRED as distributed by MLS GRID
- $350,0003 bd2 ba1.1k sqft706 Hillside Dr, Streamwood, IL 60107ActiveMLS ID #12677343, Dorota Dynak, Coldwell Banker Realty. MRED as distributed by MLS GRID
- $375,0003 bd2 ba1.2k sqft575 Lowden Ave, Glen Ellyn, IL 60137ActiveMLS ID #12705260, Julie Roback, ABR,C-RETS,CSC,SFR,SRES, Baird & Warner. MRED as distributed by MLS GRID
- $329,0003 bd1 ba1k sqft206 Judy Ln, Streamwood, IL 60107ActiveMLS ID #12701248, Lorena Ramirez-Carrillo, YUB Realty Inc. MRED as distributed by MLS GRID
- $425,0003 bd2 ba1.2k sqft231 Webster Ln, Schaumburg, IL 60193ActiveMLS ID #12704851, Sarah Leonard, E-PRO, Legacy Properties, A Sarah Leonard Company, LLC. MRED as distributed by MLS GRID
- $374,9002 bd2 ba1.2k sqft1031 Adelia St, Downers Grove, IL 60516NewMLS ID #12713689, Elizabeth Behling, Redfin Corporation. MRED as distributed by MLS GRID
- $330,0003 bd1 ba1k sqft1151 Leawood Dr, Elgin, IL 60120ActiveMLS ID #12711485, Hlib Bilan, KOMAR. MRED as distributed by MLS GRID
- $424,0003 bd2 ba1.2k sqft790 Evergreen Ln, Hoffman Estates, IL 60169ActiveMLS ID #12709473, Sam Romano, Gold Star Team Realty LLC. MRED as distributed by MLS GRID
- $399,0003 bd2 ba1k sqft1005 E Lilac Dr, Palatine, IL 60074ActiveMLS ID #12709584, Jennifer Lussow, @properties Christie's International Real Estate. MRED as distributed by MLS GRID
- $289,9002 bd2 ba1.1k sqft1264 Williamsburg Dr Unit D1, Schaumburg, IL 60193ActiveMLS ID #12658385, Abby Powell, Baird & Warner. MRED as distributed by MLS GRID
- $415,0003 bd2 ba1.1k sqft411 E Weathersfield Way, Schaumburg, IL 60193ActiveMLS ID #12639858, Joanne Baker, RE/MAX Professionals Select. MRED as distributed by MLS GRID
- $399,0003 bd2 ba972 sqft125 S Greeley St, Palatine, IL 60067ActiveMLS ID #12684754, Evan Reynolds, eXp Realty. MRED as distributed by MLS GRID
- $350,0002 bd2 ba1.3k sqft1911 N Silver Lake Rd, Arlington Heights, IL 60004NewMLS ID #12713480, Matthew Messel, Compass. MRED as distributed by MLS GRID
- $240,0002 bd1 ba1k sqft1437 Sutter Dr #1437, Hanover Park, IL 60133ActiveMLS ID #12697816, Monica Morales, Extreme Realty LLC. MRED as distributed by MLS GRID
- $405,0003 bd2 ba1.4k sqft256 Mark Ave, Glendale Heights, IL 60139Re-activatedMLS ID #12698365, Matt Melull, Coldwell Banker Realty. MRED as distributed by MLS GRID
