Resort-style living meets everyday convenience at Lexington Green II, one of Schaumburg's best-kept secrets! This meticulously maintained first-floor end-unit coach home offers the ease of condo living with the space, privacy, and feel of a single-family home. Major updates are already in place, including new windows and a new washer in 2025, giving you solid, turnkey mechanics while leaving plenty of opportunity to bring your own style and design ideas to life. Step inside to a bright, sun-filled floor plan featuring modern gray flooring, a granite and stainless steel kitchen, spacious living and dining areas, and direct access to your private concrete patio-perfect for morning coffee, grilling, or al fresco dining. The generous primary suite features a custom walk-in closet, while the versatile second bedroom is ideal for guests, a home office, or additional living space. Even better, this end unit includes a rare oversized garage with approximately 60 additional square feet, providing extra room for storage, hobbies, or a workspace that neighboring units simply don't have. Need space for a home gym? This space is perfect. And the lifestyle extends well beyond your front door. Lexington Green II offers resort-style community amenities, including a clubhouse, swimming pool, kiddie pool, and playground-all just steps from home. The location is hard to beat. Enjoy highly regarded District 54 and District 211 schools, plus easy access to Whole Foods, Trader Joe's, Costco, Woodfield Mall, and some of Schaumburg's best shopping and dining. Catch a game at Wintrust Field, explore Bison's Bluff Nature Playground, enjoy a night at the Chicago Improv, or check out the area's growing lineup of entertainment destinations. Commuters will love being approximately 10 minutes from Metra, with convenient access to I-90 and Route 53 and an easy drive to O'Hare. Don't just buy a condo-choose a lifestyle. First-floor living, a private patio, community amenities, an oversized garage, and everything Schaumburg has to offer are all waiting for you at Lexington Green II.
Active
$285,000
1264 Williamsburg Dr Unit D1, Schaumburg, IL 60193
2beds
1,127sqft
Single Family Residence
Built in 1978
-- sqft lot
$-- Zestimate®
$253/sqft
$178/mo HOA
What's special
- --
- 785
- views
- 52
- saves
Likely to sell faster than
Zillow last checked:
Listing updated:
Listed by:
Abby Powell 847-209-6664,
Baird & Warner
Source: MRED as distributed by MLS GRID,MLS#: 12735798
Facts & features
Interior
Bedrooms & bathrooms
- Bedrooms: 2
- Bathrooms: 2
- Full bathrooms: 2
Rooms
- Room types: Eating Area
Primary bedroom
- Features: Flooring (Vinyl), Window Treatments (Blinds), Bathroom (Full)
- Level: Main
- Area: 176 Square Feet
- Dimensions: 16X11
Bedroom 2
- Features: Flooring (Wood Laminate), Window Treatments (Blinds)
- Level: Main
- Area: 100 Square Feet
- Dimensions: 10X10
Dining room
- Features: Flooring (Vinyl)
- Level: Main
- Area: 80 Square Feet
- Dimensions: 8X10
Eating area
- Features: Flooring (Vinyl)
- Level: Main
- Area: 63 Square Feet
- Dimensions: 7X9
Kitchen
- Features: Kitchen (Eating Area-Table Space), Flooring (Vinyl), Window Treatments (Blinds)
- Level: Main
- Area: 72 Square Feet
- Dimensions: 8X9
Laundry
- Features: Flooring (Vinyl)
- Level: Main
- Area: 70 Square Feet
- Dimensions: 7X10
Living room
- Features: Flooring (Vinyl), Window Treatments (Blinds)
- Level: Main
- Area: 208 Square Feet
- Dimensions: 16X13
Heating
- Natural Gas, Forced Air
Cooling
- Central Air
Appliances
- Included: Range, Dishwasher, Refrigerator, Washer, Dryer, Disposal, Stainless Steel Appliance(s), Humidifier
- Laundry: Main Level, Washer Hookup, Gas Dryer Hookup, In Unit
Features
- 1st Floor Bedroom, 1st Floor Full Bath, Walk-In Closet(s)
- Flooring: Laminate
- Windows: Screens
- Basement: None
- Common walls with other units/homes: End Unit
Interior area
- Total structure area: 1,127
- Total interior livable area: 1,127 sqft
Property
Parking
- Total spaces: 1
- Parking features: Asphalt, Garage Door Opener, Yes, Garage Owned, Attached, Garage
- Attached garage spaces: 1
- Has uncovered spaces: Yes
Accessibility
- Accessibility features: No Disability Access
Features
- Patio & porch: Patio
Lot
- Features: Common Grounds
Details
- Parcel number: 07243020161347
- Special conditions: None
- Other equipment: TV-Cable, Intercom, Ceiling Fan(s)
Construction
Type & style
- Home type: Condo
- Property subtype: Single Family Residence
Materials
- Aluminum Siding, Brick
- Foundation: Concrete Perimeter
- Roof: Asphalt
Condition
- New construction: No
- Year built: 1978
- Major remodel year: 2019
Details
- Builder model: D-1
Utilities & green energy
- Electric: Circuit Breakers
- Sewer: Public Sewer, Storm Sewer
- Water: Public
- Utilities for property: Cable Available
Community & HOA
Community
- Security: Carbon Monoxide Detector(s)
HOA
- Has HOA: Yes
- Services included: Insurance, Clubhouse, Pool, Exterior Maintenance, Lawn Care, Snow Removal
- HOA fee: $178 monthly
Location
- Region: Schaumburg
Financial & listing details
- Price per square foot: $253/sqft
- Tax assessed value: $190,690
- Annual tax amount: $4,590
- Date on market: 8/18/2026
- Ownership: Condo
Estimated market value
Not available
Estimated sales range
Not available
Not available
Price history
| Date | Event | Price |
|---|---|---|
| 8/18/2026 | Listing removed | $289,900$257/sqft |
Source:  MRED as distributed by MLS GRID #12658385 Report a problem MRED as distributed by MLS GRID #12658385 Report a problem | ||
| 7/17/2026 | Listed for sale | $289,900+62%$257/sqft |
Source: MRED as distributed by MLS GRID #12658385 Report a problem | ||
| 12/16/2019 | Sold | $179,000-5.7%$159/sqft |
Source: MRED as distributed by MLS GRID #10569832 Report a problem | ||
| 12/3/2019 | Pending sale | $189,900$169/sqft |
Source: Berkshire Hathaway HomeServices Starck Real Estate #10569832 Report a problem | ||
| 11/20/2019 | Price change | $189,900-2.6%$169/sqft |
Source: Berkshire Hathaway HomeServices Starck Real Estate #10569832 Report a problem | ||
| 11/8/2019 | Listed for sale | $195,000+44.4%$173/sqft |
Source: Berkshire Hathaway HomeServices Starck Real Estate #10569832 Report a problem | ||
| 3/27/2015 | Sold | $135,000-3.6%$120/sqft |
Source: MRED as distributed by MLS GRID #08843919 Report a problem | ||
| 2/23/2015 | Pending sale | $140,000$124/sqft |
Source: RE/MAX Suburban #08843919 Report a problem | ||
| 2/23/2015 | Listed for sale | $140,000-19.1%$124/sqft |
Source: RE/MAX Suburban #08843919 Report a problem | ||
| 10/24/2003 | Sold | $173,000+76.5%$154/sqft |
Source: Public Record Report a problem | ||
| 5/22/1995 | Sold | $98,000$87/sqft |
Source: Public Record Report a problem | ||
Public tax history
| Year | Property taxes | Tax assessment |
|---|---|---|
| 2024 | $4,590 +4% | $19,069 |
| 2023 | $4,413 +3.8% | $19,069 |
| 2022 | $4,251 -8.7% | $19,069 +24.2% |
| 2021 | $4,654 +1.8% | $15,354 |
| 2020 | $4,574 +25.1% | $15,354 -10.1% |
| 2019 | $3,656 +45.6% | $17,070 +44.6% |
| 2018 | $2,511 +0.9% | $11,802 |
| 2017 | $2,489 -3.2% | $11,802 |
| 2016 | $2,570 +54.2% | $11,802 +17% |
| 2015 | $1,666 +3.3% | $10,091 |
| 2014 | $1,614 +0.2% | $10,091 |
| 2013 | $1,610 -24.9% | $10,091 -18.5% |
| 2012 | $2,143 -5.7% | $12,389 |
| 2011 | $2,273 -1.7% | $12,389 -3.1% |
| 2010 | $2,312 +13.4% | $12,780 -18.7% |
| 2009 | $2,038 +10.1% | $15,712 -8.5% |
| 2008 | $1,852 +3.9% | $17,180 -1.7% |
| 2007 | $1,782 -7.1% | $17,483 +12.6% |
| 2006 | $1,917 +7.9% | $15,522 |
| 2005 | $1,776 +5.5% | $15,522 |
| 2004 | $1,684 -1.3% | $15,522 +33.6% |
| 2003 | $1,706 -20.8% | $11,617 |
| 2002 | $2,154 +33.4% | $11,617 -7.1% |
| 2001 | $1,615 -17.8% | $12,509 +22.1% |
| 2000 | $1,964 | $10,249 |
| 1999 | -- | $10,249 |
Find assessor info on the county website
Monthly payment
Est. payment
Payment breakdown
Explore the cost of this home by adjusting the details. Changes won't be saved.Climate risks
Neighborhood: 60193
Nearby schools
Schools provided by the listing agent
- Elementary: Michael Collins Elementary Schoo
- Middle: Margaret Mead Junior High School
- High: J B Conant High School
- District: 54
Source: MRED as distributed by MLS GRID. This data may not be complete. We recommend contacting the local school district to confirm school assignments for this home.
- $326,0003 bd2 ba1.2k sqft367 Greystone Ct APT A1, Schaumburg, IL 60193Off Market
- $277,5003 bd2 ba1.2k sqft367 Greystone Ct APT A2, Schaumburg, IL 60193Sold
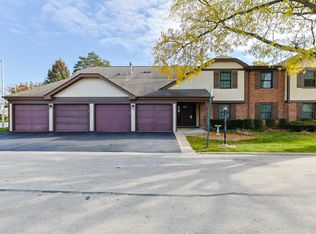
- $285,8002 bd2 ba1.2k sqft367 Greystone Ct APT B1, Schaumburg, IL 60193Off Market
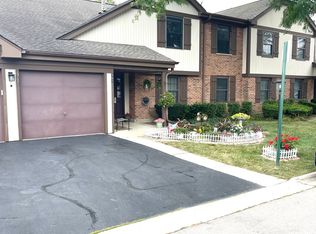
- $265,0002 bd2 ba1.1k sqft367 Greystone Ct APT B2, Schaumburg, IL 60193Sold
Similar homes
- $325,0002 bd2 ba1.6k sqft2802 Gilcrest Ct, Schaumburg, IL 60193New
 MLS ID #12743503, Holly Connors, @properties Christie's International Real Estate. MRED as distributed by MLS GRID
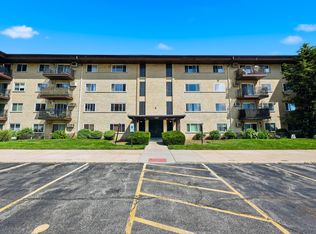
 - $249,9002 bd2 ba1.3k sqft535 S Cleveland Ave APT 106, Arlington Heights, IL 60005New
 MLS ID #12743204, Jenna Jedlink, Berkshire Hathaway HomeServices American Heritage. MRED as distributed by MLS GRID
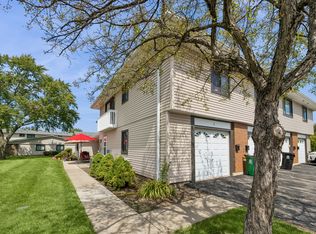
 - $258,0002 bd1 ba1.1k sqft135 Fairlane Ct APT A, Bloomingdale, IL 60108New
 MLS ID #12740154, Joane Patton-Seaton, Baird & Warner. MRED as distributed by MLS GRID
 - $325,0002 bd2 ba1.6k sqft120 Lakeview Dr APT 215, Bloomingdale, IL 60108New
 MLS ID #12734148, Kelly Dunlop, Berkshire Hathaway HomeServices Starck Real Estate. MRED as distributed by MLS GRID
