Investors, here is a turnkey opportunity that truly stands out. This meticulously maintained two-story end-unit townhouse comes with a reliable tenant already in place through May 31, 2027. The property has been thoughtfully updated from top to bottom, featuring new energy-efficient windows with a transferable warranty, six-panel interior doors, newer carpeting, and modern light fixtures. The kitchen is ready for action with recently updated countertops, a faucet, and appliances, including the stove, microwave, dishwasher, and disposal. Just off the dining area, a private enclosed deck offers a peaceful outdoor retreat. The main level boasts a generous living room perfect for relaxation and durable tile flooring that makes maintenance a breeze. Added conveniences include a dedicated laundry room with a new washer and dryer, plus a first-floor powder room. Upstairs, you'll find three spacious bedrooms outfitted with sturdy steel closet organizers and a full bathroom featuring a new dual-sink vanity and updated fixtures. Situated with prime views of the open landscape, this home is located in the highly regarded Schaumburg school district and is perfectly positioned near local restaurants, shopping, forest preserves, and expressway access. With a quick closing possible, this is a seamless addition to any portfolio.
New
$275,000
1784 Queensbury Cir Unit 5714, Hoffman Estates, IL 60169
3beds
1,200sqft
Single Family Residence
Built in 1978
-- sqft lot
$-- Zestimate®
$229/sqft
$175/mo HOA
What's special
Modern light fixturesThree spacious bedroomsRecently updated countertopsFirst-floor powder roomSix-panel interior doorsDurable tile flooringNewer carpeting
- --
- on Zillow |
- 495
- views |
- 41
- saves |
Zillow last checked:
Listing updated:
Listed by:
Zivile Pitkiene 847-217-3222,
Coldwell Banker Realty
Source: MRED as distributed by MLS GRID,MLS#: 12733895
Facts & features
Interior
Bedrooms & bathrooms
- Bedrooms: 3
- Bathrooms: 2
- Full bathrooms: 1
- 1/2 bathrooms: 1
Rooms
- Room types: No additional rooms
Primary bedroom
- Features: Flooring (Carpet), Window Treatments (ENERGY STAR Qualified Windows)
- Level: Second
- Area: 132 Square Feet
- Dimensions: 12X11
Bedroom 2
- Features: Flooring (Carpet), Window Treatments (ENERGY STAR Qualified Windows)
- Level: Second
- Area: 88 Square Feet
- Dimensions: 11X8
Bedroom 3
- Features: Flooring (Carpet), Window Treatments (ENERGY STAR Qualified Windows)
- Level: Second
- Area: 108 Square Feet
- Dimensions: 12X9
Dining room
- Features: Flooring (Ceramic Tile), Window Treatments (ENERGY STAR Qualified Windows)
- Level: Main
- Area: 72 Square Feet
- Dimensions: 8X9
Kitchen
- Features: Kitchen (Eating Area-Table Space, Updated Kitchen), Flooring (Ceramic Tile), Window Treatments (ENERGY STAR Qualified Windows)
- Level: Main
- Area: 126 Square Feet
- Dimensions: 14X9
Laundry
- Features: Flooring (Ceramic Tile)
- Level: Main
- Area: 45 Square Feet
- Dimensions: 9X5
Living room
- Features: Flooring (Ceramic Tile), Window Treatments (ENERGY STAR Qualified Windows)
- Level: Main
- Area: 238 Square Feet
- Dimensions: 17X14
Heating
- Natural Gas, Forced Air
Cooling
- Central Air
Appliances
- Included: Range, Microwave, Dishwasher, Refrigerator, Washer, Dryer, Disposal
- Laundry: Main Level, In Unit
Features
- Basement: None
- Common walls with other units/homes: End Unit
Interior area
- Total structure area: 0
- Total interior livable area: 1,200 sqft
Property
Parking
- Total spaces: 2
- Parking features: Assigned, Yes, Other
Accessibility
- Accessibility features: No Disability Access
Features
- Patio & porch: Deck
Details
- Parcel number: 07081040281116
- Special conditions: None
- Other equipment: Ceiling Fan(s)
Construction
Type & style
- Home type: Condo
- Property subtype: Single Family Residence
Materials
- Vinyl Siding
- Foundation: Concrete Perimeter
- Roof: Asphalt
Condition
- New construction: No
- Year built: 1978
- Major remodel year: 2022
Utilities & green energy
- Electric: Circuit Breakers, 100 Amp Service
- Sewer: Public Sewer
- Water: Lake Michigan
Community & HOA
Community
- Security: Carbon Monoxide Detector(s)
- Subdivision: Barrington Square
HOA
- Has HOA: Yes
- Services included: Insurance, Exterior Maintenance, Lawn Care, Snow Removal
- HOA fee: $175 monthly
Location
- Region: Hoffman Estates
Financial & listing details
- Price per square foot: $229/sqft
- Tax assessed value: $141,440
- Annual tax amount: $4,565
- Date on market: 8/15/2026
- Ownership: Condo
Estimated market value
Not available
Estimated sales range
Not available
Not available
Price history
| Date | Event | Price |
|---|---|---|
| 5/6/2025 | Listing removed | $2,250$2/sqft |
Source: MRED as distributed by MLS GRID #12346618 Report a problem | ||
| 4/24/2025 | Listed for rent | $2,250$2/sqft |
Source: MRED as distributed by MLS GRID #12346618 Report a problem | ||
| 7/11/2022 | Sold | $210,000-8.7%$175/sqft |
Source:  MRED as distributed by MLS GRID #11394066 Report a problem MRED as distributed by MLS GRID #11394066 Report a problem | ||
| 5/28/2022 | Pending sale | $229,900$192/sqft |
Source:  Coldwell Banker Real Estate Group #11394066 Report a problem Coldwell Banker Real Estate Group #11394066 Report a problem | ||
| 5/27/2022 | Contingent | $229,900$192/sqft |
Source: MRED as distributed by MLS GRID #11394066 Report a problem | ||
| 5/20/2022 | Price change | $229,900-0.9%$192/sqft |
Source: MRED as distributed by MLS GRID #11394066 Report a problem | ||
| 5/13/2022 | Price change | $231,900-1.3%$193/sqft |
Source: MRED as distributed by MLS GRID #11394066 Report a problem | ||
| 5/6/2022 | Listed for sale | $234,900$196/sqft |
Source: MRED as distributed by MLS GRID #11394066 Report a problem | ||
Public tax history
| Year | Property taxes | Tax assessment |
|---|---|---|
| 2024 | $4,565 +5.2% | $14,144 +0% |
| 2023 | $4,340 +3.3% | $14,143 |
| 2022 | $4,200 +13.6% | $14,143 +28.2% |
| 2021 | $3,696 +2.4% | $11,032 |
| 2020 | $3,610 +0.1% | $11,032 -10.5% |
| 2019 | $3,607 +51.5% | $12,320 +68.8% |
| 2018 | $2,380 +1.8% | $7,300 |
| 2017 | $2,338 +7.5% | $7,300 |
| 2016 | $2,175 +17.8% | $7,300 +27% |
| 2015 | $1,845 +1.8% | $5,746 |
| 2014 | $1,813 +2.6% | $5,746 |
| 2013 | $1,767 -28.5% | $5,746 -34.9% |
| 2012 | $2,470 +5% | $8,824 |
| 2011 | $2,351 -0.4% | $8,824 |
| 2010 | $2,361 -19.8% | $8,824 -27.8% |
| 2009 | $2,945 +10.2% | $12,222 -4% |
| 2008 | $2,672 -3.6% | $12,732 -6.2% |
| 2007 | $2,772 +11.8% | $13,572 +22.9% |
| 2006 | $2,478 +0.6% | $11,047 |
| 2005 | $2,465 +3.5% | $11,047 |
| 2004 | $2,382 +14.9% | $11,047 +17.6% |
| 2003 | $2,074 +5.1% | $9,394 |
| 2002 | $1,974 +16.2% | $9,394 |
| 2001 | $1,699 +2.1% | $9,394 +23.8% |
| 2000 | $1,664 +0.4% | $7,586 |
| 1999 | $1,658 | $7,586 |
Find assessor info on the county website
Monthly payment
Est. payment
Payment breakdown
Explore the cost of this home by adjusting the details. Changes won't be saved.Climate risks
Neighborhood: 60169
Nearby schools
GreatSchools rating
- 8/10John Muir Literacy AcademyGrades: K-6Distance: 0.3 mi
- 7/10Dwight D Eisenhower Junior High SchoolGrades: 7-8Distance: 1.5 mi
- 10/10Hoffman Estates High SchoolGrades: 9-12Distance: 1 mi
Schools provided by the listing agent
- Elementary: John Muir Elementary School
- Middle: Eisenhower Junior High School
- High: Hoffman Estates High School
- District: 54
Source: MRED as distributed by MLS GRID. This data may not be complete. We recommend contacting the local school district to confirm school assignments for this home.
- $261,5003 bd-- ba17k sqft1994 Hancock Dr #5431, Hoffman Estates, IL 60169Off Market
- $263,8003 bd-- ba17k sqft1998 Hancock Dr UNIT 5433, Hoffman Estates, IL 60169Off Market
- $261,2003 bd2 ba1k sqft1986 Hancock Dr #5441, Hoffman Estates, IL 60169Off Market
- $265,0003 bd-- ba17k sqft1988 Hancock Dr #5442, Hoffman Estates, IL 60169Off Market
- $267,3003 bd1 ba17k sqft1992 Hancock Dr #5444, Hoffman Estates, IL 60169Off Market
- $250,1003 bd1 ba1.2k sqft1982 Hancock Dr #5453, Hoffman Estates, IL 60169Off Market
- $251,0003 bd-- ba19k sqft1984 Hancock Dr #5454, Hoffman Estates, IL 60169Off Market
- $248,9002 bd1 ba16k sqft1958 Hancock Dr #5463, Hoffman Estates, IL 60169Off Market
- $252,9002 bd-- ba16k sqft1960 Hancock Dr #5464, Hoffman Estates, IL 60169Off Market
A local agent can set up tours, give advice and negotiate with sellers.
Similar homes
- $250,0002 bd2 ba1k sqft1688 Queensbury Cir #0, Hoffman Estates, IL 60169Active
 MLS ID #12716008, Rubeena Siddiqui, ARNI Realty Incorporated. MRED as distributed by MLS GRID
 - $294,9993 bd2 ba1.2k sqft1929 Whitingham Ln, Hoffman Estates, IL 60169Active
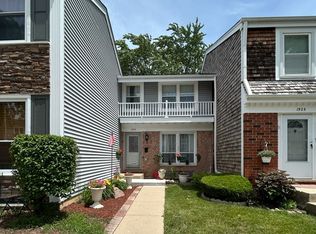 MLS ID #12724813, Sergio Lara, Realty of America. MRED as distributed by MLS GRID
 - $204,9502 bd2 ba1k sqft(Undisclosed Address), Hoffman Estates, IL 60169New
 MLS ID #12732307, Sunny Ju, Baird & Warner. MRED as distributed by MLS GRID
 - $244,0002 bd2 ba1.2k sqft1840 Huntington Blvd #Bw511, Hoffman Estates, IL 60169Active
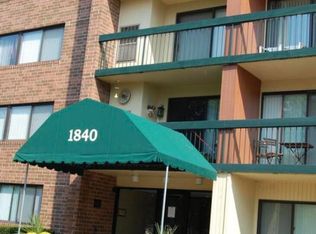 MLS ID #12586675, Jeffrey Sklar, Beycome Brokerage Realty LLC. MRED as distributed by MLS GRID
 - $299,9003 bd2 ba1.4k sqft2789 Glasgow Ct Unit Z2, Schaumburg, IL 60194NewMLS ID #12733674, Laura Shulman, Redfin Corporation. MRED as distributed by MLS GRID
- $322,0003 bd2 ba1.3k sqft1984 Dunmore Pl, Hoffman Estates, IL 60169Price ChangeMLS ID #12721818, Renu Chandani, Coldwell Banker Realty. MRED as distributed by MLS GRID
- $189,9001 bd1 ba650 sqft1375 Rebecca Dr APT 408, Hoffman Estates, IL 60169NewMLS ID #12735392, Dorota Gessek, Chicagoland Brokers, Inc.. MRED as distributed by MLS GRID
- $219,0002 bd2 ba1.1k sqft675 Heritage Dr #7107, Hoffman Estates, IL 60169ActiveMLS ID #12730757, Christian Calin, HomeSmart Connect LLC. MRED as distributed by MLS GRID
- $219,0002 bd2 ba1.2k sqft1375 Rebecca Dr APT 302, Hoffman Estates, IL 60169ActiveMLS ID #12681689, Rudolf Rozenich, Trend Realty LLC. MRED as distributed by MLS GRID
- $349,5002 bd2 ba1.2k sqft1996 Holbrook Ln, Hoffman Estates, IL 60169NewMLS ID #12732413, Volodymyr Poshpur, KOMAR. MRED as distributed by MLS GRID
- $264,9002 bd1 ba1k sqft2434 Charleston Dr Unit 3, Schaumburg, IL 60193NewMLS ID #12733546, Manuel Rosales, RE/MAX Suburban. MRED as distributed by MLS GRID
- $274,9002 bd2 ba1.2k sqft455 Verde Dr #455, Schaumburg, IL 60173NewMLS ID #12602763, Kim Suhanek, GRI, @properties Christie's International Real Estate. MRED as distributed by MLS GRID
- $369,9002 bd3 ba1.6k sqft1729 Pebble Beach Ct, Hoffman Estates, IL 60169NewMLS ID #12733310, Dmytro Bezrukavyi, KOMAR. MRED as distributed by MLS GRID
- $285,0002 bd2 ba1.1k sqft1264 Williamsburg Dr Unit D1, Schaumburg, IL 60193NewMLS ID #12735798, Abby Powell, Baird & Warner. MRED as distributed by MLS GRID
- $204,9003 bd2 ba1.2k sqft1085 Knoll Ln APT 207, Hoffman Estates, IL 60169ActiveMLS ID #12722336, Rubia Siddiqi, Executive Realty Group LLC. MRED as distributed by MLS GRID
- $320,0003 bd2 ba1.2k sqft363 Cedar Tree Ct Unit 363, Hoffman Estates, IL 60169ActiveMLS ID #12669105, Mary Lou Allen, Coldwell Banker Realty. MRED as distributed by MLS GRID
- $339,0003 bd3 ba1.7k sqft2016 Raleigh Pl, Hoffman Estates, IL 60169ActiveMLS ID #12716430, Joe Caputo, REMAX Legends. MRED as distributed by MLS GRID
- $--3 bd2 ba1.3k sqft2106 Stanley Ct, Schaumburg, IL 60194AuctionAuction.com 2
- $220,0002 bd2 ba884 sqft1726 Sessions Walk #1726, Hoffman Estates, IL 60169ActiveMLS ID #12643621, Daksha Patel, Berkshire Hathaway HomeServices Starck Real Estate. MRED as distributed by MLS GRID
- $275,9002 bd2 ba1.2k sqft2203 Cardinal Ct Unit 2203, Schaumburg, IL 60194ActiveMLS ID #12681752, Annette Sitnik, Team Realty Co.. MRED as distributed by MLS GRID
