SPACIOUS, FRESHLY UPDATED & MOVE-IN READY! This 2-bedroom, 2-bath first-floor condo offers a comfortable layout with a generously sized living room, separate dining area, and a roomy kitchen with oak cabinetry and plenty of workspace. Fresh paint and brand-new luxury vinyl flooring throughout give the home a clean, refreshed feel. The oversized primary bedroom features excellent closet space and a private full bath. Laundry facilities are available on the same floor in the building. HOA fee includes water, heating, GAS, waste disposal, landscaping, snow removal. Enjoy easy first-floor living and direct access to your private concrete patio-perfect for grilling, outdoor dining, or relaxing outside. Three wall-unit A/Cs provide individual room comfort, while two exterior parking spaces plus ample guest parking make everyday living and entertaining convenient. LOCATION! Just minutes from Woodfield Mall, restaurants, shopping, expressways, and everything Hoffman Estates and the surrounding area have to offer. Spacious, stylish, and ideally located - this one is a GEM! Property is being sold AS-IS.
Contingent
$219,000
675 Heritage Dr #7107, Hoffman Estates, IL 60169
2beds
1,100sqft
Condominium, Single Family Residence
Built in 1976
-- sqft lot
$-- Zestimate®
$199/sqft
$420/mo HOA
What's special
Oversized primary bedroomExcellent closet spaceFresh paintPlenty of workspaceFreshly updatedSeparate dining area
- 18 days
- 412
- 20
Zillow last checked:
Listing updated:
Listed by:
Christian Calin 224-407-7882,
HomeSmart Connect LLC
Source: MRED as distributed by MLS GRID,MLS#: 12730757
Facts & features
Interior
Bedrooms & bathrooms
- Bedrooms: 2
- Bathrooms: 2
- Full bathrooms: 2
Rooms
- Room types: No additional rooms
Primary bedroom
- Features: Flooring (Wood Laminate), Window Treatments (Blinds), Bathroom (Full)
- Level: Main
- Area: 140 Square Feet
- Dimensions: 14X10
Bedroom 2
- Features: Flooring (Wood Laminate), Window Treatments (Blinds)
- Level: Main
- Area: 120 Square Feet
- Dimensions: 12X10
Dining room
- Features: Flooring (Wood Laminate)
- Level: Main
- Area: 100 Square Feet
- Dimensions: 10X10
Kitchen
- Features: Kitchen (Eating Area-Table Space, Galley, Updated Kitchen), Flooring (Wood Laminate)
- Level: Main
- Area: 80 Square Feet
- Dimensions: 10X8
Living room
- Features: Flooring (Wood Laminate), Window Treatments (Blinds)
- Level: Main
- Area: 221 Square Feet
- Dimensions: 17X13
Heating
- Baseboard
Cooling
- Wall Unit(s)
Appliances
- Included: Range, Dishwasher, Refrigerator, Stainless Steel Appliance(s)
Features
- Basement: None
Interior area
- Total structure area: 1,100
- Total interior livable area: 1,100 sqft
Property
Parking
- Total spaces: 2
- Parking features: Assigned, Yes, Owned
Accessibility
- Accessibility features: No Disability Access
Lot
- Features: Common Grounds
Details
- Parcel number: 07162000561005
- Special conditions: None
Construction
Type & style
- Home type: Condo
- Property subtype: Condominium, Single Family Residence
Materials
- Brick
- Foundation: Concrete Perimeter
- Roof: Asphalt
Condition
- New construction: No
- Year built: 1976
Utilities & green energy
- Electric: Circuit Breakers
- Sewer: Public Sewer
- Water: Public
Community & HOA
Community
- Subdivision: Highland Crossing
HOA
- Has HOA: Yes
- Services included: Water, Parking, Insurance, Clubhouse, Exterior Maintenance, Lawn Care, Scavenger, Snow Removal
- HOA fee: $420 monthly
Location
- Region: Hoffman Estates
Financial & listing details
- Price per square foot: $199/sqft
- Tax assessed value: $101,000
- Annual tax amount: $2,082
- Date on market: 8/12/2026
- Ownership: Condo
Estimated market value
Not available
Estimated sales range
Not available
Not available
Price history
| Date | Event | Price |
|---|---|---|
| 8/26/2026 | Contingent | $219,000$199/sqft |
Source:  MRED as distributed by MLS GRID #12730757 Report a problem MRED as distributed by MLS GRID #12730757 Report a problem | ||
| 8/12/2026 | Listed for sale | $219,000-0.5%$199/sqft |
Source: MRED as distributed by MLS GRID #12730757 Report a problem | ||
| 8/12/2026 | Listing removed | -- |
Source: Owner Report a problem | ||
| 7/28/2026 | Listed for sale | $220,000+121.1%$200/sqft |
Source: Owner Report a problem | ||
| 7/27/2017 | Sold | $99,500-5.2%$90/sqft |
Source: MRED as distributed by MLS GRID #09587161 Report a problem | ||
| 4/13/2017 | Pending sale | $105,000$95/sqft |
Source: Berkshire Hathaway HomeServices Starck Real Estate #09587161 Report a problem | ||
| 4/6/2017 | Listed for sale | $105,000+34.6%$95/sqft |
Source: Berkshire Hathaway HomeServices Starck Real Estate #09587161 Report a problem | ||
| 11/8/2016 | Sold | $78,000-8.2%$71/sqft |
Source: MRED as distributed by MLS GRID #09277944 Report a problem | ||
| 8/18/2016 | Pending sale | $85,000$77/sqft |
Source: RE/MAX Professionals Select #09277944 Report a problem | ||
| 7/29/2016 | Price change | $85,000-5.6%$77/sqft |
Source: RE/MAX Professionals Select #09277944 Report a problem | ||
| 7/18/2016 | Price change | $90,000-5.3%$82/sqft |
Source: RE/MAX Professionals Select #09277944 Report a problem | ||
| 7/6/2016 | Listed for sale | $95,000$86/sqft |
Source: RE/MAX Professionals Select #09277944 Report a problem | ||
Public tax history
| Year | Property taxes | Tax assessment |
|---|---|---|
| 2024 | $2,197 +5.5% | $10,100 |
| 2023 | $2,082 +5% | $10,100 |
| 2022 | $1,984 +42.8% | $10,100 +35.1% |
| 2021 | $1,389 -2.9% | $7,476 |
| 2020 | $1,431 -41.8% | $7,476 -10.9% |
| 2019 | $2,458 +41.8% | $8,395 +57.9% |
| 2018 | $1,733 +1.8% | $5,316 |
| 2017 | $1,703 +7.5% | $5,316 |
| 2016 | $1,584 | $5,316 +48.9% |
| 2015 | -- | $3,571 |
| 2014 | -- | $3,571 |
| 2013 | $289 -4.1% | $3,571 -0.1% |
| 2012 | $302 -62.7% | $3,573 -29.3% |
| 2011 | $808 -32.8% | $5,054 -20% |
| 2010 | $1,204 +0.9% | $6,318 -27.9% |
| 2009 | $1,194 +8.6% | $8,763 -4% |
| 2008 | $1,099 +5% | $9,129 |
| 2007 | $1,047 -7.3% | $9,129 +3.4% |
| 2006 | $1,129 +8.6% | $8,827 |
| 2005 | $1,040 +4.4% | $8,827 |
| 2004 | $997 +28.7% | $8,827 +39% |
| 2003 | $774 +4.8% | $6,352 |
| 2002 | $739 +53.4% | $6,352 |
| 2001 | $482 +0.3% | $6,352 +19.9% |
| 2000 | $480 -32.1% | $5,299 |
| 1999 | $707 | $5,299 |
Find assessor info on the county website
Monthly payment
Est. payment
Payment breakdown
Explore the cost of this home by adjusting the details. Changes won't be saved.Climate risks
Neighborhood: 60169
Nearby schools
Schools provided by the listing agent
- Elementary: Hoover Math & Science Academy
- Middle: Keller Junior High School
- High: J B Conant High School
- District: 54
Source: MRED as distributed by MLS GRID. This data may not be complete. We recommend contacting the local school district to confirm school assignments for this home.
- $166,0003 bd-- ba390k sqft675 Heritage Dr #7-106, Hoffman Estates, IL 60169Off Market
- $169,2002 bd2 ba1k sqft675 Heritage Dr #7-108, Hoffman Estates, IL 60169Off Market
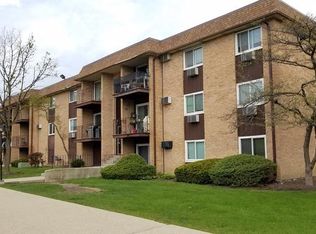
- $135,0001 bd1 ba390k sqft675 Heritage Dr #7-205, Hoffman Estates, IL 60169Sold
- $153,6002 bd1 ba390k sqft675 Heritage Dr #7-206, Hoffman Estates, IL 60169Off Market
Similar homes
- $179,0002 bd2 ba1k sqft720 Hill Dr #8-302, Hoffman Estates, IL 60169Active
 MLS ID #12736764, Nimisha Shah, Berkshire Hathaway HomeServices Starck Real Estate. MRED as distributed by MLS GRID
 - $200,0002 bd1 ba1k sqft1539 Cornell Pl #0, Hoffman Estates, IL 60169New
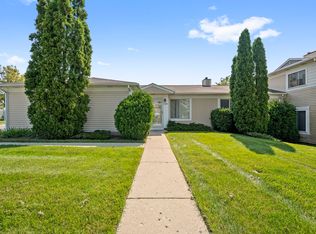 MLS ID #12742039, Jacqueline Caballero, GMC Realty LTD. MRED as distributed by MLS GRID
 - $179,8882 bd2 ba1k sqft1755 Robin Walk APT C, Hoffman Estates, IL 60169New
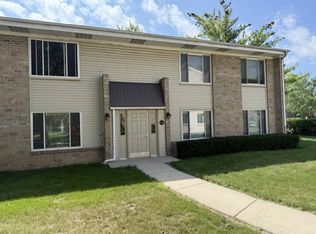 MLS ID #12744805, Joseph Marella, Keller Williams ONEChicago. MRED as distributed by MLS GRID
 - $189,0002 bd1 ba950 sqft1475 Rebecca Dr APT 418, Hoffman Estates, IL 60169New
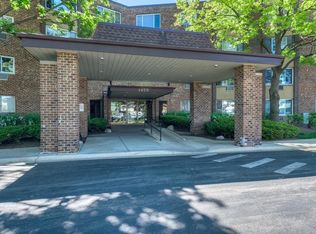 MLS ID #12743915, Stela Dropca, PSA, Domin'are. MRED as distributed by MLS GRID
